
921 E 21st St, Lawrence, KS 66046
Local realty services provided by:Better Homes and Gardens Real Estate Wostal Realty
921 E 21st St,Lawrence, KS 66046
$110,000
- 4 Beds
- 2 Baths
- 1,688 sq. ft.
- Single family
- Active
Listed by: john ringgold
Office: kw one legacy partners, llc.
MLS#:246654
Source:KS_TAAR
Price summary
- Price:$110,000
- Price per sq. ft.:$65.17
About this home
Handyman special with real upside for the buyer ready to put in the work. This one needs everything touched, so come in with a plan and a budget so you can build some sweat equity from day one. The fully finished basement adds significant living space, including two non-conforming bedrooms, giving this home more square footage to work with than the main level alone suggests. Large yard offers plenty of room for whatever you have in mind. Priced to reflect the condition and scope of work needed.
Contact an agent
Home facts
- Year built:1980
- Subdivision & Development:Not Subdivided
- Listing ID #:246654
- Added:1 day(s) ago
- Updated:September 19, 2026 at 12:13 PM
Rooms and interior
- Bedrooms:4
- Total bathrooms:2
- Full bathrooms:2
- Bathrooms Description:1st Floor Full Bath
- Bedroom Description:1st Floor Primary Bedroom
- Basement:Yes
- Basement Description:Full
- Living area:1,688 sq. ft.
Structure and exterior
- Roof:Composition
- Year built:1980
- Building area:1,688 sq. ft.
- Architectural Style:Ranch
- Construction Materials:Frame
Schools
- High school:Lawrence High School/USD 497
- Middle school:Southwest Middle School/USD 497
- Elementary school:Cordley Elementary School/USD 497
Finances and disclosures
- Price:$110,000
- Price per sq. ft.:$65.17
- Tax amount:$3,369
Features and amenities
- Laundry features:In Basement
Parking
- Parking description:Attached
- Garage:Yes
- Garage spaces:2
New listings near 921 E 21st St
- New
 Listed by BHGRE$350,000Active5 beds 3 baths2,608 sq. ft.
2601 Cranley St, Lawrence, KS 66046
MLS# 246660Listed by: BETTER HOMES AND GARDENS REAL - New
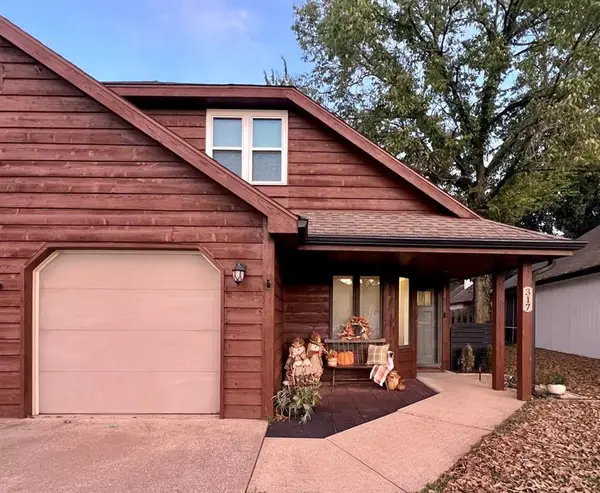 $210,000Active2 beds 2 baths1,145 sq. ft.
317 Glenview Drive, Lawrence, KS 66049
MLS# 2641735Listed by: MCGREW REAL ESTATE INC - Open Sat, 1 to 3pmNew
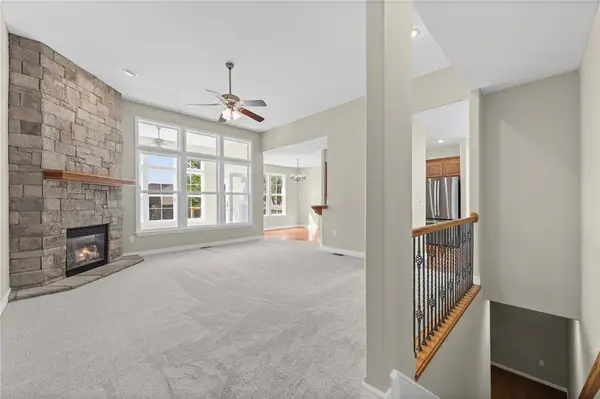 $515,000Active6 beds 3 baths3,373 sq. ft.
5213 Carson Drive, Lawrence, KS 66049
MLS# 2641952Listed by: PLATINUM REALTY LLC - New
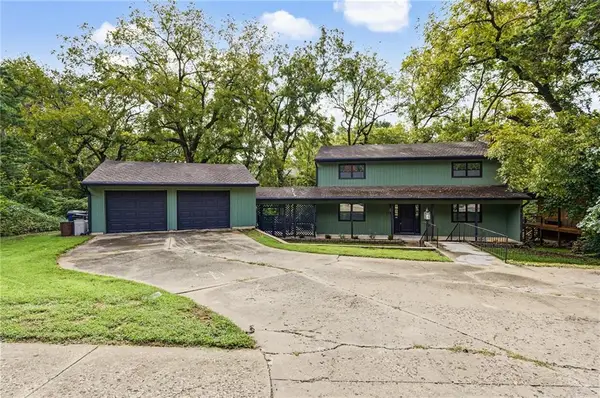 $550,000Active4 beds 4 baths2,794 sq. ft.
2729 Stratford Road, Lawrence, KS 66049
MLS# 2642741Listed by: PLATINUM REALTY LLC - New
 $350,000Active2 beds 2 baths1,551 sq. ft.
716 Coving Court, Lawrence, KS 66049
MLS# 2642797Listed by: MCGREW REAL ESTATE INC - New
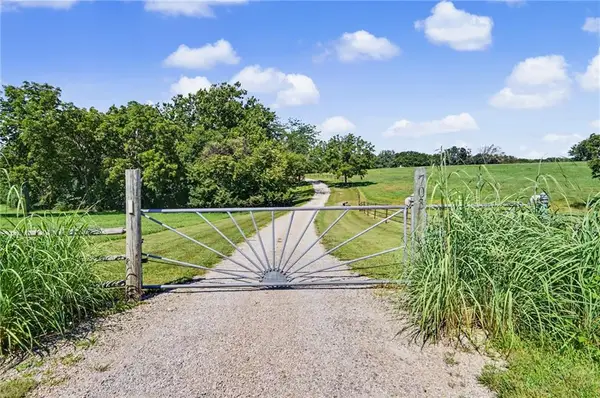 $1,850,000Active5 beds 5 baths4,657 sq. ft.
703 Us 40 Highway, Lawrence, KS 66049
MLS# 2642718Listed by: MCGREW REAL ESTATE INC - New
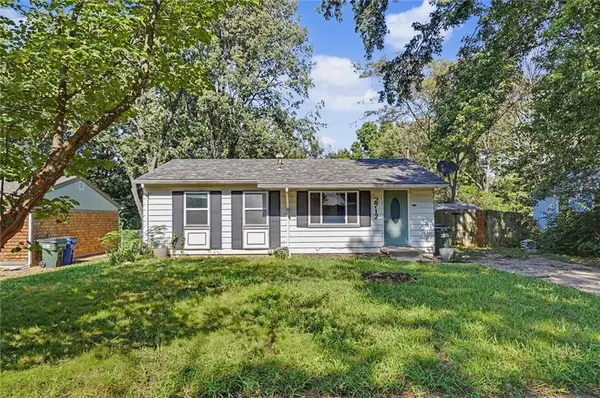 $234,900Active3 beds 1 baths1,645 sq. ft.
2717 Bonanza Street, Lawrence, KS 66046
MLS# 2642591Listed by: COLDWELL BANKER AMERICAN HOME - New
 $189,000Active2 beds 1 baths753 sq. ft.
1418 Maple Lane, Lawrence, KS 66044
MLS# 2642636Listed by: REECENICHOLS - LEAWOOD - Open Sun, 12 to 1:30pmNew
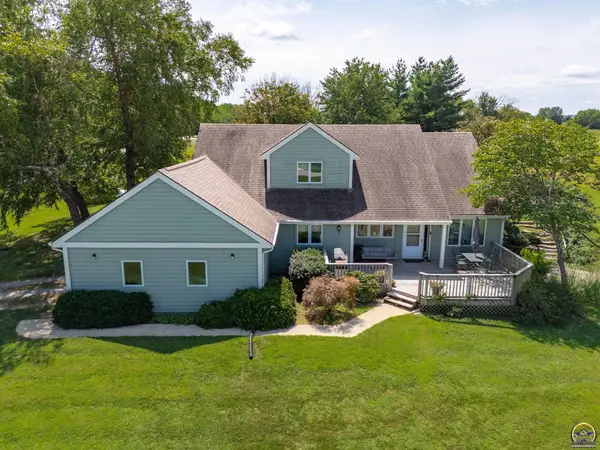 $625,000Active6 beds 3 baths3,954 sq. ft.
995 E 1549 Rd, Lawrence, KS 66046
MLS# 246600Listed by: STEPHENS REAL ESTATE INC.


Protect your home and budget from life's surprises with an Assurant Home Warranty, backed by a partner that supports you through every step of homeownership. Explore Plans.
© 2026 Better Homes and Gardens Real Estate LLC. An Anywhere Real Estate company. All rights reserved. Better Homes and Gardens® Real Estate is a registered trademark owned by Meredith Operations Corporation, licensed to Better Homes and Gardens Real Estate LLC and used with permission. Better Homes and Gardens Real Estate LLC fully supports the principles of the Fair Housing Act and the Equal Opportunity Act. Listing information is deemed reliable but is not guaranteed accurate.
Each office is independently owned and operated.
Any services or products provided by third parties are not provided by, affiliated with or related to Better Homes and Gardens Real Estate LLC, or its affiliated companies.