
2222 Breckenridge Dr, Lawrence, KS 66047
Local realty services provided by:Better Homes and Gardens Real Estate Wostal Realty
2222 Breckenridge Dr,Lawrence, KS 66047
$247,900
- 3 Beds
- 2 Baths
- 1,421 sq. ft.
- Townhouse
- Active
Listed by: rick nesbitt
Office: berkshire hathaway first
MLS#:246641
Source:KS_TAAR
Price summary
- Price:$247,900
- Price per sq. ft.:$174.45
About this home
Beautifully Updated Townhouse Near KU Campus! Enjoy the perfect blend of comfort, convenience, and low-maintenance living in this beautifully updated 3-bedroom, 2-bathroom townhouse ideally located near the KU campus. Designed with easy main-level living in mind, the home features a spacious primary suite with a private bathroom and a conveniently located main-level laundry room. Recent upgrades include luxury vinyl plank flooring, adding a stylish, durable finish that complements the home's warm and inviting atmosphere. Vaulted ceilings in the kitchen and dining area create an open, spacious feel, while an abundance of windows fills the home with beautiful natural light. The inviting living area features a gas fireplace, creating the perfect spot to relax, while the airy dining area provides an ideal setting for entertaining family and friends. The second level offers two generously sized bedrooms and a full bathroom, providing excellent flexibility for family, guests, a home office, or hobbies. Located just off Clinton Parkway, you'll enjoy easy access to KU, shopping, dining, parks, and all that Lawrence has to offer. Fresh exterior paint adds to the home's curb appeal, while partial maintenance covered by the HOA provides additional convenience and peace of mind. Whether you're searching for your first home, a comfortable place close to KU, or a desirable investment property, this beautifully maintained townhouse is an opportunity you won't want to miss! Sight unseen offers may be accepted by the sellers. The showing begin date is subject to change....
Contact an agent
Home facts
- Year built:1987
- Subdivision & Development:Other
- Listing ID #:246641
- Added:2 day(s) ago
- Updated:September 23, 2026 at 02:42 PM
Rooms and interior
- Bedrooms:3
- Total bathrooms:2
- Full bathrooms:2
- Dining Description:Formal
- Bathrooms Description:1st Floor Full Bath
- Kitchen Description:Auto Garage Opener(s), Dishwasher, Disposal, Electric Range, Microwave, Refrigerator
- Basement:Yes
- Basement Description:Concrete, Slab
- Living area:1,421 sq. ft.
Heating and cooling
- Central air:Yes
Structure and exterior
- Roof:Architectural Style
- Year built:1987
- Building area:1,421 sq. ft.
- Construction Materials:Frame
- Exterior Features:Thermal Pane Windows
Schools
- High school:Lawrence High School/USD 497
- Middle school:Billy Mills Middle School/ USD 497
- Elementary school:Schwegler Elementary School/USD 497
Finances and disclosures
- Price:$247,900
- Price per sq. ft.:$174.45
- Tax amount:$3,018
Features and amenities
- Appliances:Dishwasher, Disposal, Refrigerator
- Laundry features:Main Level, Separate Room
- Amenities:8' Ceiling, Cable TV Available
Parking
- Parking description:Attached
- Garage:Yes
- Garage spaces:1
New listings near 2222 Breckenridge Dr
- New
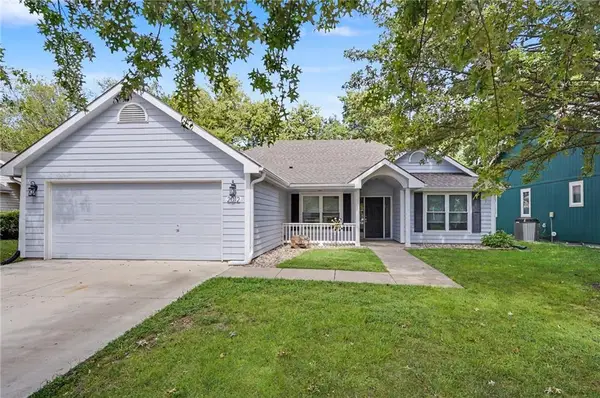 $323,000Active3 beds 2 baths1,484 sq. ft.
2012 E 26th Street, Lawrence, KS 66046
MLS# 2642210Listed by: COMPASS REALTY GROUP - New
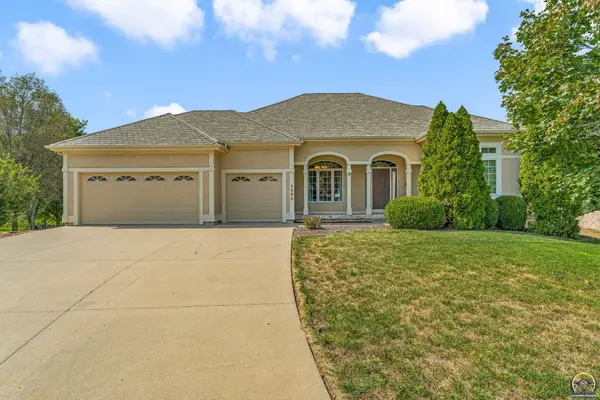 $725,000Active4 beds 3 baths3,246 sq. ft.
1505 Burning Tree, Lawrence, KS 66047
MLS# 246707Listed by: STEPHENS REAL ESTATE INC. - New
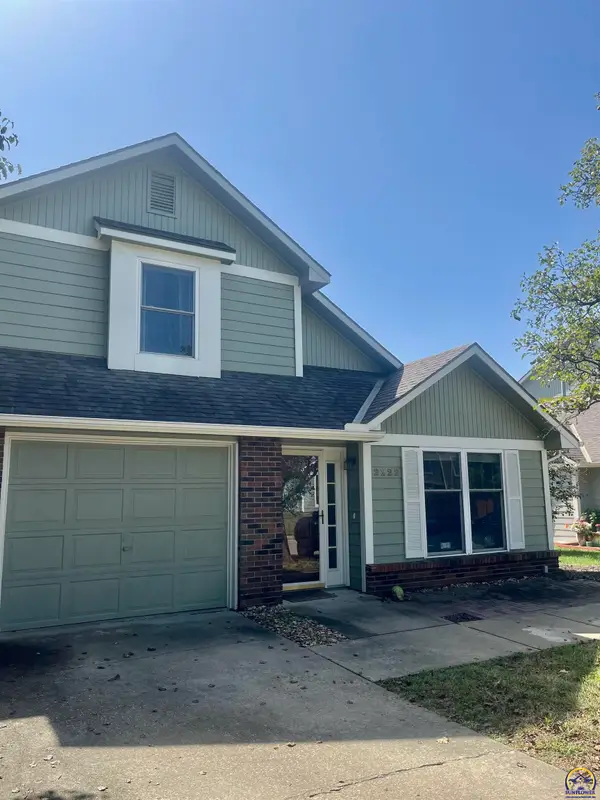 $247,900Active3 beds 2 baths1,421 sq. ft.
2222 Breckenridge Dr, Lawrence, KS 66047
MLS# 246641Listed by: BERKSHIRE HATHAWAY FIRST - New
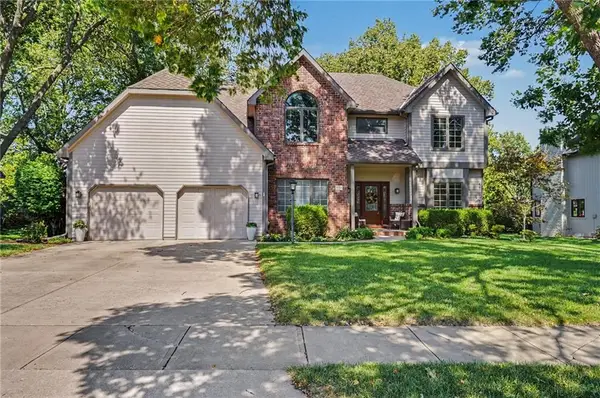 $649,000Active4 beds 5 baths3,770 sq. ft.
4708 Muirfield Drive, Lawrence, KS 66047
MLS# 2642808Listed by: CRYSTAL CLEAR REALTY  Listed by BHGRE$350,000Pending5 beds 3 baths2,608 sq. ft.
2601 Cranley St, Lawrence, KS 66046
MLS# 246660Listed by: BETTER HOMES AND GARDENS REAL- New
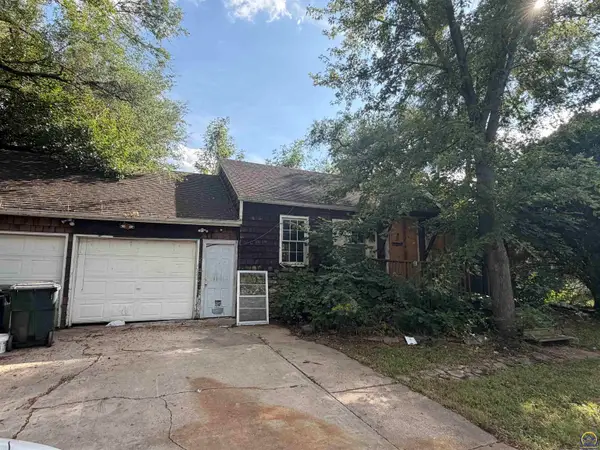 $110,000Active4 beds 2 baths1,688 sq. ft.
921 E 21st St, Lawrence, KS 66046
MLS# 246654Listed by: KW ONE LEGACY PARTNERS, LLC - New
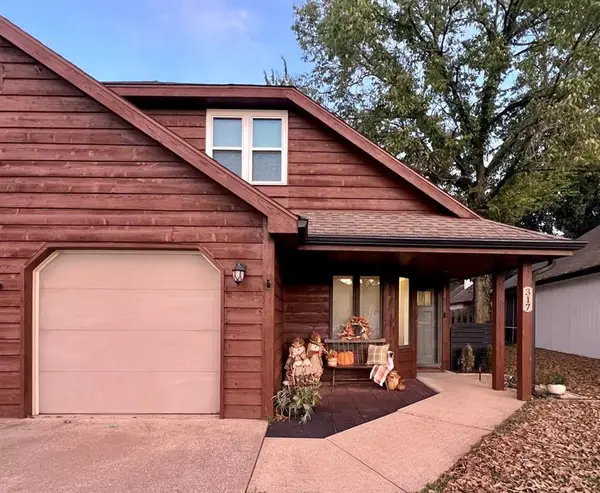 $210,000Active2 beds 2 baths1,145 sq. ft.
317 Glenview Drive, Lawrence, KS 66049
MLS# 2641735Listed by: MCGREW REAL ESTATE INC 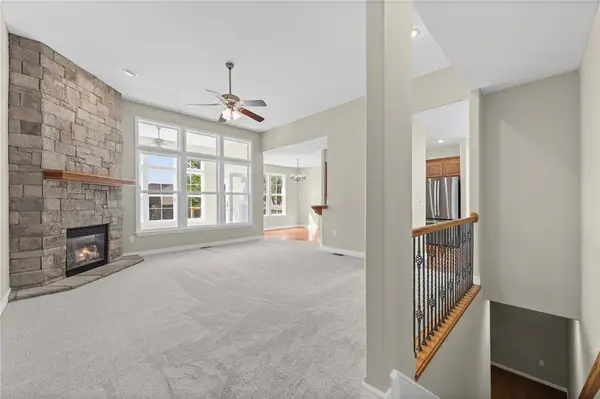 $515,000Pending6 beds 3 baths3,373 sq. ft.
5213 Carson Drive, Lawrence, KS 66049
MLS# 2641952Listed by: PLATINUM REALTY LLC- New
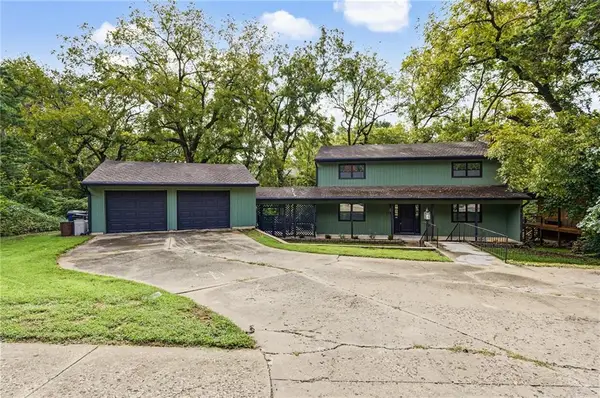 $550,000Active4 beds 4 baths2,794 sq. ft.
2729 Stratford Road, Lawrence, KS 66049
MLS# 2642741Listed by: PLATINUM REALTY LLC


Protect your home and budget from life's surprises with an Assurant Home Warranty, backed by a partner that supports you through every step of homeownership. Explore Plans.
© 2026 Better Homes and Gardens Real Estate LLC. An Anywhere Real Estate company. All rights reserved. Better Homes and Gardens® Real Estate is a registered trademark owned by Meredith Operations Corporation, licensed to Better Homes and Gardens Real Estate LLC and used with permission. Better Homes and Gardens Real Estate LLC fully supports the principles of the Fair Housing Act and the Equal Opportunity Act. Listing information is deemed reliable but is not guaranteed accurate.
Each office is independently owned and operated.
Any services or products provided by third parties are not provided by, affiliated with or related to Better Homes and Gardens Real Estate LLC, or its affiliated companies.