
2501 Maverick Lane, Lawrence, KS 66046
Local realty services provided by:Better Homes and Gardens Real Estate Kansas City Homes
2501 Maverick Lane,Lawrence, KS 66046
$259,900
- 3 Beds
- 1 Baths
- 962 sq. ft.
- Single family
- Coming Soon
Listed by: beth ham, randy ham
Office: realty executives, hedges real
MLS#:2649422
Source:MOKS_HL
Price summary
- Price:$259,900
- Price per sq. ft.:$270.17
About this home
Nearly 1,924 sq. ft. of combined above- and below-grade space! This beautifully updated 3-bedroom, 1-bath home offers approximately 962 sq. ft. of finished main-level living space PLUS another 962 sq. ft. of partially finished walkout basement space—giving you incredible flexibility today and room to grow tomorrow!
The main level has been extensively renovated with new flooring, paint, doors, trim, baseboards, and lighting. The updated kitchen features new cabinetry, stylish butcher block countertops, stainless steel appliances, and new plumbing and fixtures. The refreshed bathroom includes a new vanity, toilet, refinished tub and tile surround with decorative accents, glass shower door, and updated plumbing and fixtures. An inviting blend of understated elegance with warm accents.
Additional upgrades include a brand-new furnace, updated vinyl windows, whole-house attic fan, fresh exterior paint, and new switches and outlets throughout.
The basement is a game-changer! With two spacious, connected areas, 8+ ft. ceilings, durable epoxy floors, HVAC vents and an egress window and direct backyard access that provide abundant natural daylight. It’s ideal for a family game room, kids’ play area, home gym, entertainment space, or all of the above! There’s also exciting potential for future bedrooms, a bathroom, or additional finished living space, subject to applicable codes and permits.
Situated on a generous corner lot with spacious front and back yards, the property also features an attached one-car garage with new insulation, drywall, and epoxy flooring, a refreshed driveway, and an existing gravel area offering potential additional parking....
Contact an agent
Home facts
- Year built:1977
- Subdivision & Development:Other
- Listing ID #:2649422
- Updated:October 30, 2026 at 12:10 PM
Rooms and interior
- Bedrooms:3
- Total bathrooms:1
- Full bathrooms:1
- Rooms Total:4
- Basement:Yes
- Basement Description:Full, Walk Up
- Living area:962 sq. ft.
Heating and cooling
- Cooling:Electric
- Heating:Forced Air Gas
Structure and exterior
- Roof:Composition
- Year built:1977
- Building area:962 sq. ft.
- Lot area:0.22 Acres
- Architectural Style:Ranch
- Construction Materials:Frame
Schools
- High school:Lawrence
- Middle school:Billy Mills
- Elementary school:Prairie Park
Utilities
- Water:City/Public
- Sewer:Public Sewer
Finances and disclosures
- Price:$259,900
- Price per sq. ft.:$270.17
Features and amenities
- Amenities:Ceiling Fan(s)
Parking
- Parking description:Attached
- Garage:Yes
- Garage spaces:1
 HeartlandMLS©2026. Information Deemed Reliable But Not Guaranteed. This information is being provided by the HeartlandMLS. The listings presented here may or may not be listed by the Broker/Agent operating this website. This information is intended for the personal use of consumers and may not be used for any purpose other than to identify prospective properties consumers may be interested in purchasing. Data <Last Updated October 30, 2026
New listings near 2501 Maverick Lane
- New
 $349,900Active3 beds 3 baths1,593 sq. ft.
4563 Larissa Drive, Lawrence, KS 66049
MLS# 2649325Listed by: MCGREW REAL ESTATE INC - New
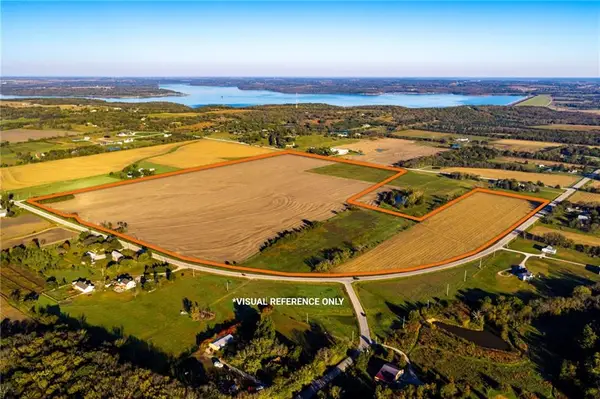 $1,425,578Active129 Acres
1015 E 1000 Road, Lawrence, KS 66047
MLS# 2644590Listed by: HECK LAND COMPANY - New
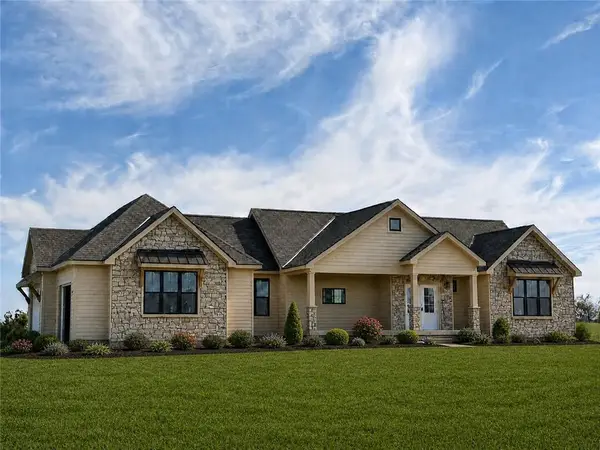 $724,900Active3 beds 4 baths2,990 sq. ft.
12166 250th Street, Lawrence, KS 66044
MLS# 2648783Listed by: PLATINUM REALTY LLC - New
 $649,900Active4 beds 3 baths2,195 sq. ft.
00000 250th Street, Lawrence, KS 66044
MLS# 2648785Listed by: PLATINUM REALTY LLC - New
 $179,000Active5.19 Acres
Lot 3 258th Street, Lawrence, KS 66044
MLS# 2647464Listed by: RE/MAX STATE LINE - Open Sat, 11am to 1pmNew
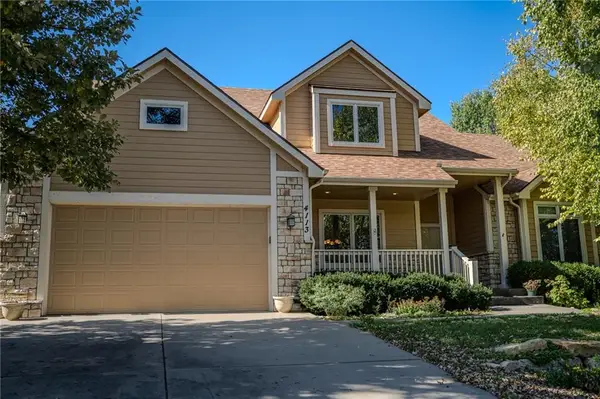 $550,000Active6 beds 5 baths3,084 sq. ft.
4113 Blackjack Oak Drive, Lawrence, KS 66047
MLS# 2647993Listed by: KW INTEGRITY - New
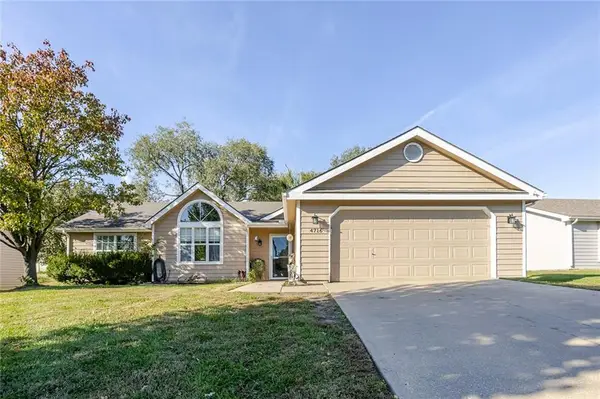 $270,000Active3 beds 2 baths1,502 sq. ft.
4716 Mccormick Street, Lawrence, KS 66047
MLS# 2648580Listed by: REALTY EXECUTIVES, HEDGES REAL 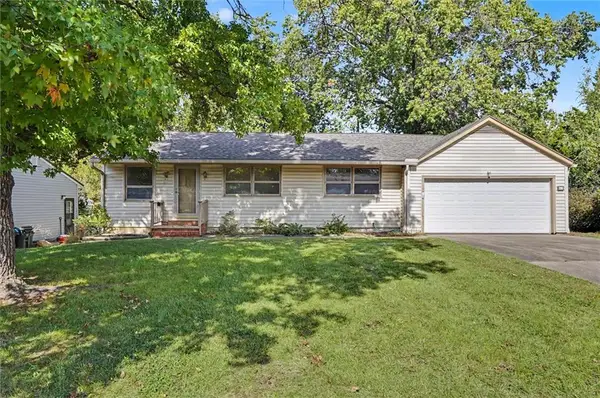 $225,000Pending4 beds 3 baths2,002 sq. ft.
812 W 22nd Street, Lawrence, KS 66046
MLS# 2648556Listed by: COMPASS REALTY GROUP- New
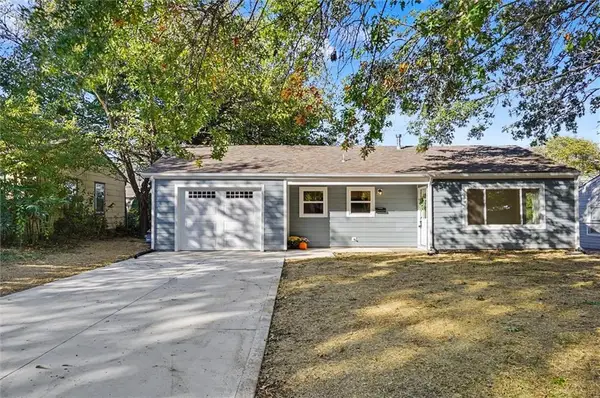 $249,900Active2 beds 1 baths704 sq. ft.
2508 Moundview Drive, Lawrence, KS 66049
MLS# 2648503Listed by: KW INTEGRITY


Protect your home and budget from life's surprises with an Assurant Home Warranty, backed by a partner that supports you through every step of homeownership. Explore Plans.
© 2026 Better Homes and Gardens Real Estate LLC. An Anywhere Real Estate company. All rights reserved. Better Homes and Gardens® Real Estate is a registered trademark owned by Meredith Operations Corporation, licensed to Better Homes and Gardens Real Estate LLC and used with permission. Better Homes and Gardens Real Estate LLC fully supports the principles of the Fair Housing Act and the Equal Opportunity Act. Listing information is deemed reliable but is not guaranteed accurate.
Each office is independently owned and operated.
Any services or products provided by third parties are not provided by, affiliated with or related to Better Homes and Gardens Real Estate LLC, or its affiliated companies.