
4212 Saddlehorn Drive, Lawrence, KS 66049
Local realty services provided by:Better Homes and Gardens Real Estate Kansas City Homes
4212 Saddlehorn Drive,Lawrence, KS 66049
- 3 Beds
- 2 Baths
- - sq. ft.
- Single family
- Sold
Listed by: karyn davis
Office: mcgrew real estate inc
MLS#:2632811
Source:MOKS_HL
Sorry, we are unable to map this address
Price summary
- Price:
About this home
Light-filled and updated, this west Lawrence ranch offers easy main-level living with three bedrooms, two full baths and laundry. The partial basement adds a nonconforming fourth bedroom or home office, plus valuable storage space. Tucked away on a quiet dead-end street backing to an open field, the home features a wraparound deck overlooking the lovely backyard. A three-car garage, storage shed and convenient access to schools, dining and shopping complete the package. Come take a look--this could be your next home.
Contact an agent
Home facts
- Year built:1996
- Subdivision & Development:Other
- Listing ID #:2632811
- Added:32 day(s) ago
- Updated:August 24, 2026 at 07:49 AM
Rooms and interior
- Bedrooms:3
- Total bathrooms:2
- Full bathrooms:2
- Rooms Total:8
- Kitchen Description:Dishwasher, Disposal, Microwave, Refrigerator
- Basement:Yes
- Basement Description:Partial
Heating and cooling
- Cooling:Electric
- Heating:Natural Gas
Structure and exterior
- Roof:Composition
- Year built:1996
- Architectural Style:Ranch
- Construction Materials:Frame
Schools
- Middle school:West
- Elementary school:Quail Run
Utilities
- Water:City/Public
- Sewer:Public Sewer
Finances and disclosures
- Price:
Features and amenities
- Appliances:Dishwasher, Disposal, Gas Range, Microwave, Refrigerator, Washer
Parking
- Parking description:Attached
- Garage:Yes
- Garage spaces:3
 HeartlandMLS©2026. Information Deemed Reliable But Not Guaranteed. This information is being provided by the HeartlandMLS. The listings presented here may or may not be listed by the Broker/Agent operating this website. This information is intended for the personal use of consumers and may not be used for any purpose other than to identify prospective properties consumers may be interested in purchasing. Data <Last Updated August 24, 2026
New listings near 4212 Saddlehorn Drive
- New
 $365,000Active4 beds 2 baths1,858 sq. ft.
1421 Monterey Way, Lawrence, KS 66049
MLS# 2636200Listed by: KELLER WILLIAMS REALTY PARTNERS INC. - New
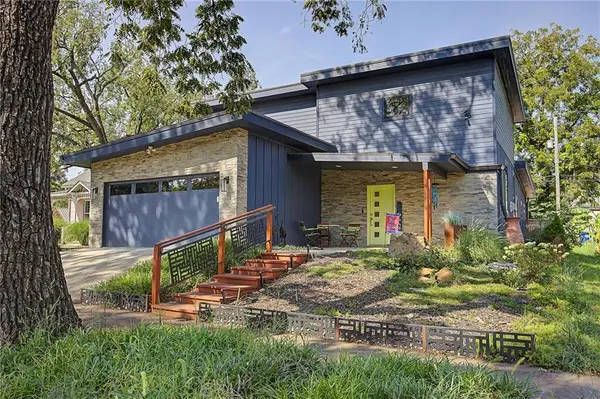 $619,900Active3 beds 3 baths1,976 sq. ft.
1141 Delaware Street, Lawrence, KS 66044
MLS# 2638196Listed by: MCGREW REAL ESTATE INC - New
 $229,000Active3 beds 1 baths1,100 sq. ft.
412 Michigan Street, Lawrence, KS 66044
MLS# 2638080Listed by: PLATINUM REALTY LLC - New
 $225,000Active8.81 Acres
11770 246th Street, Lawrence, KS 66044
MLS# 2636314Listed by: HECK LAND COMPANY - New
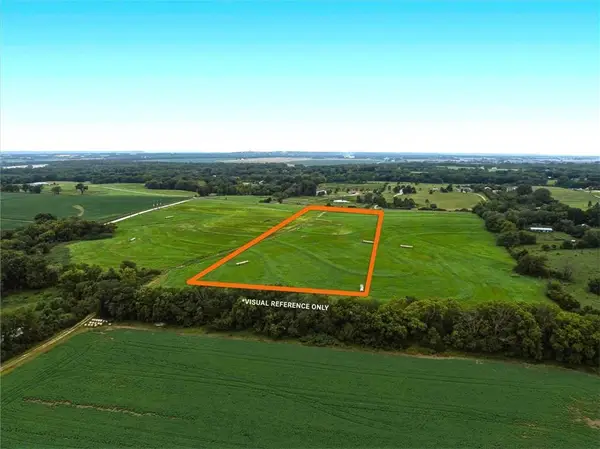 $225,000Active8.81 Acres
11698 246th Street, Lawrence, KS 66044
MLS# 2636319Listed by: HECK LAND COMPANY - New
 $225,000Active8.81 Acres
11670 246th Street, Lawrence, KS 66044
MLS# 2636326Listed by: HECK LAND COMPANY - New
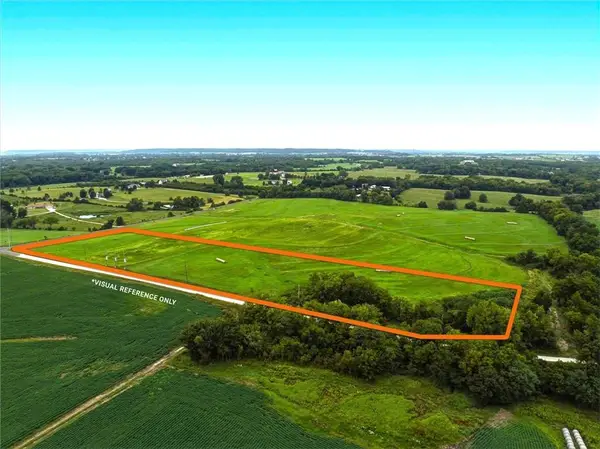 $225,000Active8.73 Acres
11620 246th Street, Lawrence, KS 66044
MLS# 2636430Listed by: HECK LAND COMPANY - New
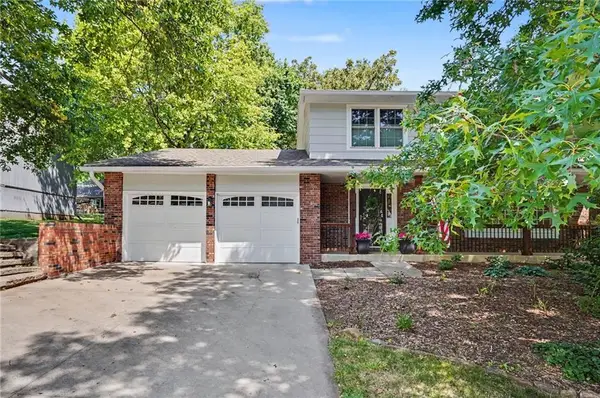 $468,400Active5 beds 4 baths2,628 sq. ft.
3200 Longhorn Drive, Lawrence, KS 66049
MLS# 2637540Listed by: MCGREW REAL ESTATE INC - New
 $284,900Active-- beds -- baths
522-524 Florida Street, Lawrence, KS 66044
MLS# 2637876Listed by: MCGREW REAL ESTATE INC - New
 $450,000Active4 beds 4 baths1,884 sq. ft.
545 Tennessee Street, Lawrence, KS 66044
MLS# 2637468Listed by: UNITED REAL ESTATE KANSAS CITY


Protect your home and budget from life's surprises with an Assurant Home Warranty, backed by a partner that supports you through every step of homeownership. Explore Plans.
© 2026 Better Homes and Gardens Real Estate LLC. An Anywhere Real Estate company. All rights reserved. Better Homes and Gardens® Real Estate is a registered trademark owned by Meredith Operations Corporation, licensed to Better Homes and Gardens Real Estate LLC and used with permission. Better Homes and Gardens Real Estate LLC fully supports the principles of the Fair Housing Act and the Equal Opportunity Act. Listing information is deemed reliable but is not guaranteed accurate.
Each office is independently owned and operated.
Any services or products provided by third parties are not provided by, affiliated with or related to Better Homes and Gardens Real Estate LLC, or its affiliated companies.