
4708 Muirfield Drive, Lawrence, KS 66047
Local realty services provided by:Better Homes and Gardens Real Estate Kansas City Homes
4708 Muirfield Drive,Lawrence, KS 66047
$649,000
- 4 Beds
- 5 Baths
- 3,770 sq. ft.
- Single family
- Active
Listed by: amanda barclay, moriah miller
Office: crystal clear realty
MLS#:2642808
Source:MOKS_HL
Price summary
- Price:$649,000
- Price per sq. ft.:$172.15
About this home
Tucked away on a quiet cul-de-sac in west Lawrence, this well-maintained home offers space to spread out across all three levels, with a backyard setting that feels surprisingly tucked away.
The main level is warm and welcoming, with hardwood floors, a formal dining room, multiple living spaces, and a brick fireplace that gives the family room plenty of character. The kitchen features granite countertops, stainless steel appliances, an island with seating, generous cabinet space, and a light-filled dining area surrounded by windows overlooking the backyard. Main-level laundry adds everyday convenience.
Upstairs, all four conforming bedrooms are together, including a spacious primary suite with its own tucked-away bonus nook, perfect for a home office, reading room, workout space, or quiet retreat.
Downstairs, the finished basement adds a whole additional level of flexible living space with a large recreation area, wet bar, bathroom, and a non-conforming fifth bedroom. There’s room here for movie nights, a playroom, guests, hobbies, or whatever life needs next.
Outside may be one of the best surprises. The backyard backs to mature trees and greenery, creating a peaceful backdrop with plenty of space to enjoy it from the large deck and stamped-concrete patio. A sprinkler system makes maintaining the outdoor space easier, while newer, high-quality windows, including Pella windows on the second floor, add to the thoughtful updates throughout.
Tucked into a quiet west Lawrence cul-de-sac, this home offers the space, setting, and flexibility that can be hard to find....
Contact an agent
Home facts
- Year built:1990
- Subdivision & Development:Other
- Listing ID #:2642808
- Added:3 day(s) ago
- Updated:September 23, 2026 at 02:42 PM
Rooms and interior
- Bedrooms:4
- Total bathrooms:5
- Full bathrooms:3
- Half bathrooms:2
- Rooms Total:9
- Basement:Yes
- Basement Description:Finished, Full
- Living area:3,770 sq. ft.
Heating and cooling
- Cooling:Electric
- Heating:Natural Gas
Structure and exterior
- Roof:Composition
- Year built:1990
- Building area:3,770 sq. ft.
- Lot area:0.28 Acres
- Architectural Style:2 Stories
- Construction Materials:Brick Veneer, Wood Siding
Utilities
- Water:City/Public
- Sewer:Public Sewer
Finances and disclosures
- Price:$649,000
- Price per sq. ft.:$172.15
Parking
- Parking description:Attached
- Garage:Yes
- Garage spaces:2
 HeartlandMLS©2026. Information Deemed Reliable But Not Guaranteed. This information is being provided by the HeartlandMLS. The listings presented here may or may not be listed by the Broker/Agent operating this website. This information is intended for the personal use of consumers and may not be used for any purpose other than to identify prospective properties consumers may be interested in purchasing. Data <Last Updated September 23, 2026
New listings near 4708 Muirfield Drive
- New
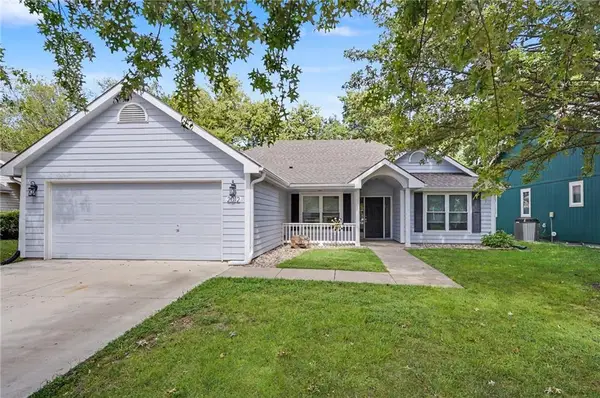 $323,000Active3 beds 2 baths1,484 sq. ft.
2012 E 26th Street, Lawrence, KS 66046
MLS# 2642210Listed by: COMPASS REALTY GROUP - New
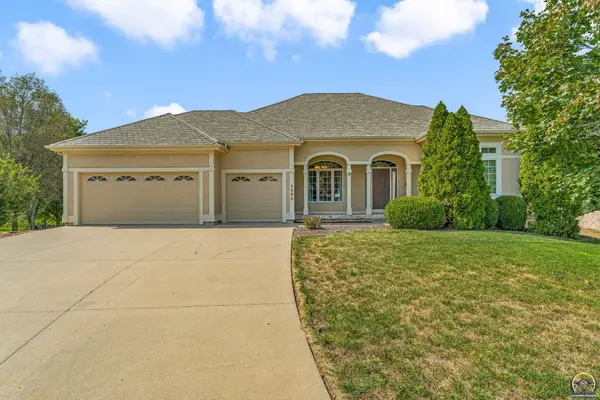 $725,000Active4 beds 3 baths3,246 sq. ft.
1505 Burning Tree, Lawrence, KS 66047
MLS# 246707Listed by: STEPHENS REAL ESTATE INC. - New
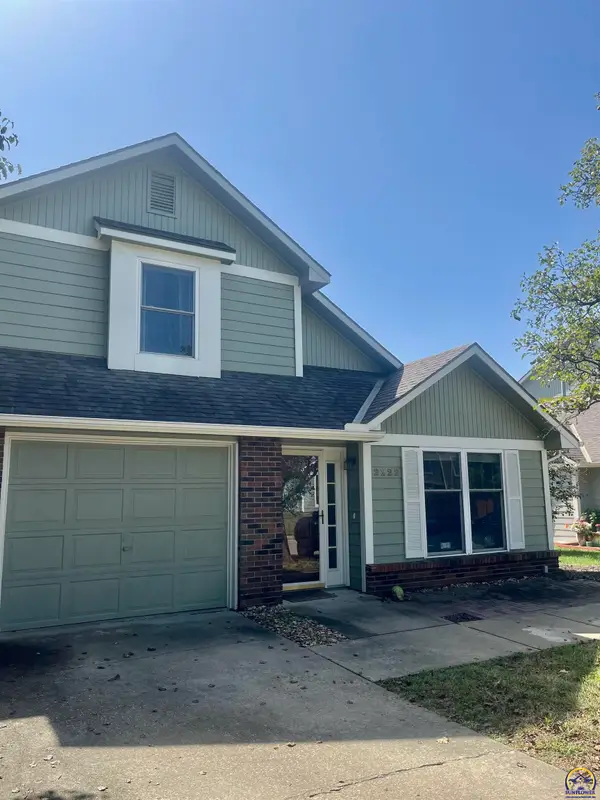 $247,900Active3 beds 2 baths1,421 sq. ft.
2222 Breckenridge Dr, Lawrence, KS 66047
MLS# 246641Listed by: BERKSHIRE HATHAWAY FIRST - New$247,900Active3 beds 2 baths1,421 sq. ft.
2222 Breckenridge Dr, Lawrence, KS 66047
MLS# 246641Listed by: BERKSHIRE HATHAWAY FIRST  Listed by BHGRE$350,000Pending5 beds 3 baths2,608 sq. ft.
2601 Cranley St, Lawrence, KS 66046
MLS# 246660Listed by: BETTER HOMES AND GARDENS REAL- New
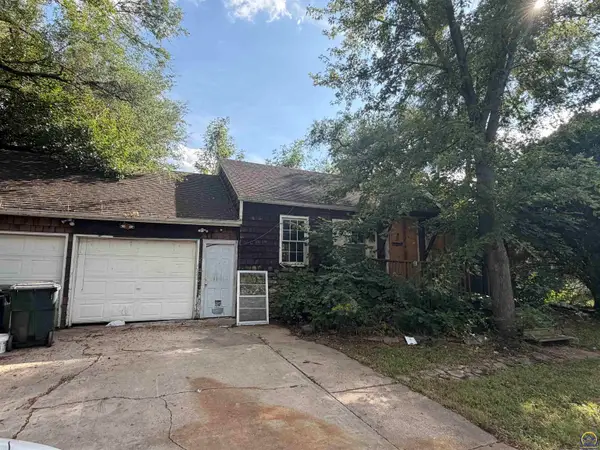 $110,000Active4 beds 2 baths1,688 sq. ft.
921 E 21st St, Lawrence, KS 66046
MLS# 246654Listed by: KW ONE LEGACY PARTNERS, LLC - New
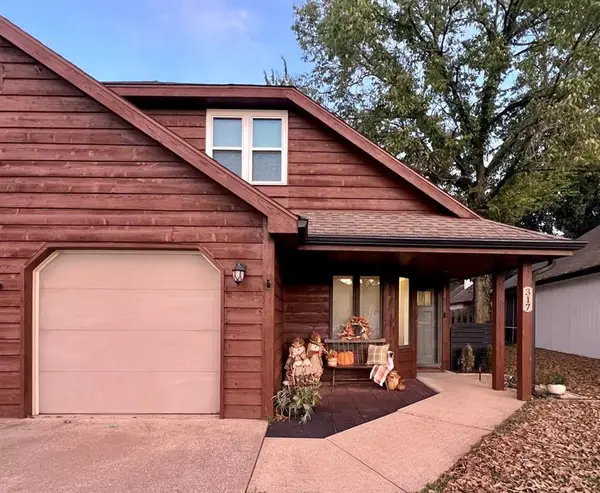 $210,000Active2 beds 2 baths1,145 sq. ft.
317 Glenview Drive, Lawrence, KS 66049
MLS# 2641735Listed by: MCGREW REAL ESTATE INC 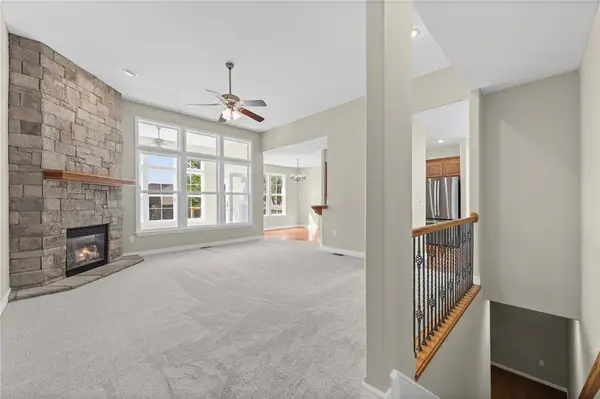 $515,000Pending6 beds 3 baths3,373 sq. ft.
5213 Carson Drive, Lawrence, KS 66049
MLS# 2641952Listed by: PLATINUM REALTY LLC- New
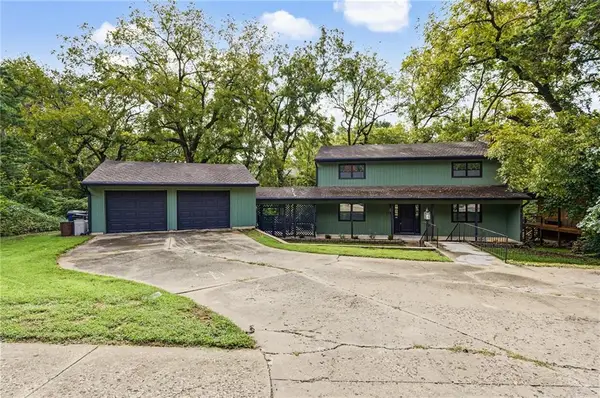 $550,000Active4 beds 4 baths2,794 sq. ft.
2729 Stratford Road, Lawrence, KS 66049
MLS# 2642741Listed by: PLATINUM REALTY LLC


Protect your home and budget from life's surprises with an Assurant Home Warranty, backed by a partner that supports you through every step of homeownership. Explore Plans.
© 2026 Better Homes and Gardens Real Estate LLC. An Anywhere Real Estate company. All rights reserved. Better Homes and Gardens® Real Estate is a registered trademark owned by Meredith Operations Corporation, licensed to Better Homes and Gardens Real Estate LLC and used with permission. Better Homes and Gardens Real Estate LLC fully supports the principles of the Fair Housing Act and the Equal Opportunity Act. Listing information is deemed reliable but is not guaranteed accurate.
Each office is independently owned and operated.
Any services or products provided by third parties are not provided by, affiliated with or related to Better Homes and Gardens Real Estate LLC, or its affiliated companies.