
597 N 1600 Rd, Lawrence, KS 66049
Local realty services provided by:Better Homes and Gardens Real Estate Wostal Realty
597 N 1600 Rd,Lawrence, KS 66049
$1,225,000
- 5 Beds
- 5 Baths
- 4,500 sq. ft.
- Single family
- Active
Listed by: morgan whitney
Office: stone & story re group, llc.
MLS#:247286
Source:KS_TAAR
Price summary
- Price:$1,225,000
- Price per sq. ft.:$272.22
About this home
Privately situated on 12.4 picturesque acres, this exceptional property offers a rare combination of refined living, thoughtful amenities, and peaceful surroundings. Set well back from the road, the home welcomes you with sweeping views and a setting that feels worlds away. The main level features an inviting open-concept kitchen with quartz countertops, a spacious living area anchored by a gas fireplace, and expansive windows that frame the surrounding landscape. Three bedrooms, 2.5 bathrooms, and a dedicated laundry room with utility sink and access to the fenced side yard provide everyday convenience. A wraparound covered deck seamlessly extends the living space outdoors. The walkout lower level offers an equally impressive second living space, complete with its own exterior entrance and driveway access. Featuring a full kitchen with quartz countertops, living and dining areas, two bedrooms, 1.5 bathrooms, private laundry facilities, a FEMA safe room, and generous storage, this level offers remarkable flexibility. Beyond the home, the property truly distinguishes itself. A climate-controlled outbuilding accommodates two vehicles with additional space for equipment or hobbies. Two greenhouses, including an expansive growing space with substantial worktables, create an exceptional opportunity for gardening enthusiasts. A fenced chicken coop, multiple outdoor entertaining areas, covered lower-level patio, and charming playhouse further enhance the property's appeal. Notable updates include a new roof and whole-home generator in 2023, along with select fresh interior paint. With 12.4 acres to explore, beautifully integrated indoor and outdoor living, and amenities rarely found together, this is a property where privacy, possibility, and an extraordinary lifestyle converge....
Contact an agent
Home facts
- Year built:2007
- Subdivision & Development:Not Subdivided
- Listing ID #:247286
- Added:4 day(s) ago
- Updated:November 04, 2026 at 02:27 AM
Rooms and interior
- Bedrooms:5
- Total bathrooms:5
- Full bathrooms:3
- Half bathrooms:2
- Dining Description:Kitchen/Dining Combo
- Bathrooms Description:1st Floor Full Bath, 1st Floor Half Bath, Primary Bath
- Kitchen Description:Dishwasher, Electric Range, Microwave, Refrigerator
- Bedroom Description:1st Floor Primary Bedroom
- Basement:Yes
- Basement Description:9'+ Walls, Concrete, Finished, Full, Storm Shelter
- Living area:4,500 sq. ft.
Heating and cooling
- Heating:More than One, Propane Rented
- Central air:Yes
Structure and exterior
- Roof:Composition
- Year built:2007
- Building area:4,500 sq. ft.
- Lot Features:Pond/Creek, Wooded
- Architectural Style:Ranch
- Exterior Features:Thermal Pane Windows
Schools
- High school:Perry-Lecompton High School/USD 343
- Middle school:Perry-Lecompton Middle School/USD 343
- Elementary school:Perry-Lecompton Elementary School/USD 343
Utilities
- Sewer:Septic Tank
Finances and disclosures
- Price:$1,225,000
- Price per sq. ft.:$272.22
- Tax amount:$11,566
Features and amenities
- Appliances:Dishwasher, Refrigerator
- Laundry features:Dryer, Lower Level, Main Level, Separate Room, Washer
Parking
- Parking description:Attached, Extra Parking
- Garage:Yes
- Garage spaces:4
New listings near 597 N 1600 Rd
- Coming Soon
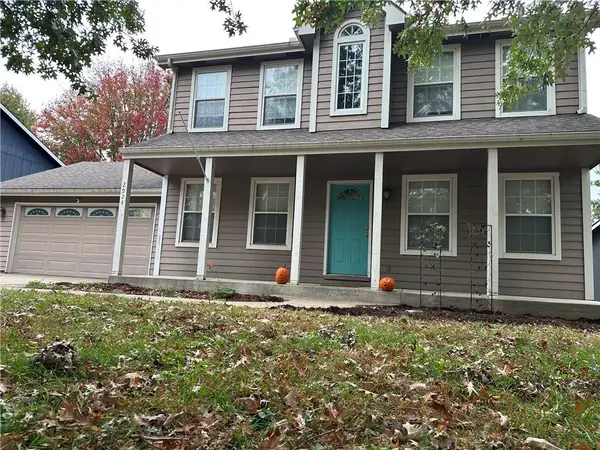 $365,000Coming Soon3 beds 4 baths2,778 sq. ft.
2924 Whitmore Drive, Lawrence, KS 66046
MLS# 2650014Listed by: KW DIAMOND PARTNERS - Coming Soon
 $259,900Coming Soon3 beds 1 baths962 sq. ft.
2501 Maverick Lane, Lawrence, KS 66046
MLS# 2649422Listed by: REALTY EXECUTIVES, HEDGES REAL - New
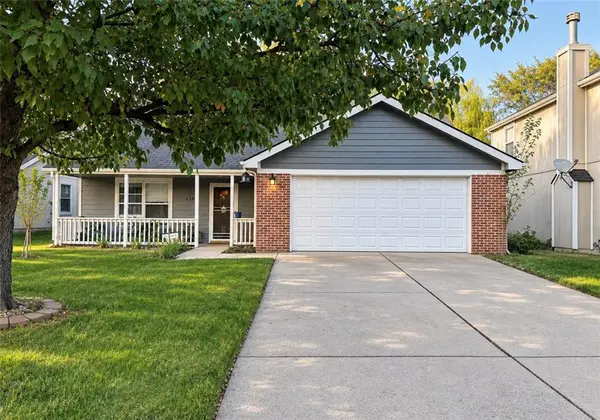 $314,950Active4 beds 2 baths1,697 sq. ft.
2348 Haversham Drive, Lawrence, KS 66049
MLS# 2650099Listed by: UNITED REAL ESTATE KANSAS CITY - New
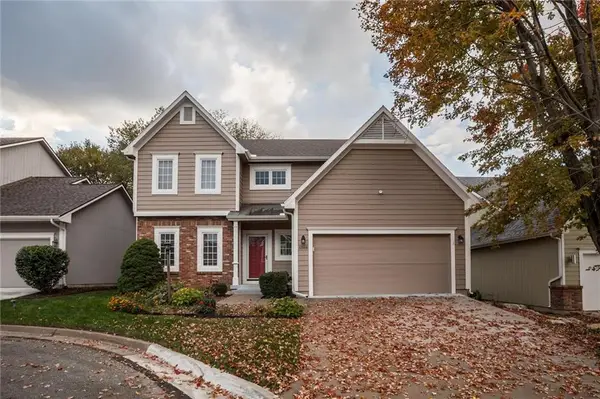 $468,000Active3 beds 3 baths2,793 sq. ft.
5209 Branchwood Court, Lawrence, KS 66049
MLS# 2649923Listed by: REAL BROKER, LLC - New
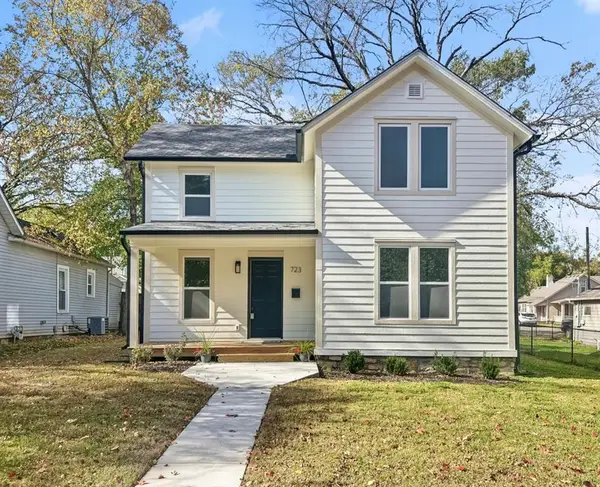 $429,900Active4 beds 2 baths1,230 sq. ft.
723 Arkansas Street, Lawrence, KS 66044
MLS# 2649403Listed by: MCGREW REAL ESTATE INC - New
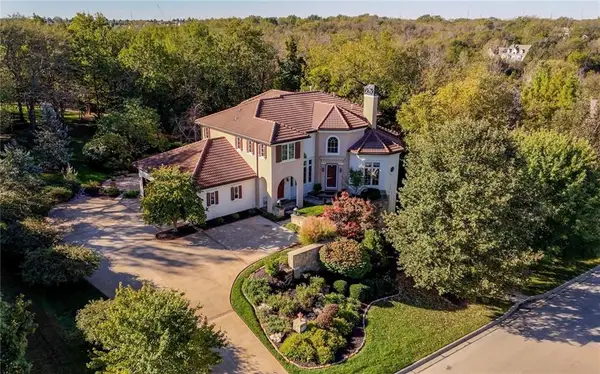 $1,290,000Active4 beds 4 baths4,298 sq. ft.
1722 Bobwhite Drive, Lawrence, KS 66047
MLS# 2649484Listed by: MCGREW REAL ESTATE INC - New
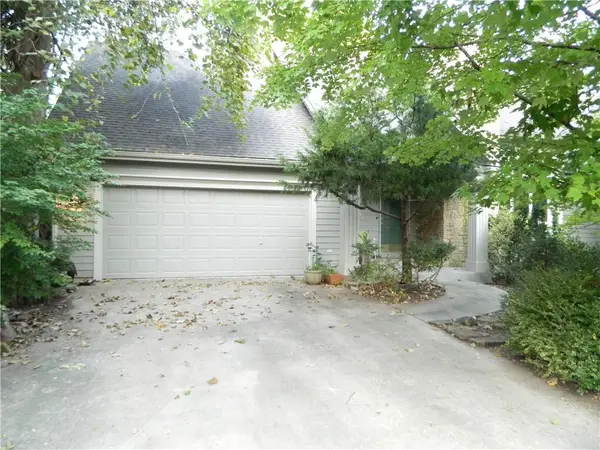 $475,000Active4 beds 4 baths3,207 sq. ft.
405 Nancy Court, Lawrence, KS 66049
MLS# 2649698Listed by: REECENICHOLS PREFERRED REALTY  $349,900Pending3 beds 3 baths1,593 sq. ft.
4563 Larissa Drive, Lawrence, KS 66049
MLS# 2649325Listed by: MCGREW REAL ESTATE INC- New
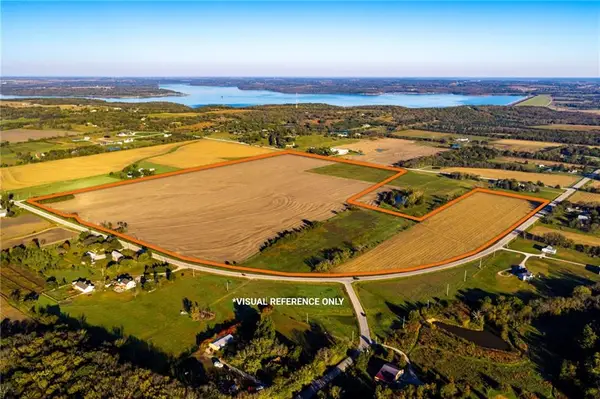 $1,425,578Active129 Acres
1015 E 1000 Road, Lawrence, KS 66047
MLS# 2644590Listed by: HECK LAND COMPANY


Protect your home and budget from life's surprises with an Assurant Home Warranty, backed by a partner that supports you through every step of homeownership. Explore Plans.
© 2026 Better Homes and Gardens Real Estate LLC. An Anywhere Real Estate company. All rights reserved. Better Homes and Gardens® Real Estate is a registered trademark owned by Meredith Operations Corporation, licensed to Better Homes and Gardens Real Estate LLC and used with permission. Better Homes and Gardens Real Estate LLC fully supports the principles of the Fair Housing Act and the Equal Opportunity Act. Listing information is deemed reliable but is not guaranteed accurate.
Each office is independently owned and operated.
Any services or products provided by third parties are not provided by, affiliated with or related to Better Homes and Gardens Real Estate LLC, or its affiliated companies.