
839 Elm Street, Lawrence, KS 66044
Local realty services provided by:Better Homes and Gardens Real Estate Kansas City Homes
839 Elm Street,Lawrence, KS 66044
$275,000
- 3 Beds
- 2 Baths
- 1,176 sq. ft.
- Single family
- Active
Listed by: the butler group, jennifer butler
Office: keller williams realty partners inc.
MLS#:2636938
Source:MOKS_HL
Price summary
- Price:$275,000
- Price per sq. ft.:$233.84
About this home
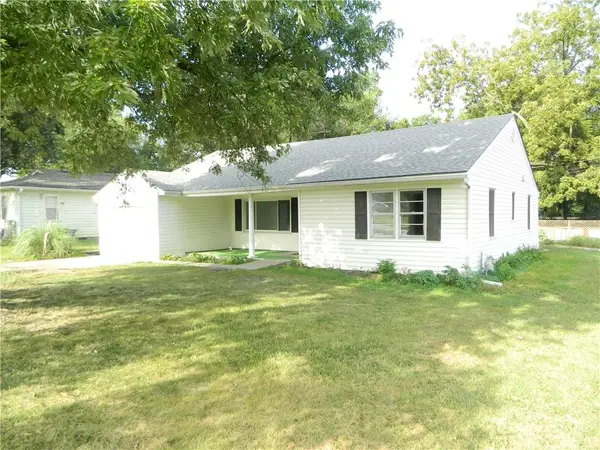
Fully remodeled true ranch with full concrete basement is totally move-in ready! Brand new LVP flooring flows throughout the living spaces, and the lighting and plumbing fixtures are brand new as well as the roof and most of the windows! Knockdown ceilings throughout, all the bedrooms have brand new carpet and ceiling fans, and both bathrooms are brand new! The home begins with a vaulted living room which overlooks the large fenced backyard. There's a nice eat-in kitchen with all new cabinets, countertops, stainless steel appliances, a corner sink and pantry which walks out to a covered patio. The primary suite overlooks the backyard and has a private bath plus walk-in closet and laundry chute.
To top it off, there's a two-car attached garage with a fresh coat of paint, and a full concrete basement for future expansion or storage. Fantastic North Lawrence location close to all the great amenities and conveniences. There's nothing to do but move in and enjoy! It's been pre-inspected to avoid any surprises. Schedule your showing today and start building equity!...
Contact an agent
Home facts
- Year built:1994
- Subdivision & Development:Other
- Listing ID #:2636938
- Added:2 day(s) ago
- Updated:August 29, 2026 at 01:40 AM
Rooms and interior
- Bedrooms:3
- Total bathrooms:2
- Full bathrooms:2
- Rooms Total:8
- Kitchen Description:Dishwasher, Microwave, Refrigerator
- Basement:Yes
- Basement Description:Concrete, Full, Inside Entrance
- Living area:1,176 sq. ft.
Heating and cooling
- Cooling:Electric
- Heating:Natural Gas
Structure and exterior
- Roof:Composition
- Year built:1994
- Building area:1,176 sq. ft.
- Lot area:0.2 Acres
- Lot Features:City Lot, Level
- Architectural Style:Ranch
- Construction Materials:Frame
- Foundation Description:Concrete
Schools
- High school:Lawrence Free State
- Elementary school:Woodlawn
Utilities
- Water:City/Public
- Sewer:Public Sewer
Finances and disclosures
- Price:$275,000
- Price per sq. ft.:$233.84
Features and amenities
- Appliances:Dishwasher, Microwave, Refrigerator, Stainless Steel Appliance(s)
- Amenities:Ceiling Fan(s), Walk-In Closet(s)
Parking
- Parking description:Attached, Built-In
- Garage:Yes
- Garage spaces:2
 HeartlandMLS©2026. Information Deemed Reliable But Not Guaranteed. This information is being provided by the HeartlandMLS. The listings presented here may or may not be listed by the Broker/Agent operating this website. This information is intended for the personal use of consumers and may not be used for any purpose other than to identify prospective properties consumers may be interested in purchasing. Data <Last Updated August 29, 2026
New listings near 839 Elm Street
- New
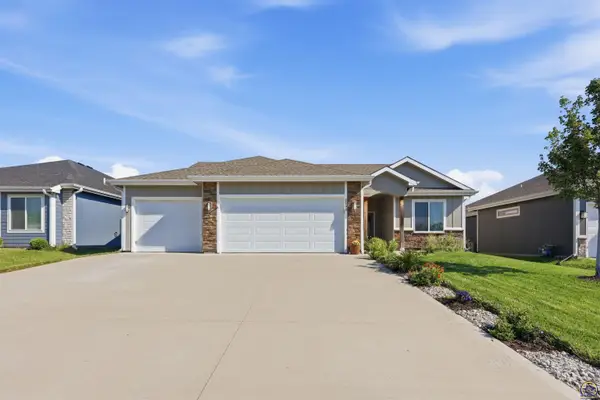 $390,000Active3 beds 2 baths1,988 sq. ft.
2608 E 26th Ter, Lawrence, KS 66046
MLS# 246317Listed by: KW ONE LEGACY PARTNERS, LLC - New
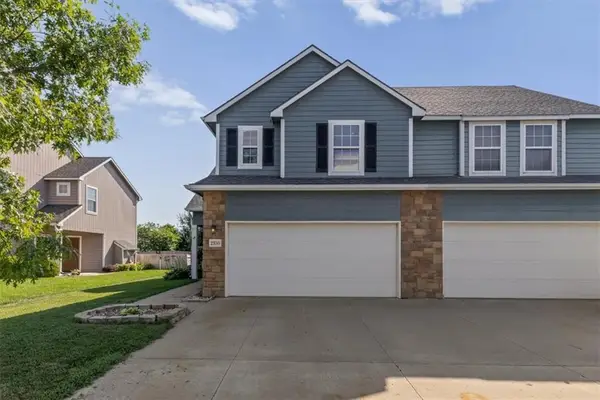 $270,000Active3 beds 3 baths1,631 sq. ft.
2350 Surrey Drive, Lawrence, KS 66046
MLS# 2638957Listed by: REDFIN CORPORATION - New
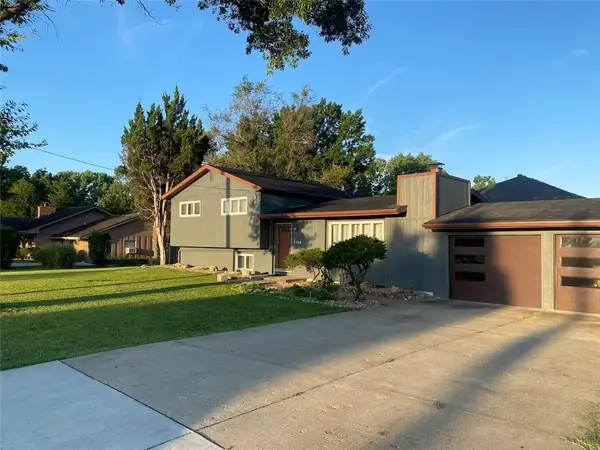 $325,000Active3 beds 3 baths1,728 sq. ft.
1103 Kasold Drive, Lawrence, KS 66049
MLS# 2639435Listed by: MCGREW REAL ESTATE INC - New
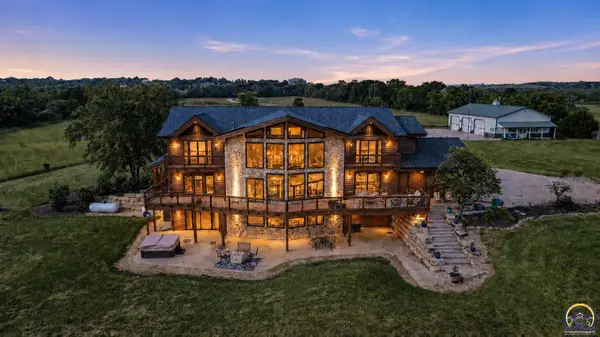 $2,999,900Active6 beds 7 baths6,618 sq. ft.
521 N 1450th Rd, Lawrence, KS 66049
MLS# 246297Listed by: KELLER WILLIAMS REALTY PARTNER - Open Sat, 11am to 12:30pmNew
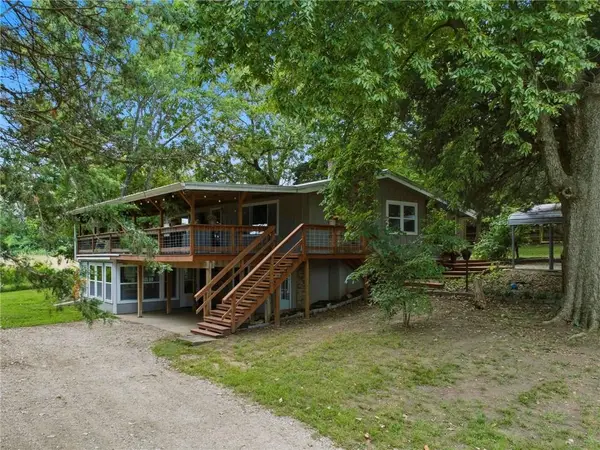 $425,000Active4 beds 2 baths1,795 sq. ft.
978 E 1587 Road, Lawrence, KS 66046
MLS# 2637487Listed by: HECK LAND COMPANY - New
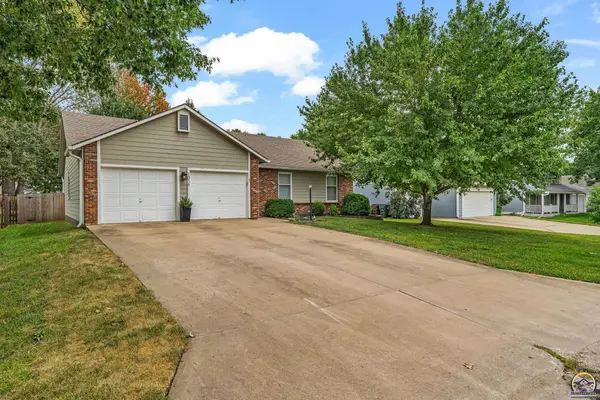 $379,900Active3 beds 2 baths1,581 sq. ft.
1016 Andover, Lawrence, KS 66049
MLS# 246281Listed by: STEPHENS REAL ESTATE INC. - Open Sat, 12 to 2pm
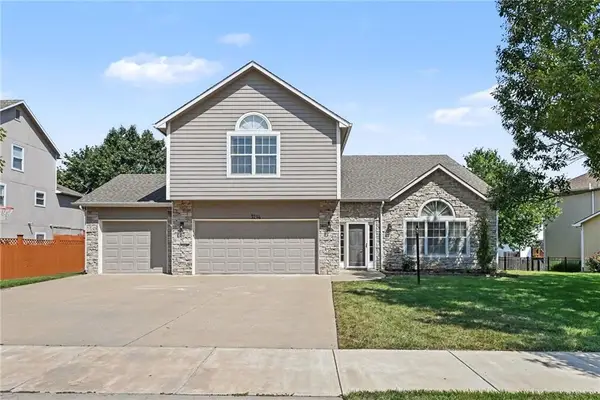 $465,000Pending4 beds 3 baths2,342 sq. ft.
3214 Nottingham Court, Lawrence, KS 66049
MLS# 2636906Listed by: KELLER WILLIAMS REALTY PARTNERS INC. - New
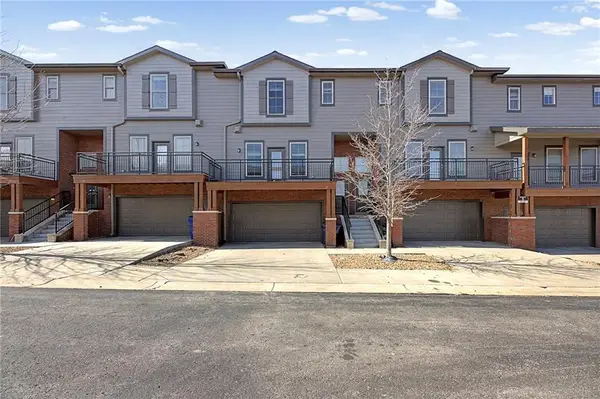 $270,000Active2 beds 3 baths1,412 sq. ft.
5245 Overland Drive #B25, Lawrence, KS 66049
MLS# 2638616Listed by: KELLER WILLIAMS REALTY PARTNERS INC. - New
 $215,000Active3 beds 1 baths1,384 sq. ft.
2105 Haskell Avenue, Lawrence, KS 66046
MLS# 2638894Listed by: REECENICHOLS PREFERRED REALTY


Protect your home and budget from life's surprises with an Assurant Home Warranty, backed by a partner that supports you through every step of homeownership. Explore Plans.
© 2026 Better Homes and Gardens Real Estate LLC. An Anywhere Real Estate company. All rights reserved. Better Homes and Gardens® Real Estate is a registered trademark owned by Meredith Operations Corporation, licensed to Better Homes and Gardens Real Estate LLC and used with permission. Better Homes and Gardens Real Estate LLC fully supports the principles of the Fair Housing Act and the Equal Opportunity Act. Listing information is deemed reliable but is not guaranteed accurate.
Each office is independently owned and operated.
Any services or products provided by third parties are not provided by, affiliated with or related to Better Homes and Gardens Real Estate LLC, or its affiliated companies.