
2504 E 26th St, Lawrence, KS 66046
Local realty services provided by:Better Homes and Gardens Real Estate Wostal Realty
2504 E 26th St,Lawrence, KS 66046
$380,000
- 3 Beds
- 2 Baths
- 1,563 sq. ft.
- Single family
- Active
Listed by: cole ridley
Office: keller williams realty partner
MLS#:247036
Source:KS_TAAR
Price summary
- Price:$380,000
- Price per sq. ft.:$243.12
About this home
Perfect One Level Living in Lovely East Lawrence Neighborhood! Open Floorplan with Modern Kitchen. Granite, Engineered Hardwoods, and Spacious Pantry Make the Kitchen Fun and Functional. Vaulted Cieling and Large Windows Turn the Living Room into a Bright Relaxing Spot. Spacious Main Bedroom Features High Cielings, Great En Suite, and Massive Walk In Closet. Walk in Closets in all Bedrooms. Exterior Features Include a 3 car garage, Fully Wooden Privacy Fenced Back/Side Yard, Large Covered Patio and Pavers for Grills/Smoker. Great Schools, and a Quick Car Ride to Mass Street or 10 East to KC. Don't Miss Out on This Gem in East Lawrence.
Contact an agent
Home facts
- Year built:2019
- Subdivision & Development:Other
- Listing ID #:247036
- Added:1 day(s) ago
- Updated:October 14, 2026 at 03:34 PM
Rooms and interior
- Bedrooms:3
- Total bathrooms:2
- Full bathrooms:2
- Dining Description:Kitchen/Dining Combo
- Basement Description:Slab
- Living area:1,563 sq. ft.
Heating and cooling
- Central air:Yes
Structure and exterior
- Roof:Composition
- Year built:2019
- Building area:1,563 sq. ft.
- Lot Features:Corner Lot
- Architectural Style:Ranch
Schools
- High school:Lawrence High School/USD 497
- Middle school:Billy Mills Middle School/ USD 497
- Elementary school:Prairie Park Elementary School/USD 497
Finances and disclosures
- Price:$380,000
- Price per sq. ft.:$243.12
- Tax amount:$5,724
Features and amenities
- Laundry features:Main Level
Parking
- Parking description:Attached
- Garage:Yes
- Garage spaces:3
New listings near 2504 E 26th St
- Coming Soon
 $310,000Coming Soon3 beds 2 baths1,352 sq. ft.
3016 Winston Drive, Lawrence, KS 66049
MLS# 2647071Listed by: REAL BROKER, LLC - Coming Soon
 $275,000Coming Soon4 beds 2 baths1,544 sq. ft.
2204 Breckenridge Drive, Lawrence, KS 66047
MLS# 2645310Listed by: RE/MAX INNOVATIONS - New
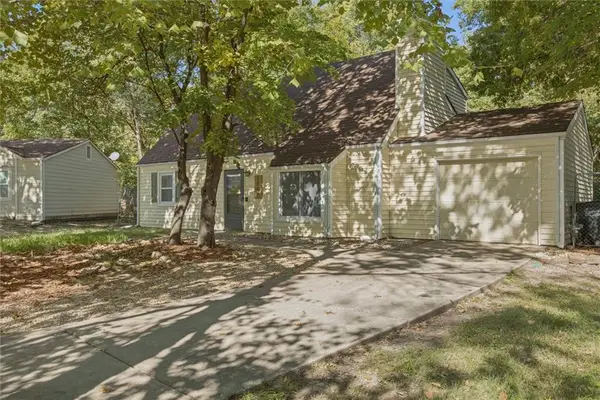 $289,900Active4 beds 2 baths1,515 sq. ft.
1748 W 3rd Street, Lawrence, KS 66044
MLS# 2645847Listed by: HECK LAND COMPANY - New
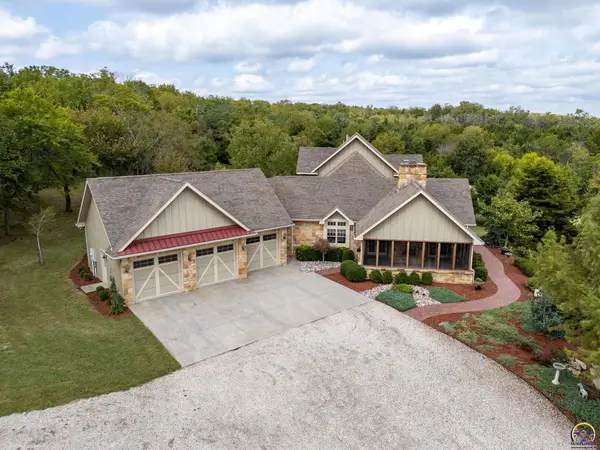 $2,800,000Active4 beds 6 baths4,541 sq. ft.
1061 E 1200 Rd, Lawrence, KS 66047
MLS# 247031Listed by: STEPHENS REAL ESTATE INC. - New
 $489,900Active3 beds 4 baths2,930 sq. ft.
1129 Parkside Circle, Lawrence, KS 66049
MLS# 2644311Listed by: CRYSTAL CLEAR REALTY - New
 $174,240Active5.28 Acres
25243 Hemphill Road, Lawrence, KS 66044
MLS# 2643257Listed by: HECK LAND COMPANY - New
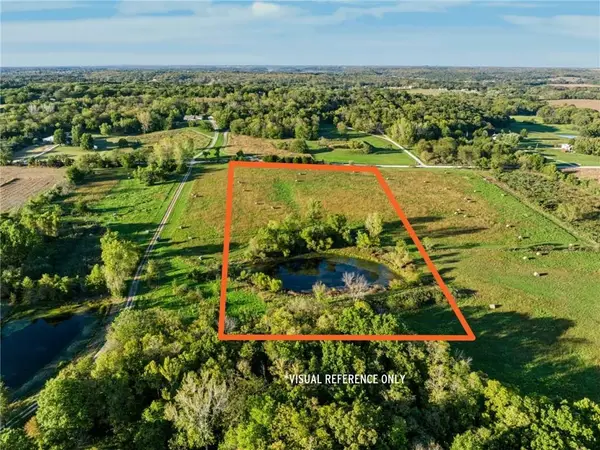 $198,240Active6.72 Acres
25073 Hemphill Road, Lawrence, KS 66044
MLS# 2643267Listed by: HECK LAND COMPANY - New
 $559,900Active5 beds 3 baths3,115 sq. ft.
5504 Harvard Road, Lawrence, KS 66049
MLS# 2645605Listed by: MCGREW REAL ESTATE INC - New
 $429,900Active4 beds 4 baths2,876 sq. ft.
4202 Teal Drive, Lawrence, KS 66047
MLS# 2646866Listed by: MCGREW REAL ESTATE INC


Protect your home and budget from life's surprises with an Assurant Home Warranty, backed by a partner that supports you through every step of homeownership. Explore Plans.
© 2026 Better Homes and Gardens Real Estate LLC. An Anywhere Real Estate company. All rights reserved. Better Homes and Gardens® Real Estate is a registered trademark owned by Meredith Operations Corporation, licensed to Better Homes and Gardens Real Estate LLC and used with permission. Better Homes and Gardens Real Estate LLC fully supports the principles of the Fair Housing Act and the Equal Opportunity Act. Listing information is deemed reliable but is not guaranteed accurate.
Each office is independently owned and operated.
Any services or products provided by third parties are not provided by, affiliated with or related to Better Homes and Gardens Real Estate LLC, or its affiliated companies.