
2601 Cranley St, Lawrence, KS 66046
Local realty services provided by:Better Homes and Gardens Real Estate Wostal Realty
2601 Cranley St,Lawrence, KS 66046
$350,000
- 5 Beds
- 3 Baths
- 2,608 sq. ft.
- Single family
- Active
Upcoming open houses
- Sun, Sep 2011:00 am - 01:00 pm
Listed by:
 Sherrill Shepard(785) 845 - 7973Better Homes and Gardens Real Estate Wostal Realty
- Julie Shepard(352) 246 - 8611Better Homes and Gardens Real Estate Wostal Realty
Office: better homes and gardens real
MLS#:246660
Source:KS_TAAR
Price summary
- Price:$350,000
- Price per sq. ft.:$134.2
About this home
Welcome home to this beautifully updated ranch-style home featuring a desirable layout, spacious rooms, and plenty of living and storage space! The main floor offers a comfortable living room with a large brick wood-burning fireplace, a formal dining room, and an inviting kitchen with appliances that stay. The kitchen also features a convenient separate laundry closet. Three generously sized bedrooms are located on the main floor, including a spacious primary suite with a large walk-in closet and private en suite bathroom. The finished basement adds even more versatility with two additional bedrooms, including one nonconforming bedroom with its own private bathroom and storage room. Daylight windows bring in an abundance of natural light, making the lower level feel bright and open. A very large recreation area and additional living space provide plenty of room to spread out, while the wet sink offers the perfect opportunity to create a future bar area. There is also tons of additional storage throughout the basement. Outside, enjoy a privacy-fenced backyard with a deck conveniently located just off the dining room, creating an easy setup for outdoor entertaining or relaxing. The seller has completed numerous updates and improvements to the home, including new flooring, fresh interior paint, new doors, and a brand-new roof. There’s even more to appreciate—be sure to check out the complete list of improvements available upon request! With its spacious layout, thoughtful updates, abundant storage, and flexible finished basement, this home offers exceptional space and functionality....
Contact an agent
Home facts
- Year built:1992
- Subdivision & Development:Other
- Listing ID #:246660
- Added:1 day(s) ago
- Updated:September 20, 2026 at 12:27 AM
Rooms and interior
- Bedrooms:5
- Total bathrooms:3
- Full bathrooms:3
- Dining Description:Formal
- Bathrooms Description:1st Floor Full Bath, Primary Bath
- Kitchen Description:Auto Garage Opener(s), Dishwasher, Disposal, Electric Range, Microwave, Refrigerator
- Bedroom Description:1st Floor Primary Bedroom
- Basement:Yes
- Basement Description:Concrete, Full, Partially Finished
- Living area:2,608 sq. ft.
Heating and cooling
- Central air:Yes
Structure and exterior
- Roof:Composition
- Year built:1992
- Building area:2,608 sq. ft.
- Lot Features:Corner Lot, Sidewalk
- Architectural Style:Ranch
- Construction Materials:Frame, Vinyl Siding
Schools
- High school:Lawrence High School/USD 497
- Middle school:Billy Mills Middle School/ USD 497
- Elementary school:Prairie Park Elementary School/USD 497
Finances and disclosures
- Price:$350,000
- Price per sq. ft.:$134.2
- Tax amount:$4,391
Features and amenities
- Appliances:Dishwasher, Disposal, Refrigerator
- Laundry features:In Kitchen, Main Level
Parking
- Parking description:Attached
- Garage:Yes
- Garage spaces:2
New listings near 2601 Cranley St
- Open Sun, 11am to 1pmNew
 Listed by BHGRE$350,000Active5 beds 3 baths2,608 sq. ft.
2601 Cranley St, Lawrence, KS 66046
MLS# 246660Listed by: BETTER HOMES AND GARDENS REAL - New
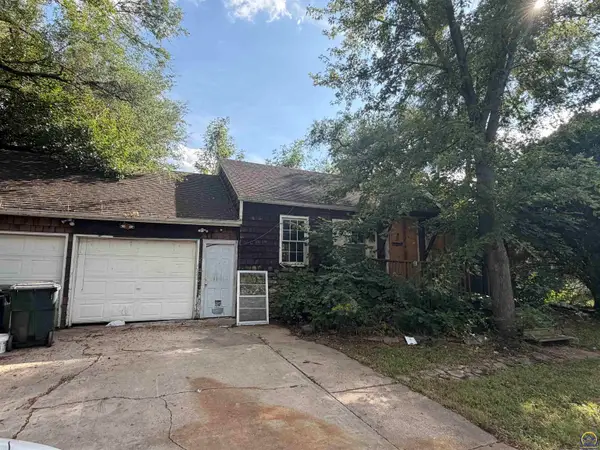 $110,000Active4 beds 2 baths1,688 sq. ft.
921 E 21st St, Lawrence, KS 66046
MLS# 246654Listed by: KW ONE LEGACY PARTNERS, LLC - New
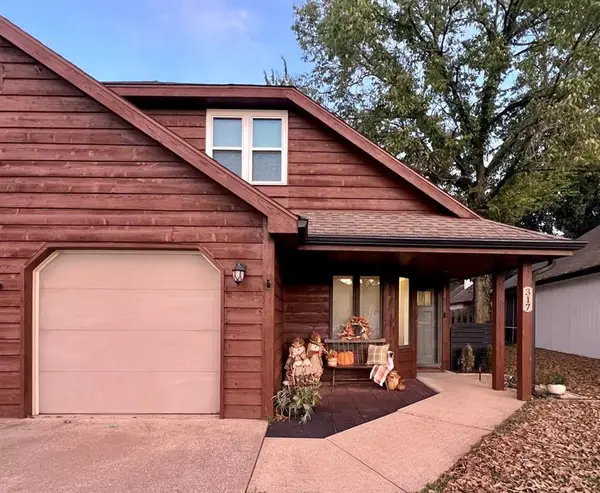 $210,000Active2 beds 2 baths1,145 sq. ft.
317 Glenview Drive, Lawrence, KS 66049
MLS# 2641735Listed by: MCGREW REAL ESTATE INC - New
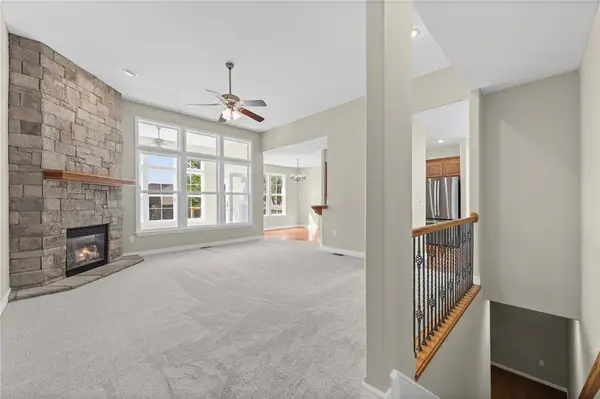 $515,000Active6 beds 3 baths3,373 sq. ft.
5213 Carson Drive, Lawrence, KS 66049
MLS# 2641952Listed by: PLATINUM REALTY LLC - New
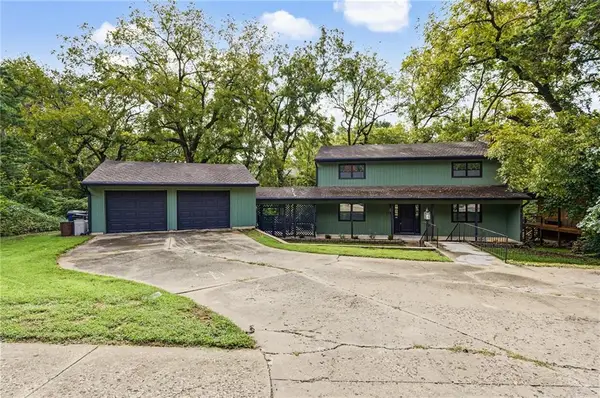 $550,000Active4 beds 4 baths2,794 sq. ft.
2729 Stratford Road, Lawrence, KS 66049
MLS# 2642741Listed by: PLATINUM REALTY LLC - New
 $350,000Active2 beds 2 baths1,551 sq. ft.
716 Coving Court, Lawrence, KS 66049
MLS# 2642797Listed by: MCGREW REAL ESTATE INC - New
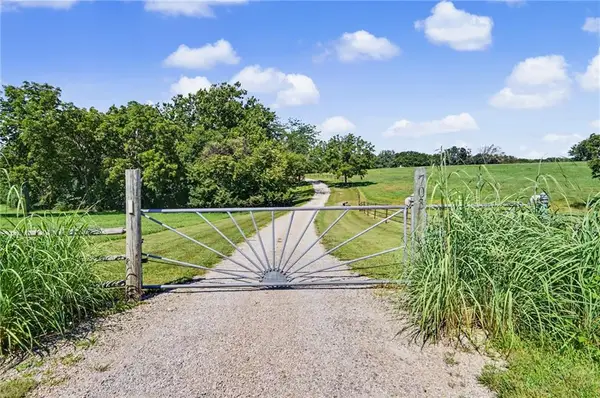 $1,850,000Active5 beds 5 baths4,657 sq. ft.
703 Us 40 Highway, Lawrence, KS 66049
MLS# 2642718Listed by: MCGREW REAL ESTATE INC - New
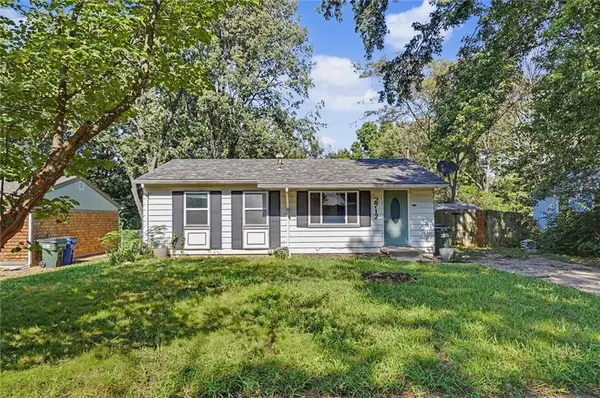 $234,900Active3 beds 1 baths1,645 sq. ft.
2717 Bonanza Street, Lawrence, KS 66046
MLS# 2642591Listed by: COLDWELL BANKER AMERICAN HOME - New
 $189,000Active2 beds 1 baths753 sq. ft.
1418 Maple Lane, Lawrence, KS 66044
MLS# 2642636Listed by: REECENICHOLS - LEAWOOD - Open Sun, 12 to 1:30pmNew
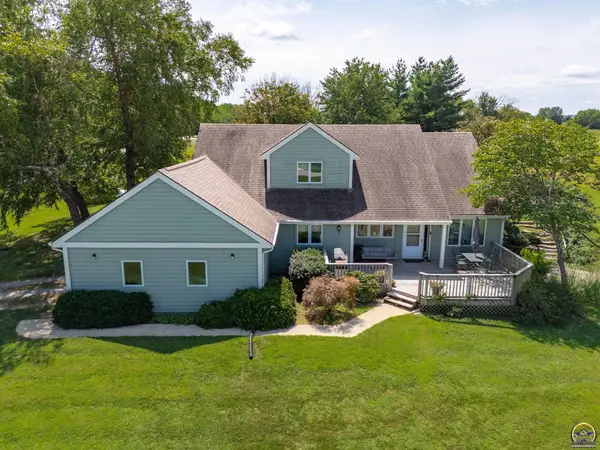 $625,000Active6 beds 3 baths3,954 sq. ft.
995 E 1549 Rd, Lawrence, KS 66046
MLS# 246600Listed by: STEPHENS REAL ESTATE INC.


Protect your home and budget from life's surprises with an Assurant Home Warranty, backed by a partner that supports you through every step of homeownership. Explore Plans.
© 2026 Better Homes and Gardens Real Estate LLC. An Anywhere Real Estate company. All rights reserved. Better Homes and Gardens® Real Estate is a registered trademark owned by Meredith Operations Corporation, licensed to Better Homes and Gardens Real Estate LLC and used with permission. Better Homes and Gardens Real Estate LLC fully supports the principles of the Fair Housing Act and the Equal Opportunity Act. Listing information is deemed reliable but is not guaranteed accurate.
Each office is independently owned and operated.
Any services or products provided by third parties are not provided by, affiliated with or related to Better Homes and Gardens Real Estate LLC, or its affiliated companies.