
1008 S 21st Terrace, Leavenworth, KS 66048
Local realty services provided by:Better Homes and Gardens Real Estate Kansas City Homes
1008 S 21st Terrace,Leavenworth, KS 66048
$292,000
- 4 Beds
- 3 Baths
- 2,656 sq. ft.
- Single family
- Active
Listed by: peggy ragan
Office: united real estate kansas city
MLS#:2635658
Source:MOKS_HL
Price summary
- Price:$292,000
- Price per sq. ft.:$109.94
About this home
PERFECTLY positioned on a spacious corner lot in a cul-de-sac, this inviting split-entry home offers comfort, functionality and curb appeal. Gives you the open feel only a corner location can offer. Shed out back for extra storage. Brick trim and siding for easy care. Updated thermal windows. Step inside and enjoy the updated LVP flooring throughout most of the home. Offers 4 bedrooms and 3 full baths!! Two full brick fireplaces! Bathrooms feature lots of detailed tile work. Kitchen has a SS refrigerator, white electric stove, dishwasher & microwave. Laminate counters and painted cabinets including a pantry. Room for a table in the kitchen as well as a spacious formal dining room. Lower level features the 4th bedroom with an egress window, full bathroom and a spacious family room wiht another brick fireplace. Conveniently located near schools, parks, shopping and major highways, you will enjoy the perfect balance of neighborhood charm and everyday conveniences. This is your opportunity to make this corner-lot gem your next address! We have an appraisal in hand to validate our pricing and what a lot is included at this price!...
Contact an agent
Home facts
- Year built:1972
- Subdivision & Development:Other
- Listing ID #:2635658
- Added:49 day(s) ago
- Updated:September 25, 2026 at 02:41 PM
Rooms and interior
- Bedrooms:4
- Total bathrooms:3
- Full bathrooms:3
- Rooms Total:11
- Kitchen Description:Dishwasher, Disposal, Microwave, Refrigerator
- Basement:Yes
- Basement Description:Concrete, Inside Entrance
- Living area:2,656 sq. ft.
Heating and cooling
- Cooling:Electric
- Heating:Forced Air Gas
Structure and exterior
- Roof:Composition
- Year built:1972
- Building area:2,656 sq. ft.
- Lot area:0.29 Acres
- Lot Features:City Lot, Corner Lot, Cul-De-Sac, Level
- Architectural Style:Split Entry
- Construction Materials:Brick Trim, Vinyl Siding
- Foundation Description:Concrete
Utilities
- Water:City/Public
- Sewer:Public Sewer
Finances and disclosures
- Price:$292,000
- Price per sq. ft.:$109.94
Features and amenities
- Appliances:Dishwasher, Disposal, Fireplace Screen, Microwave, Refrigerator, Stainless Steel Appliance(s)
- Amenities:Ceiling Fan(s), Painted Cabinets, Pantry
Parking
- Parking description:Attached
- Garage:Yes
- Garage spaces:2
 HeartlandMLS©2026. Information Deemed Reliable But Not Guaranteed. This information is being provided by the HeartlandMLS. The listings presented here may or may not be listed by the Broker/Agent operating this website. This information is intended for the personal use of consumers and may not be used for any purpose other than to identify prospective properties consumers may be interested in purchasing. Data <Last Updated September 25, 2026
New listings near 1008 S 21st Terrace
- New
 $239,000Active-- beds -- baths
403 Logan Street, Leavenworth, KS 66048
MLS# 2643902Listed by: REILLY REAL ESTATE LLC - Open Sun, 12 to 2pmNew
 $649,950Active4 beds 4 baths2,950 sq. ft.
19602 Dempsey Road, Leavenworth, KS 66048
MLS# 2642989Listed by: LYNCH REAL ESTATE - New
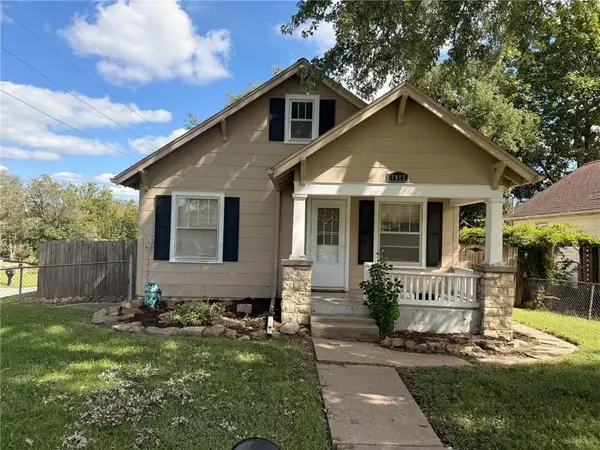 $190,000Active2 beds 1 baths1,166 sq. ft.
1012 N 8th Street, Leavenworth, KS 66048
MLS# 2643897Listed by: REALTY EXECUTIVES - New
 $210,000Active3 beds 2 baths1,496 sq. ft.
817 Pawnee Street, Leavenworth, KS 66048
MLS# 2641869Listed by: BG & ASSOCIATES LLC - New
 $220,000Active4 beds 2 baths1,608 sq. ft.
723 Pottawatomie Street, Leavenworth, KS 66048
MLS# 2643856Listed by: WEICHERT, REALTORS WELCH & CO. - New
 $159,999Active3 beds 1 baths1,692 sq. ft.
316 Vine Street, Leavenworth, KS 66048
MLS# 2643714Listed by: UNITED REAL ESTATE KANSAS CITY - New
 $160,000Active2 beds 1 baths864 sq. ft.
1615 Terry Street, Leavenworth, KS 66048
MLS# 2643039Listed by: EXP REALTY LLC - New
 $75,000Active3 beds 1 baths1,141 sq. ft.
1912 Montezuma Street, Leavenworth, KS 66048
MLS# 2643478Listed by: PLATINUM REALTY LLC - New
 $149,950Active2 beds 1 baths820 sq. ft.
791 Ohio Street, Leavenworth, KS 66048
MLS# 2638265Listed by: LYNCH REAL ESTATE - New
 $310,000Active4 beds 4 baths2,655 sq. ft.
1820 Evergreen Street, Leavenworth, KS 66048
MLS# 2643293Listed by: REILLY REAL ESTATE LLC


Protect your home and budget from life's surprises with an Assurant Home Warranty, backed by a partner that supports you through every step of homeownership. Explore Plans.
© 2026 Better Homes and Gardens Real Estate LLC. An Anywhere Real Estate company. All rights reserved. Better Homes and Gardens® Real Estate is a registered trademark owned by Meredith Operations Corporation, licensed to Better Homes and Gardens Real Estate LLC and used with permission. Better Homes and Gardens Real Estate LLC fully supports the principles of the Fair Housing Act and the Equal Opportunity Act. Listing information is deemed reliable but is not guaranteed accurate.
Each office is independently owned and operated.
Any services or products provided by third parties are not provided by, affiliated with or related to Better Homes and Gardens Real Estate LLC, or its affiliated companies.