
1620 Spruce Street, Leavenworth, KS 66048
Local realty services provided by:Better Homes and Gardens Real Estate Kansas City Homes
1620 Spruce Street,Leavenworth, KS 66048
- 3 Beds
- 3 Baths
- - sq. ft.
- Single family
- Sold
Listed by: shelli seeger
Office: reilly real estate llc.
MLS#:2640511
Source:MOKS_HL
Sorry, we are unable to map this address
Price summary
- Price:
About this home
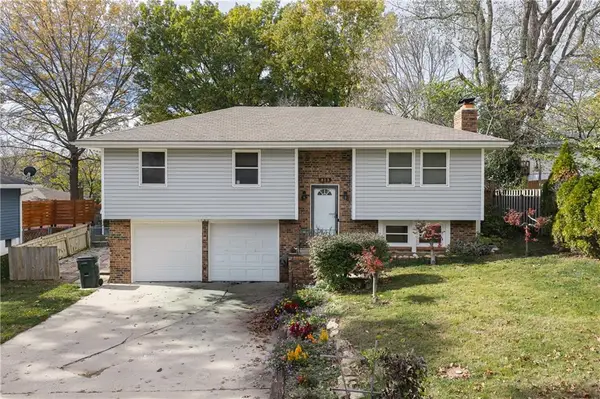
**Looking for NEW without the new-home price?** How about peace and quiet, a larger yard, and a home that has been completely renovated from top to bottom? This HOME is it!
This beautifully renovated home offers **3 bedrooms, 3 full bathrooms, and plenty of flexible living space.** The main level features two bedrooms, including a spacious primary suite with its own private bathroom, double vanity, and gorgeous walk-in shower. The second main-level bedroom has a full bathroom conveniently located just off the hall, complete with a beautiful tiled tub/shower.
Luxury plank vinyl flooring flows throughout the main level/basement and into the updated kitchen, where you’ll find **upgraded appliances, beautiful white cabinetry, and not one, but TWO pantries!**
Downstairs is like having a whole additional living space! You’ll find a **second kitchen suite** complete with an oven and dishwasher, a full bathroom with a tiled walk-in shower and glass door, a nice-sized bedroom with a daylight window, a large family room, laundry room, and plenty of storage. The oversized garage (29x23)even has an **additional electrical panel**, giving you the flexibility to create a hobby workshop, charge your electric vehicle, or set up whatever your needs may be.
And the updates? **So many!** New windows, new roof, new gutters, updated electrical, updated plumbing, fresh interior and exterior paint, and so much more.
Outside, enjoy the peace and privacy of a **larger yard** 1 acre, with plenty of room to relax on your spacious deck, entertain, garden, play, or simply enjoy the quiet.
All of this is located **just 10 minutes from Fort Leavenworth, approximately 20 minutes from KCI, and close to all the shopping, dining, entertainment, and amenities Leavenworth and Kansas City have to offer.**
**Completely renovated, incredibly versatile, and ready for you to simply move in and enjoy—this is NEW without the new-home price!**...
Contact an agent
Home facts
- Year built:1960
- Subdivision & Development:None
- Listing ID #:2640511
- Added:52 day(s) ago
- Updated:November 09, 2026 at 05:02 PM
Rooms and interior
- Bedrooms:3
- Total bathrooms:3
- Full bathrooms:3
- Rooms Total:5
- Kitchen Description:Dishwasher, Refrigerator
- Basement:Yes
- Basement Description:Concrete, Daylight, Finished, Garage Entrance
Heating and cooling
- Cooling:Electric
- Heating:Forced Air Gas
Structure and exterior
- Roof:Composition
- Year built:1960
- Lot Features:Acreage, City Limits, Wooded
- Architectural Style:Raised Ranch
- Construction Materials:Wood Siding
- Foundation Description:Concrete
Utilities
- Water:City/Public
- Sewer:Septic Tank
Finances and disclosures
- Price:
Features and amenities
- Appliances:Dishwasher, Refrigerator
- Amenities:Ceiling Fan(s), Custom Cabinets, Painted Cabinets, Pantry
Parking
- Parking description:Attached
- Garage:Yes
- Garage spaces:2
 HeartlandMLS©2026. Information Deemed Reliable But Not Guaranteed. This information is being provided by the HeartlandMLS. The listings presented here may or may not be listed by the Broker/Agent operating this website. This information is intended for the personal use of consumers and may not be used for any purpose other than to identify prospective properties consumers may be interested in purchasing. Data <Last Updated November 9, 2026
New listings near 1620 Spruce Street
- Coming Soon
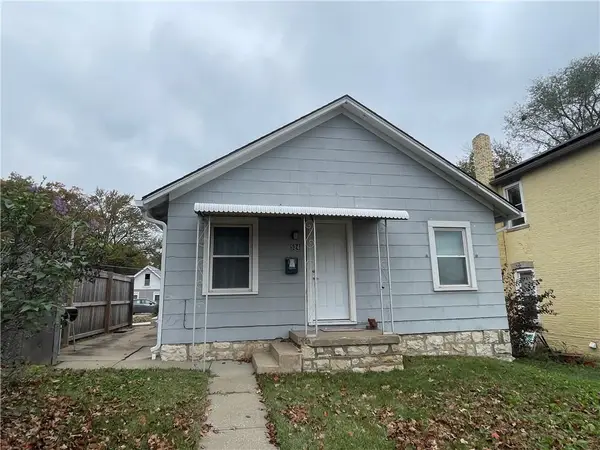 $139,000Coming Soon2 beds 1 baths976 sq. ft.
524 Seneca Street, Leavenworth, KS 66048
MLS# 2650889Listed by: REILLY REAL ESTATE LLC - Coming Soon
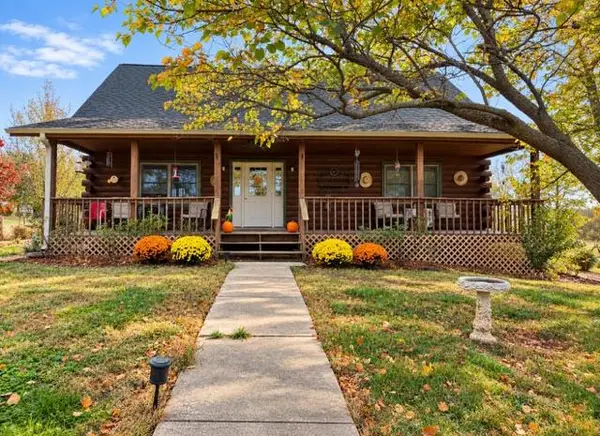 $450,000Coming Soon3 beds 2 baths1,960 sq. ft.
16925 Kickapoo Road, Leavenworth, KS 66048
MLS# 2650647Listed by: REECENICHOLS - COUNTRY CLUB PLAZA - Coming Soon
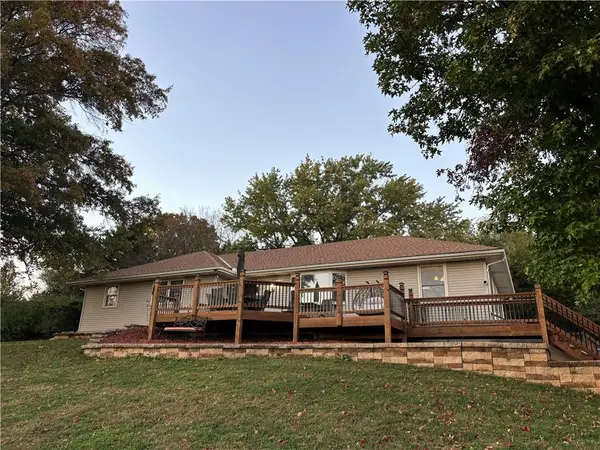 $460,000Coming Soon3 beds 4 baths2,021 sq. ft.
1940 Vilas Street, Leavenworth, KS 66048
MLS# 2650587Listed by: KELLER WILLIAMS PLATINUM PRTNR - Coming Soon
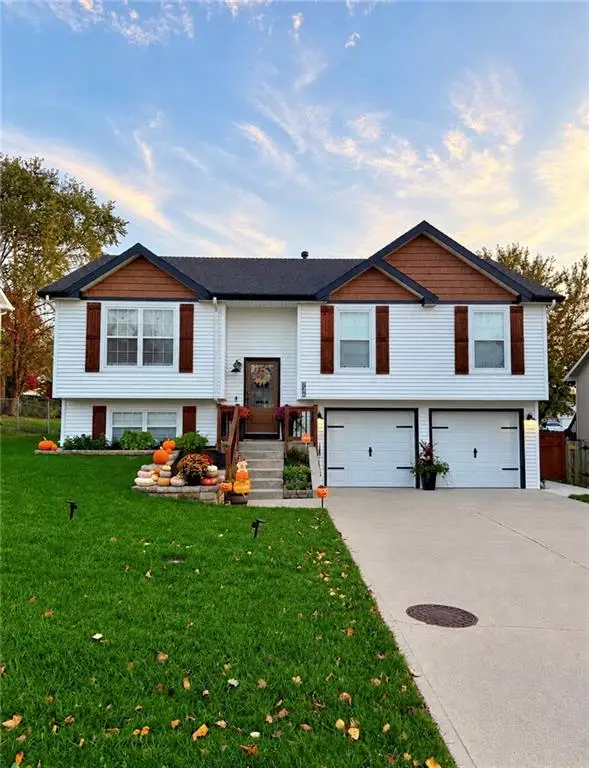 $320,000Coming Soon3 beds 2 baths1,872 sq. ft.
745 Village Street, Leavenworth, KS 66048
MLS# 2649862Listed by: PLATINUM REALTY LLC - Coming Soon
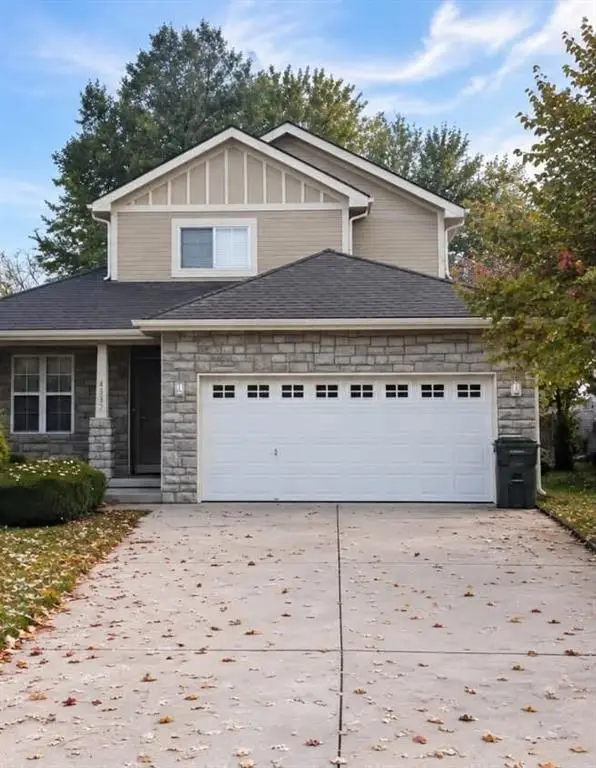 $349,000Coming Soon3 beds 4 baths1,939 sq. ft.
4317 Ironwood Street, Leavenworth, KS 66048
MLS# 2649658Listed by: REILLY REAL ESTATE LLC - New
 $500,000Active5 beds 3 baths2,900 sq. ft.
4919 Parkway Dr, Leavenworth, KS 66048
MLS# 247410Listed by: AT HOME KANSAS - New
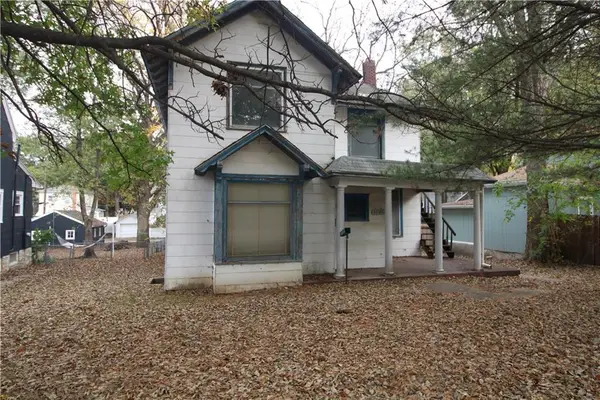 $65,000Active3 beds 2 baths2,187 sq. ft.
1025 S 4th Street, Leavenworth, KS 66048
MLS# 2650655Listed by: COLDWELL BANKER GENERAL PROPERTY - New
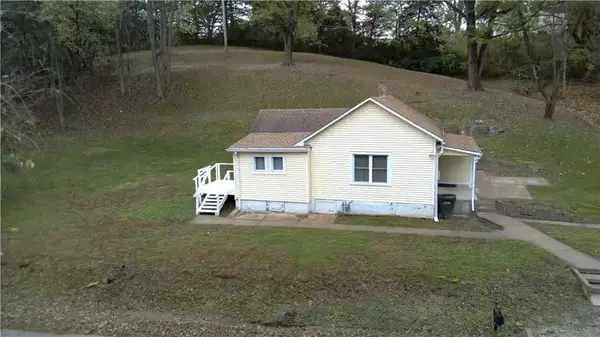 $114,900Active2 beds 1 baths866 sq. ft.
23 Sheridan Street, Leavenworth, KS 66048
MLS# 2650597Listed by: REILLY REAL ESTATE LLC - New
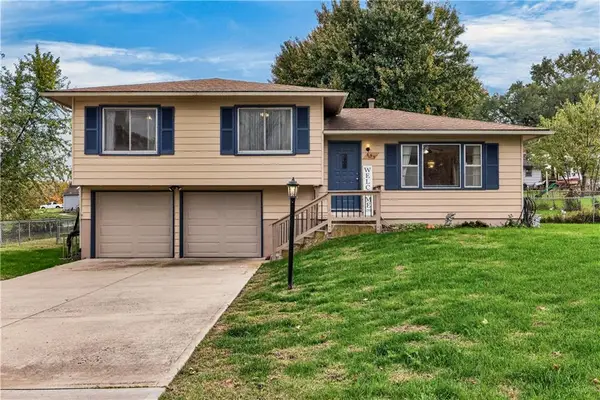 $219,900Active3 beds 2 baths1,104 sq. ft.
659 Thornton Street, Leavenworth, KS 66048
MLS# 2650430Listed by: STONE & STORY REAL ESTATE GROUP - New
 $279,999Active4 beds 2 baths1,620 sq. ft.
813 N 16th Street, Leavenworth, KS 66048
MLS# 2650618Listed by: PLATINUM REALTY LLC


Protect your home and budget from life's surprises with an Assurant Home Warranty, backed by a partner that supports you through every step of homeownership. Explore Plans.
© 2026 Better Homes and Gardens Real Estate LLC. An Anywhere Real Estate company. All rights reserved. Better Homes and Gardens® Real Estate is a registered trademark owned by Meredith Operations Corporation, licensed to Better Homes and Gardens Real Estate LLC and used with permission. Better Homes and Gardens Real Estate LLC fully supports the principles of the Fair Housing Act and the Equal Opportunity Act. Listing information is deemed reliable but is not guaranteed accurate.
Each office is independently owned and operated.
Any services or products provided by third parties are not provided by, affiliated with or related to Better Homes and Gardens Real Estate LLC, or its affiliated companies.