
16425 Fort Riley Road, Leavenworth, KS 66048
Local realty services provided by:Better Homes and Gardens Real Estate Kansas City Homes
16425 Fort Riley Road,Leavenworth, KS 66048
$900,000
- 3 Beds
- 3 Baths
- 2,594 sq. ft.
- Single family
- Active
Listed by: hollister pittman
Office: exp realty llc.
MLS#:2578224
Source:MOKS_HL
Price summary
- Price:$900,000
- Price per sq. ft.:$346.95
About this home
Live Where You Work, Love What You Do — Home & Business Package Deal!
This is your chance to own both a beautiful residence AND a thriving business — all in one turnkey opportunity. Located in the serene countryside of Leavenworth, Kansas, this rare package includes: A 3-bedroom, 2.5 -bath home with 2,594 sq ft of main-floor living (3,398 sq ft total). A fully operational dog daycare and kennel business, complete with climate-controlled facilities, outdoor play areas, and all necessary equipment This is not just a home — it’s a complete lifestyle upgrade. The kennel business comes with a Special Use Permit, 30 kennels, 90% residential and 10% commercial zoning, and a proven history of success. Whether you're a passionate animal lover or an entrepreneur ready to step into a profitable venture, this property delivers both comfort and cash flow.
The sale includes the house and the business together — no separate negotiations needed. Additional features include a commercial outbuilding that can house 3 cars/trucks and a ton of future expansion potential.
The Growth potential in pet care services makes this a must see! Don’t miss this amazing opportunity to own a home you love — and a business you believe in. This is a rare opportunity to own a profitable well-established business with a solid customer base and a beautiful home all in one!...
Contact an agent
Home facts
- Year built:1900
- Subdivision & Development:Other
- Listing ID #:2578224
- Added:330 day(s) ago
- Updated:August 27, 2026 at 02:38 PM
Rooms and interior
- Bedrooms:3
- Total bathrooms:3
- Full bathrooms:2
- Half bathrooms:1
- Rooms Total:11
- Kitchen Description:Dishwasher, Disposal, Refrigerator
- Basement:Yes
- Basement Description:Crawl Space
- Living area:2,594 sq. ft.
Heating and cooling
- Cooling:Electric
- Heating:Natural Gas
Structure and exterior
- Roof:Composition
- Year built:1900
- Building area:2,594 sq. ft.
- Lot area:3.2 Acres
- Lot Features:Acreage, Wooded
- Architectural Style:1.5 Stories
- Construction Materials:Wood Siding
Utilities
- Water:Rural
- Sewer:Septic Tank
Finances and disclosures
- Price:$900,000
- Price per sq. ft.:$346.95
Features and amenities
- Appliances:Dishwasher, Disposal, Gas Range, Refrigerator, Water Softener
- Amenities:Ceiling Fan(s), Smart Thermostat
Parking
- Parking description:Detached, Tandem
- Garage:Yes
- Garage spaces:3
 HeartlandMLS©2026. Information Deemed Reliable But Not Guaranteed. This information is being provided by the HeartlandMLS. The listings presented here may or may not be listed by the Broker/Agent operating this website. This information is intended for the personal use of consumers and may not be used for any purpose other than to identify prospective properties consumers may be interested in purchasing. Data <Last Updated August 27, 2026
New listings near 16425 Fort Riley Road
- New
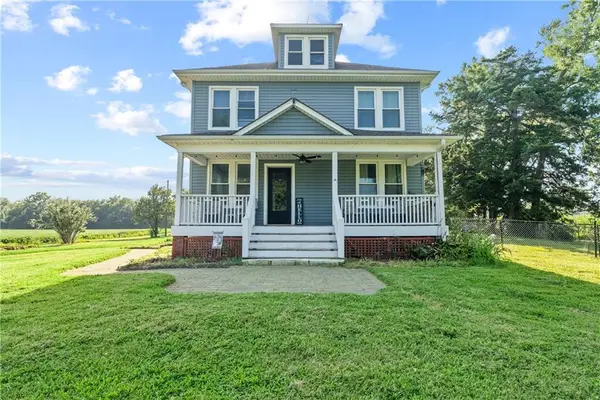 $420,000Active4 beds 2 baths3,254 sq. ft.
33859 167th Street, Leavenworth, KS 66048
MLS# 2633473Listed by: BG & ASSOCIATES LLC - New
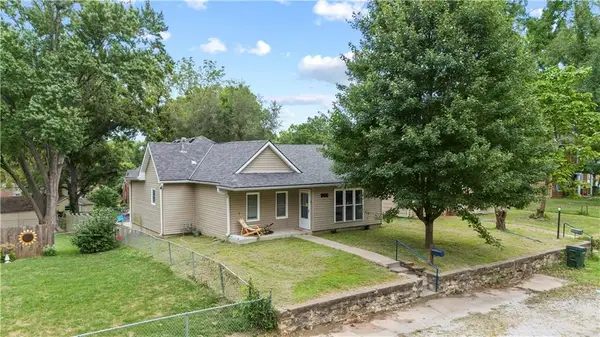 $180,000Active2 beds 1 baths1,150 sq. ft.
906 N 8th Street, Leavenworth, KS 66048
MLS# 2636019Listed by: BG & ASSOCIATES LLC - New
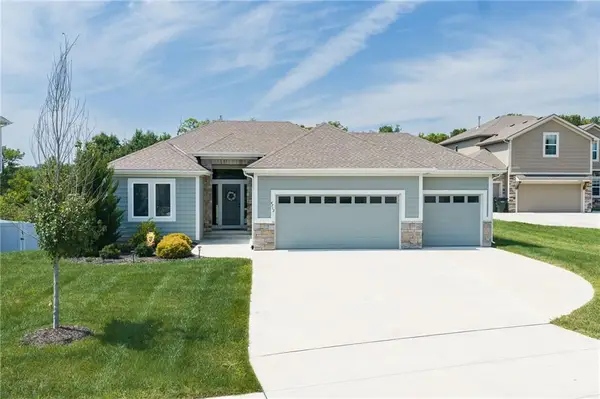 $530,000Active4 beds 3 baths2,592 sq. ft.
4712 Redwood Street, Leavenworth, KS 66048
MLS# 2638963Listed by: LYNCH REAL ESTATE - New
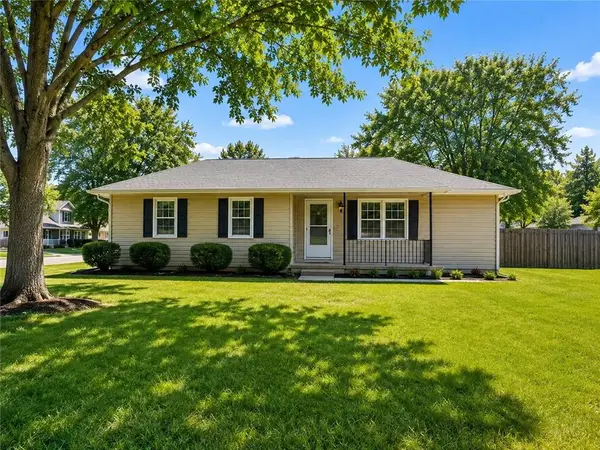 $220,000Active3 beds 2 baths2,016 sq. ft.
1203 Western Street, Leavenworth, KS 66048
MLS# 2638966Listed by: BG & ASSOCIATES LLC - New
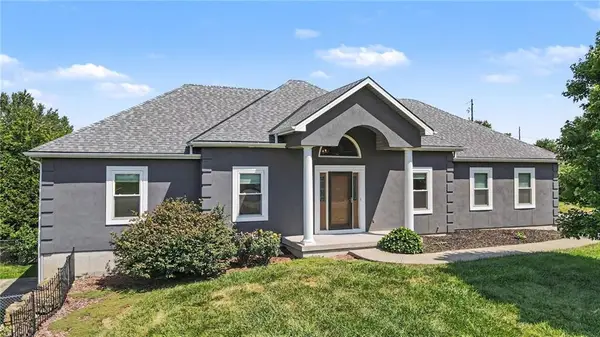 $510,000Active5 beds 3 baths2,833 sq. ft.
16502 Dana Lane, Leavenworth, KS 66048
MLS# 2634209Listed by: REAL BROKER, LLC - New
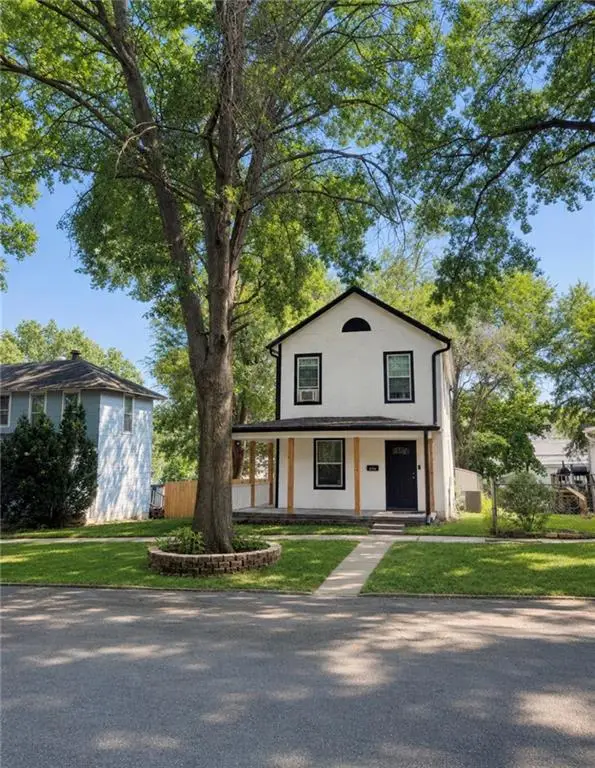 $234,950Active3 beds 2 baths1,474 sq. ft.
407 Olive Street, Leavenworth, KS 66048
MLS# 2638476Listed by: UNITED REAL ESTATE KANSAS CITY 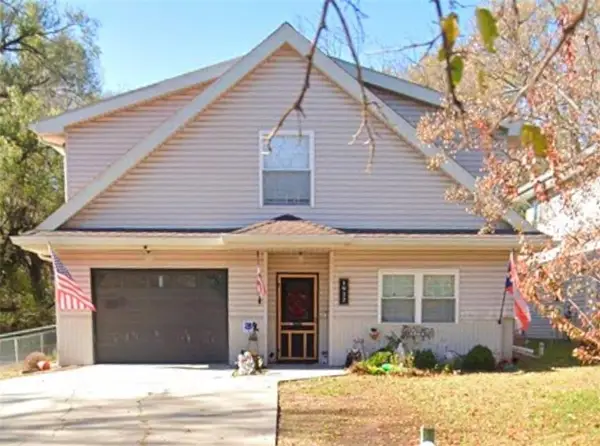 $339,000Pending4 beds 3 baths3,226 sq. ft.
1922 W 7th Street, Leavenworth, KS 66048
MLS# 2637568Listed by: BG & ASSOCIATES LLC- New
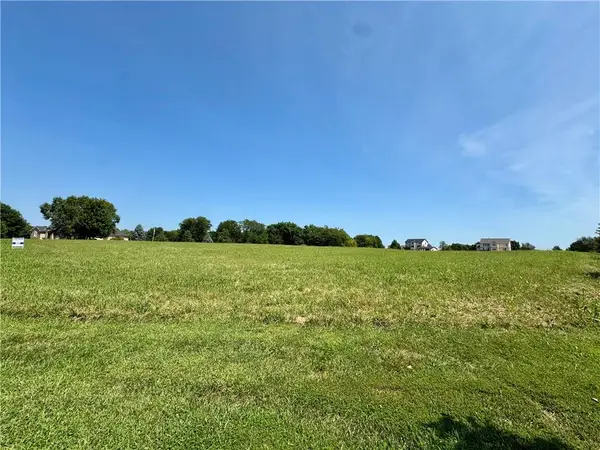 $90,000Active2.49 Acres
25030 177th Terrace, Leavenworth, KS 66048
MLS# 2638236Listed by: REILLY REAL ESTATE LLC - New
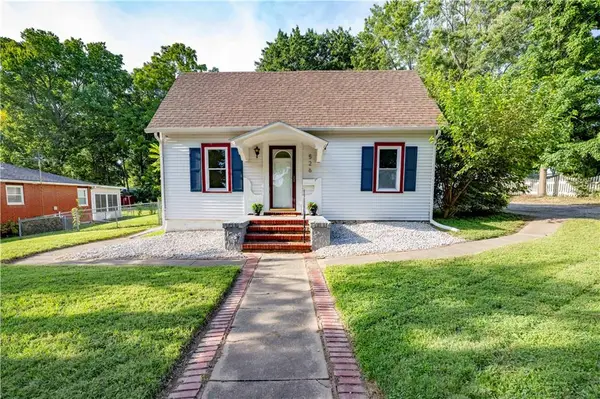 $195,000Active3 beds 1 baths1,376 sq. ft.
526 Reaser Street, Leavenworth, KS 66048
MLS# 2638046Listed by: PLATINUM REALTY LLC - New
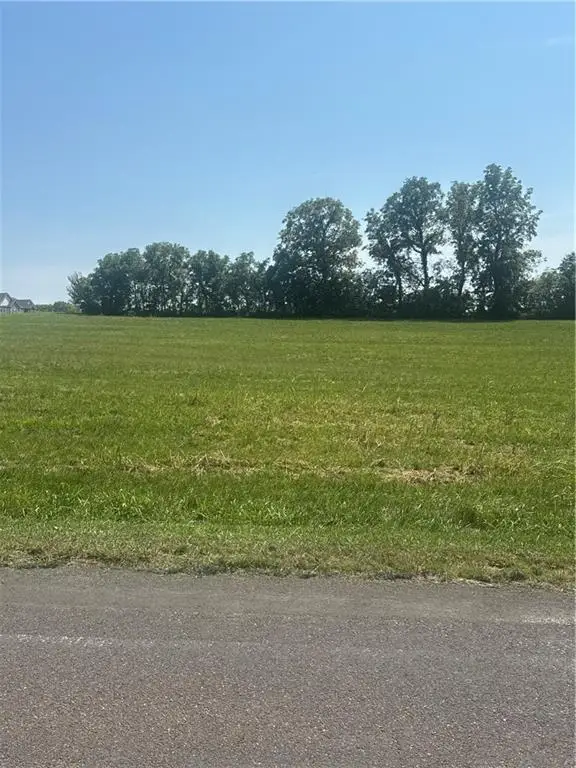 $155,000Active2.8 Acres
0000 Clearview Drive, Leavenworth, KS 66048
MLS# 2638023Listed by: REILLY REAL ESTATE LLC


Protect your home and budget from life's surprises with an Assurant Home Warranty, backed by a partner that supports you through every step of homeownership. Explore Plans.
© 2026 Better Homes and Gardens Real Estate LLC. An Anywhere Real Estate company. All rights reserved. Better Homes and Gardens® Real Estate is a registered trademark owned by Meredith Operations Corporation, licensed to Better Homes and Gardens Real Estate LLC and used with permission. Better Homes and Gardens Real Estate LLC fully supports the principles of the Fair Housing Act and the Equal Opportunity Act. Listing information is deemed reliable but is not guaranteed accurate.
Each office is independently owned and operated.
Any services or products provided by third parties are not provided by, affiliated with or related to Better Homes and Gardens Real Estate LLC, or its affiliated companies.