
20562 Turner Road, Leavenworth, KS 66048
Local realty services provided by:Better Homes and Gardens Real Estate Kansas City Homes
20562 Turner Road,Leavenworth, KS 66048
$465,000
- 3 Beds
- 2 Baths
- 1,934 sq. ft.
- Single family
- Active
Listed by: christina moreno
Office: the moreno group
MLS#:2641611
Source:MOKS_HL
Price summary
- Price:$465,000
- Price per sq. ft.:$240.43
About this home
Custom-built in 2023 and sitting on 5.5 private acres just outside Leavenworth city limits — this ranch was designed with intention and finished with details that are hard to find at any price point.
Nearly 2,000 SF of thoughtfully laid out living space features luxury vinyl throughout and tile in the bathrooms. The great room centers around a wood burning fireplace, with a formal dining room on one side and a breakfast area flowing into the kitchen on the other. And that kitchen earns its own conversation — 6x3 island, quartz counters, under cabinet lighting, gas stove, Lefton custom sink with multiple sprayers, soft close cabinets and drawers with pullouts, and a large walk-in pantry. Everything where you need it, nothing overlooked.
The primary suite is a genuine retreat. His and hers closets, and an ensuite that delivers — huge walk-in shower, whirlpool tub, dual quartz vanities, and heated tile floors. The second bathroom also features quartz counters.
Outside, the 5.5 acres offer room to roam. A 10x10 shed on concrete, partially fenced yard, and woods behind the property with walking trails where you can pick wild berries along the way make this feel like a world of your own. Two septic systems, double pane Anderson windows, 40-amp circuit for a compressor in the 2-car garage, and a storm shelter round out a property that was built to be self-sufficient and ready for anything.
Minutes to Leavenworth schools. Ten minutes to Fort Leavenworth. Country living without the sacrifice....
Contact an agent
Home facts
- Year built:2023
- Subdivision & Development:Other
- Listing ID #:2641611
- Added:1 day(s) ago
- Updated:September 19, 2026 at 02:20 PM
Rooms and interior
- Bedrooms:3
- Total bathrooms:2
- Full bathrooms:2
- Rooms Total:9
- Kitchen Description:Dishwasher, Disposal, Microwave, Refrigerator
- Basement:Yes
- Basement Description:Slab
- Living area:1,934 sq. ft.
Heating and cooling
- Cooling:Electric
- Heating:Heat Pump
Structure and exterior
- Roof:Composition
- Year built:2023
- Building area:1,934 sq. ft.
- Lot area:5.48 Acres
- Lot Features:Acreage
- Architectural Style:Ranch
- Construction Materials:Frame
- Foundation Description:Slab
Schools
- High school:Pleasant Ridge
- Middle school:Pleasant Ridge
- Elementary school:Pleasant Ridge
Utilities
- Water:City/Public
- Sewer:Septic Tank
Finances and disclosures
- Price:$465,000
- Price per sq. ft.:$240.43
Features and amenities
- Appliances:Dishwasher, Disposal, Gas Range, Microwave, Refrigerator, Stainless Steel Appliance(s)
- Amenities:Ceiling Fan(s), Pantry, Walk-In Closet(s)
Parking
- Parking description:Attached
- Garage:Yes
- Garage spaces:2
 HeartlandMLS©2026. Information Deemed Reliable But Not Guaranteed. This information is being provided by the HeartlandMLS. The listings presented here may or may not be listed by the Broker/Agent operating this website. This information is intended for the personal use of consumers and may not be used for any purpose other than to identify prospective properties consumers may be interested in purchasing. Data <Last Updated September 19, 2026
New listings near 20562 Turner Road
- Open Sat, 1 to 3pmNew
 $339,000Active3 beds 3 baths1,824 sq. ft.
1620 Spruce Street, Leavenworth, KS 66048
MLS# 2640511Listed by: REILLY REAL ESTATE LLC - New
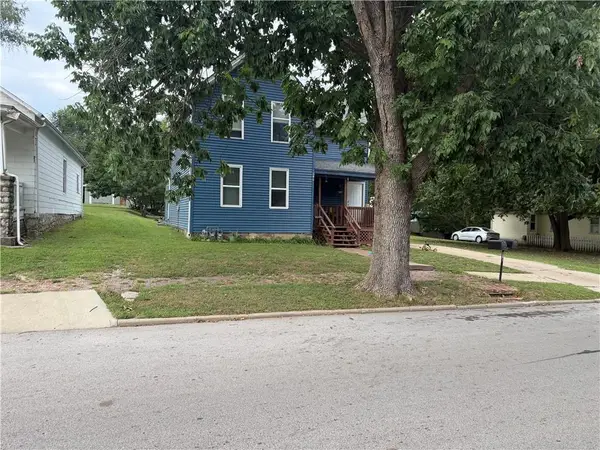 $185,000Active-- beds -- baths
912 A-B Ottawa Street, Leavenworth, KS 66048
MLS# 2642567Listed by: REECENICHOLS-KCN - New
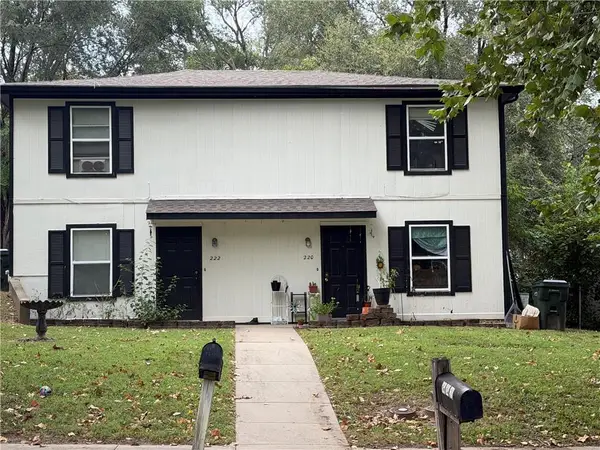 $169,000Active-- beds -- baths
220-222 Pottawatomie Street, Leavenworth, KS 66048
MLS# 2642584Listed by: REECENICHOLS-KCN - New
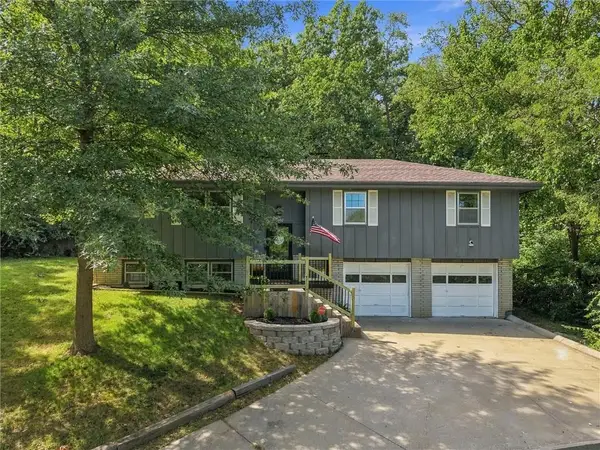 $269,900Active3 beds 3 baths1,816 sq. ft.
1602 Westwood Drive, Leavenworth, KS 66048
MLS# 2639588Listed by: PLATINUM REALTY LLC - Open Sat, 11am to 1pmNew
 $195,000Active3 beds 2 baths2,580 sq. ft.
1008 N 14th Street, Leavenworth, KS 66048
MLS# 2641675Listed by: RE/MAX REVOLUTION - New
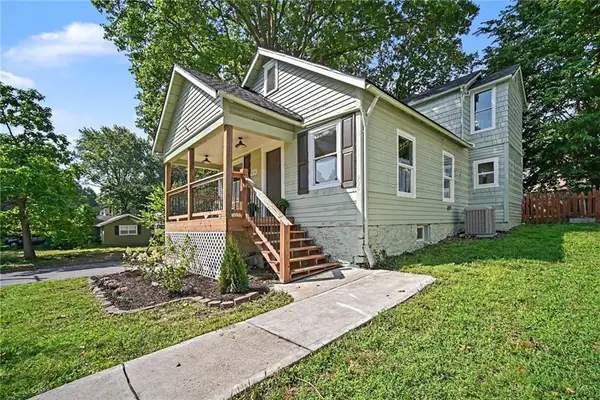 Listed by BHGRE$215,000Active3 beds 2 baths1,190 sq. ft.
936 Columbia Avenue, Leavenworth, KS 66048
MLS# 2642179Listed by: BHG KANSAS CITY HOMES - New
 $224,000Active3 beds 2 baths1,905 sq. ft.
1025 Ironmoulders Street, Leavenworth, KS 66048
MLS# 2642511Listed by: PLATINUM REALTY LLC - New
 Listed by BHGRE$125,000Active2 beds 1 baths1,056 sq. ft.
506 Vine Street, Leavenworth, KS 66048
MLS# 2642083Listed by: BHG KANSAS CITY HOMES - Open Sun, 1 to 3pmNew
 $309,900Active4 beds 2 baths1,976 sq. ft.
1525 Columbia Avenue, Leavenworth, KS 66048
MLS# 2641799Listed by: REALTY EXECUTIVES


Protect your home and budget from life's surprises with an Assurant Home Warranty, backed by a partner that supports you through every step of homeownership. Explore Plans.
© 2026 Better Homes and Gardens Real Estate LLC. An Anywhere Real Estate company. All rights reserved. Better Homes and Gardens® Real Estate is a registered trademark owned by Meredith Operations Corporation, licensed to Better Homes and Gardens Real Estate LLC and used with permission. Better Homes and Gardens Real Estate LLC fully supports the principles of the Fair Housing Act and the Equal Opportunity Act. Listing information is deemed reliable but is not guaranteed accurate.
Each office is independently owned and operated.
Any services or products provided by third parties are not provided by, affiliated with or related to Better Homes and Gardens Real Estate LLC, or its affiliated companies.