
10511 Mission Road #302, Leawood, KS 66206
Local realty services provided by:Better Homes and Gardens Real Estate Kansas City Homes
10511 Mission Road #302,Leawood, KS 66206
$525,000
- 2 Beds
- 2 Baths
- 1,315 sq. ft.
- Condominium
- Pending
Listed by: taylor made team, chad taylor
Office: kw kansas city metro
MLS#:2637903
Source:MOKS_HL
Price summary
- Price:$525,000
- Price per sq. ft.:$399.24
- Monthly HOA dues:$628
About this home
Rarely available end-unit living in the heart of Mission Farms! This spacious third-floor condo offers more than 1,300 square feet of true one-level living, with extra privacy and windows in both bedrooms—a feature you simply don’t find in interior units.
The open floor plan feels bright and inviting, with high ceilings, transom windows and plantation shutters throughout much of the home. The updated kitchen features granite countertops, stainless steel appliances and plenty of space to cook, entertain or simply settle in at the end of the day.
Both full baths have been updated, including a beautifully remodeled primary bath. The sellers also added a clever sliding door that allows the second bedroom and full bath to be closed off together, creating a private guest suite when needed.
Two dedicated parking spaces are included, with one exceptionally convenient spot located right next to the building entrance—making the trip in with groceries about as easy as condo living gets. A separate storage unit provides additional space for the things you don’t need every day.
Mission Farms remains one of the area’s premier condominium communities, with restaurants, shops and everyday conveniences just outside your door, plus quick access to major highways. Combine that location with a rare end-unit floor plan, updated finishes, generous living space and true single-level living, and this one stands out....
Contact an agent
Home facts
- Year built:2006
- Subdivision & Development:Mission Farms Condominiums
- Listing ID #:2637903
- Added:5 day(s) ago
- Updated:October 07, 2026 at 09:03 AM
Rooms and interior
- Bedrooms:2
- Total bathrooms:2
- Full bathrooms:2
- Rooms Total:7
- Kitchen Description:Dishwasher, Disposal, Microwave, Refrigerator
- Basement Description:Slab
- Living area:1,315 sq. ft.
Heating and cooling
- Cooling:Electric
Structure and exterior
- Roof:Tile
- Year built:2006
- Building area:1,315 sq. ft.
- Lot area:0.03 Acres
- Architectural Style:Ranch
- Construction Materials:Brick Trim, Stucco
- Foundation Description:Slab
Schools
- High school:SM South
- Middle school:Indian Woods
- Elementary school:Brookwood
Utilities
- Water:City/Public
- Sewer:Public Sewer
Finances and disclosures
- Price:$525,000
- Price per sq. ft.:$399.24
Features and amenities
- Appliances:Dishwasher, Disposal, Microwave, Refrigerator, Washer
- Amenities:Ceiling Fan(s), Storage, Walk-In Closet(s)
Parking
- Parking description:Basement, Secured
- Garage:Yes
- Garage spaces:2
 HeartlandMLS©2026. Information Deemed Reliable But Not Guaranteed. This information is being provided by the HeartlandMLS. The listings presented here may or may not be listed by the Broker/Agent operating this website. This information is intended for the personal use of consumers and may not be used for any purpose other than to identify prospective properties consumers may be interested in purchasing. Data <Last Updated October 7, 2026
New listings near 10511 Mission Road #302
- Coming Soon
 $589,900Coming Soon4 beds 3 baths2,558 sq. ft.
12846 Sagamore Road, Leawood, KS 66209
MLS# 2641698Listed by: KELLER WILLIAMS REALTY PARTNERS INC. - Coming Soon
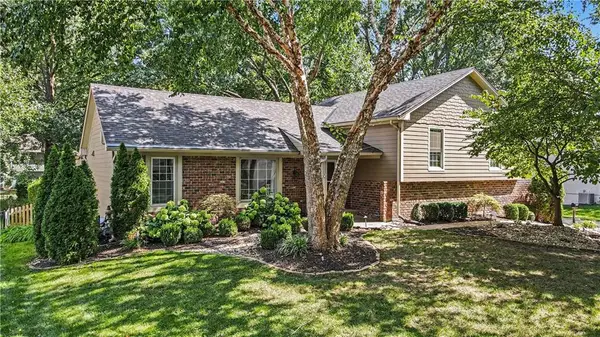 $599,000Coming Soon4 beds 3 baths2,338 sq. ft.
10519 Pawnee Lane, Leawood, KS 66206
MLS# 2645743Listed by: REECENICHOLS - LEAWOOD - Coming Soon
 $699,500Coming Soon3 beds 2 baths2,080 sq. ft.
2009 W 123rd Terrace, Leawood, KS 66209
MLS# 2645382Listed by: PLATINUM REALTY LLC - Coming Soon
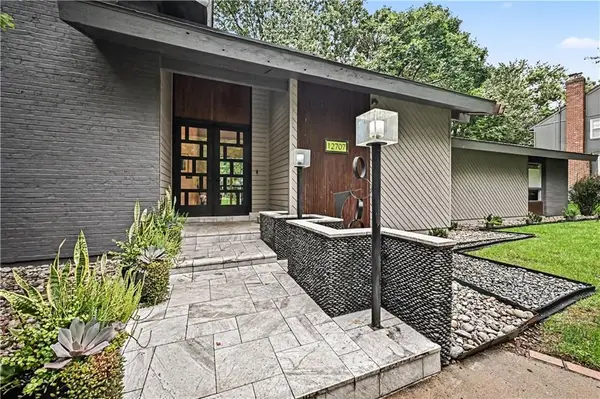 $599,000Coming Soon4 beds 3 baths2,524 sq. ft.
12707 Cherokee Lane, Leawood, KS 66209
MLS# 2645291Listed by: REECENICHOLS - LEAWOOD - Coming Soon
 $775,000Coming Soon5 beds 5 baths4,496 sq. ft.
14252 Granada Court, Leawood, KS 66224
MLS# 2637847Listed by: REECENICHOLS - LEAWOOD - Coming Soon
 $950,000Coming Soon3 beds 4 baths3,703 sq. ft.
11507 Cedar Street, Leawood, KS 66211
MLS# 2638915Listed by: COMPASS REALTY GROUP - Coming Soon
 $750,000Coming Soon4 beds 3 baths2,602 sq. ft.
9828 Sagamore Road, Leawood, KS 66206
MLS# 2639361Listed by: REECENICHOLS -THE VILLAGE - Coming Soon
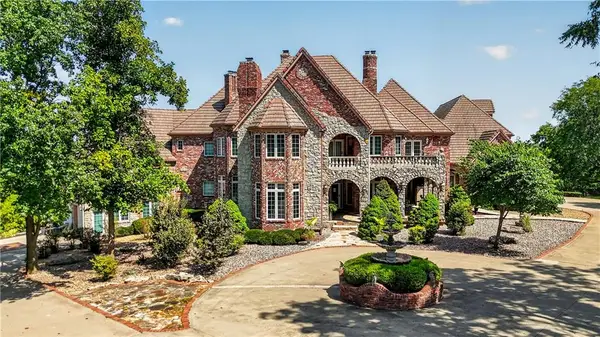 $6,500,000Coming Soon6 beds 11 baths12,354 sq. ft.
14707 Mission Road, Leawood, KS 66224
MLS# 2639399Listed by: REECENICHOLS - COUNTRY CLUB PLAZA - Coming Soon
 $475,000Coming Soon4 beds 3 baths2,761 sq. ft.
4317 W 112th Street, Leawood, KS 66211
MLS# 2640645Listed by: KW KANSAS CITY METRO - Coming Soon
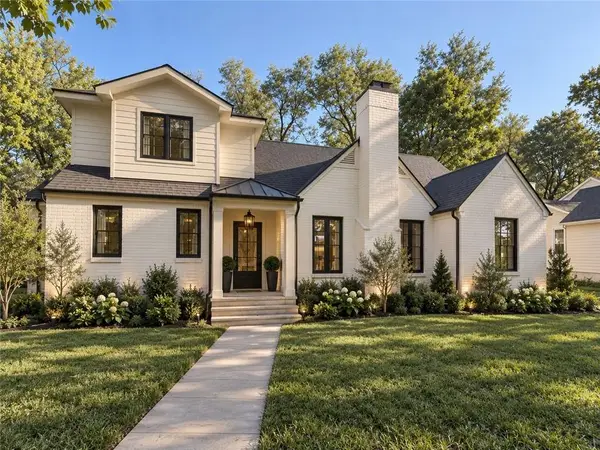 $1,799,995Coming Soon5 beds 5 baths4,092 sq. ft.
2008 W 85th Terrace, Leawood, KS 66206
MLS# 2641721Listed by: KELLER WILLIAMS REALTY PARTNERS INC.


Protect your home and budget from life's surprises with an Assurant Home Warranty, backed by a partner that supports you through every step of homeownership. Explore Plans.
© 2026 Better Homes and Gardens Real Estate LLC. An Anywhere Real Estate company. All rights reserved. Better Homes and Gardens® Real Estate is a registered trademark owned by Meredith Operations Corporation, licensed to Better Homes and Gardens Real Estate LLC and used with permission. Better Homes and Gardens Real Estate LLC fully supports the principles of the Fair Housing Act and the Equal Opportunity Act. Listing information is deemed reliable but is not guaranteed accurate.
Each office is independently owned and operated.
Any services or products provided by third parties are not provided by, affiliated with or related to Better Homes and Gardens Real Estate LLC, or its affiliated companies.