
12724 Catalina Street, Leawood, KS 66209
Local realty services provided by:Better Homes and Gardens Real Estate Kansas City Homes
12724 Catalina Street,Leawood, KS 66209
$759,000
- 4 Beds
- 5 Baths
- 4,032 sq. ft.
- Single family
- Active
Listed by: kris fabrizius
Office: re/max state line
MLS#:2620034
Source:MOKS_HL
Price summary
- Price:$759,000
- Price per sq. ft.:$188.24
- Monthly HOA dues:$80
About this home
Welcome to this beautifully maintained Cherry Creek two-story home nestled in the heart of Leawood. Situated on a gorgeous landscaped lot, this spacious home offers 4 bedrooms, 4 full baths, and 1 half bath with a finished walkout lower level designed for both everyday living and entertaining. The main level features rich hardwood floors, elegant moldings, multiple gathering spaces, and a stunning great room with fireplace connecting to an incredible four seasons room (Bamboo flooring) providing the perfect year-round retreat filled with natural light.
The updated primary suite offers a beautifully renovated spa-like bath featuring heated floors, double vanity, shower, soaker tub, laundry, and generous closet space. Bedroom 2 features its own private bath, while bedrooms 3 and 4 share a convenient Jack-and-Jill bath. The finished walkout basement expands the living space with a large rec room, second fireplace, non-conforming bedroom or office with heated floors, and additional 3/4 bath—ideal for guests, work-from-home space, or entertaining.
Outside, enjoy the peaceful backyard setting with mature trees, covered patio space, and exceptional curb appeal. Located in a highly desirable Leawood neighborhood close to shopping, dining, parks, and award-winning Blue Valley schools, this home combines timeless character, flexible living space, and an unbeatable location. Neighborhood Pool. Exterior Paint-2025; Roof-2023...
Contact an agent
Home facts
- Year built:1990
- Listing ID #:2620034
- Added:1 day(s) ago
- Updated:May 29, 2026 at 09:44 PM
Rooms and interior
- Bedrooms:4
- Total bathrooms:5
- Full bathrooms:4
- Half bathrooms:1
- Kitchen Description:Dishwasher, Disposal, Microwave
- Basement:Yes
- Basement Description:Daylight, Finished, Walk Out
- Living area:4,032 sq. ft.
Heating and cooling
- Cooling:Attic Fan, Electric
- Heating:Forced Air Gas
Structure and exterior
- Roof:Composition
- Year built:1990
- Building area:4,032 sq. ft.
- Lot area:0.38 Acres
- Lot Features:City Limits, Corner Lot
- Architectural Style:2 Stories
- Construction Materials:Board & Batton, Stone & Frame
Schools
- High school:Blue Valley North
- Middle school:Leawood Middle
- Elementary school:Mission Trail
Utilities
- Water:City/Public
- Sewer:Public Sewer
Finances and disclosures
- Price:$759,000
- Price per sq. ft.:$188.24
Features and amenities
- Appliances:Built-In Oven, Dishwasher, Disposal, Microwave, Stainless Steel Appliance(s)
- Amenities:Ceiling Fan(s), Clubhouse, Painted Cabinets, Pantry, Pool, Walk-In Closet(s)
- Pool features:Swimming Pool
Parking
- Parking description:Attached
- Garage:Yes
- Garage spaces:3
 HeartlandMLS©2026. Information Deemed Reliable But Not Guaranteed. This information is being provided by the HeartlandMLS. The listings presented here may or may not be listed by the Broker/Agent operating this website. This information is intended for the personal use of consumers and may not be used for any purpose other than to identify prospective properties consumers may be interested in purchasing. Data <Last Updated May 29, 2026
New listings near 12724 Catalina Street
- New
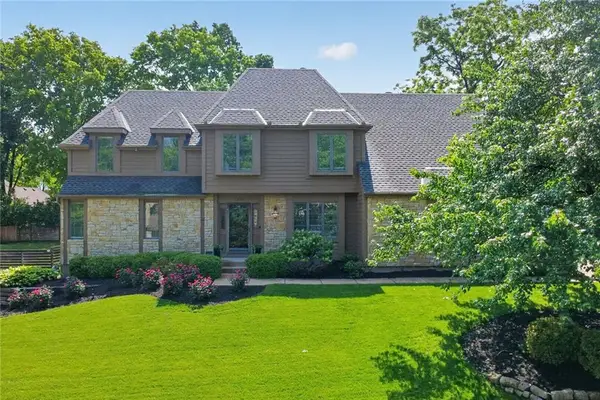 $699,000Active4 beds 4 baths3,064 sq. ft.
12001 Wenonga Lane, Leawood, KS 66209
MLS# 2618623Listed by: WEST VILLAGE REALTY - Open Sat, 2 to 4pmNew
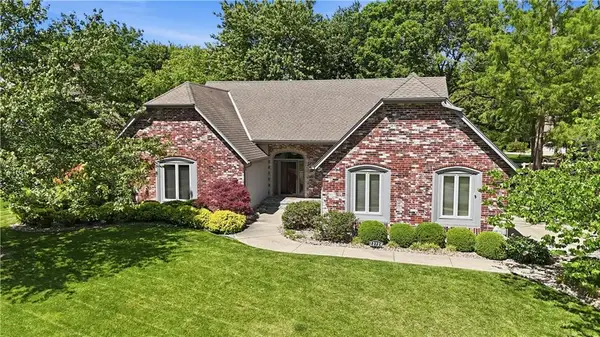 $599,950Active3 beds 3 baths2,224 sq. ft.
12726 Mohawk Circle, Leawood, KS 66209
MLS# 2620871Listed by: COMPASS REALTY GROUP - Open Sat, 1 to 3pmNew
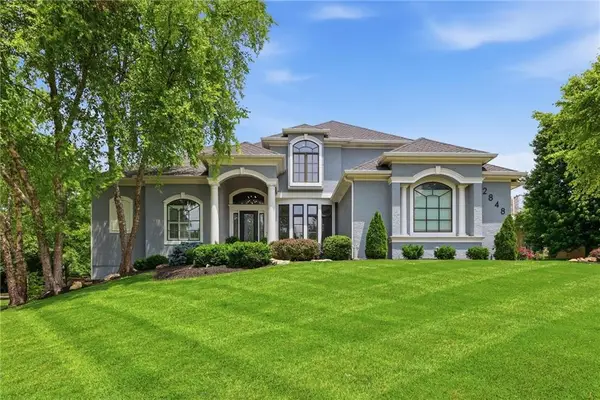 $1,150,000Active4 beds 5 baths4,219 sq. ft.
2848 W 138th Terrace, Leawood, KS 66224
MLS# 2621067Listed by: REECENICHOLS - LEAWOOD - Open Sat, 1 to 4pmNew
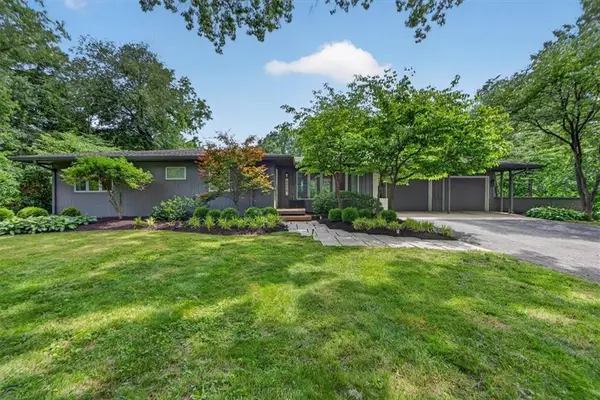 $899,950Active3 beds 3 baths3,251 sq. ft.
8606 Belinder Road, Leawood, KS 66206
MLS# 2621353Listed by: SAGE SOTHEBY'S INTERNATIONAL REALTY - New
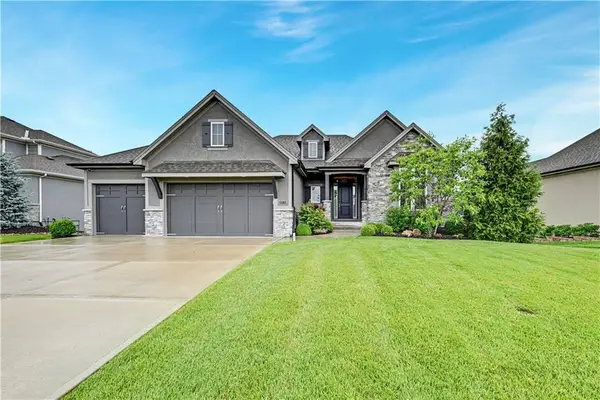 $969,000Active4 beds 4 baths3,919 sq. ft.
3030 W 157th Court, Overland Park, KS 66224
MLS# 2621440Listed by: COMPASS REALTY GROUP - New
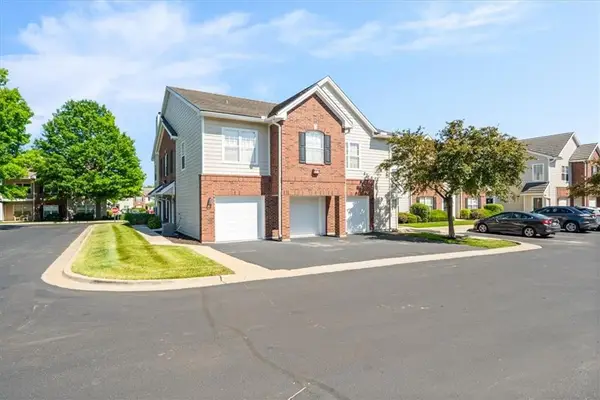 $329,900Active2 beds 2 baths1,204 sq. ft.
11612 Tomahawk Creek Parkway #B, Leawood, KS 66211
MLS# 2622156Listed by: KW KANSAS CITY METRO - New
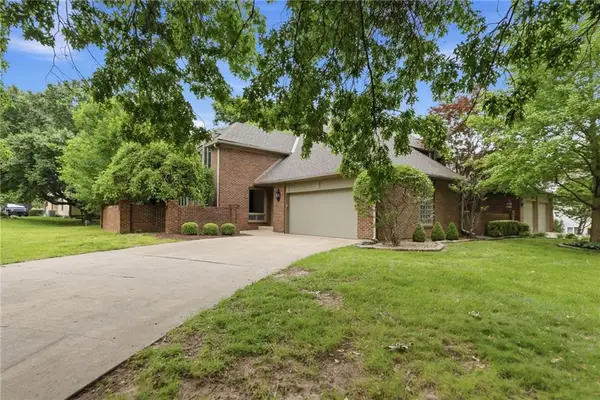 $529,000Active3 beds 3 baths1,838 sq. ft.
5204 W 112th Street, Leawood, KS 66211
MLS# 2622656Listed by: COMPASS REALTY GROUP - New
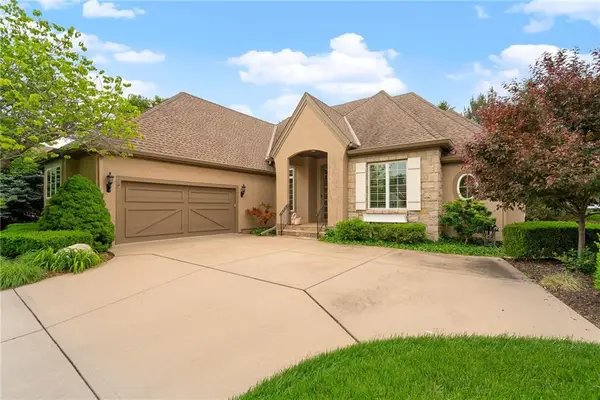 $695,000Active3 beds 4 baths3,565 sq. ft.
5405 W 141 Terrace, Leawood, KS 66224
MLS# 2621816Listed by: WEICHERT, REALTORS WELCH & CO. - Open Sun, 1am to 3pmNew
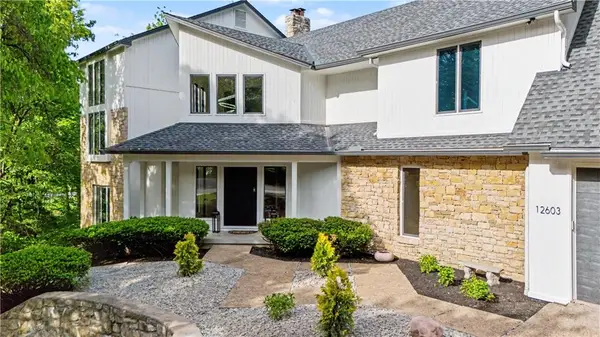 $1,999,950Active6 beds 7 baths9,151 sq. ft.
12603 Granada Road, Leawood, KS 66209
MLS# 2622442Listed by: KELLER WILLIAMS REALTY PARTNERS INC.


Protect your home and budget from life's surprises with an Assurant Home Warranty, backed by a partner that supports you through every step of homeownership. Explore Plans.
© 2026 Better Homes and Gardens Real Estate LLC. An Anywhere Real Estate company. All rights reserved. Better Homes and Gardens® Real Estate is a registered trademark owned by Meredith Operations Corporation, licensed to Better Homes and Gardens Real Estate LLC and used with permission. Better Homes and Gardens Real Estate LLC fully supports the principles of the Fair Housing Act and the Equal Opportunity Act. Listing information is deemed reliable but is not guaranteed accurate.
Each office is independently owned and operated.
Any services or products provided by third parties are not provided by, affiliated with or related to Better Homes and Gardens Real Estate LLC, or its affiliated companies.