
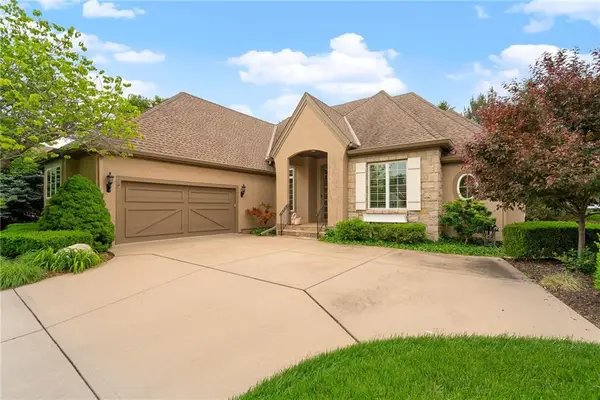
12726 Mohawk Circle, Leawood, KS 66209
Local realty services provided by:Better Homes and Gardens Real Estate Kansas City Homes
Upcoming open houses
- Sat, May 3002:00 pm - 04:00 pm
Listed by: rick binkley
Office: compass realty group
MLS#:2620871
Source:MOKS_HL
Price summary
- Price:$599,950
- Price per sq. ft.:$269.76
- Monthly HOA dues:$95.83
About this home
Rare opportunity to own this meticulously maintained ranch home in Waterford. Enjoy gracious main-floor living in this open and inviting home, featuring high ceilings and natural light. The heart of the home is the expansive great room with a fireplace, which opens to a formal dining room, and a private den or office. The kitchen offers ample cabinet and counter space for meal prep and entertaining with an island and a large kitchen-dining area. The spacious primary suite features a coved ceiling, a large primary bath with a soaker tub and walk-in shower, along with a walk-in closet. The guest bedroom shares a bathroom with the den, which can be used as a third bedroom. If you need more space, there is room for two bedrooms and a bathroom in the attic. Plus, the large, unfinished basement provides endless possibilities as a second family room, home gym, and more. Relax on the spacious deck overlooking the manicured yard. Ideally located on a picturesque, tree-lined street in the highly sought-after Waterford subdivision. It combines the quiet and comfort of a serene subdivision while being just minutes away from premier shopping and entertainment districts and award-winning schools. This house was purchased in February from out-of-town buyers who had to cancel their move due to health concerns, so if you missed out the first time, here is your second chance....
Contact an agent
Home facts
- Year built:1987
- Listing ID #:2620871
- Added:1 day(s) ago
- Updated:May 30, 2026 at 12:52 AM
Rooms and interior
- Bedrooms:3
- Total bathrooms:3
- Full bathrooms:2
- Half bathrooms:1
- Rooms Total:10
- Kitchen Description:Cooktop, Dishwasher, Disposal, Microwave, Refrigerator
- Basement:Yes
- Basement Description:Concrete, Full, Unfinished
- Living area:2,224 sq. ft.
Heating and cooling
- Cooling:Electric
- Heating:Natural Gas
Structure and exterior
- Roof:Composition
- Year built:1987
- Building area:2,224 sq. ft.
- Lot area:0.31 Acres
- Lot Features:Level
- Architectural Style:Ranch, Reverse 1.5 Story
- Foundation Description:Concrete
Schools
- High school:Blue Valley North
- Middle school:Leawood Middle
- Elementary school:Mission Trail
Utilities
- Water:City/Public
- Sewer:Public Sewer
Finances and disclosures
- Price:$599,950
- Price per sq. ft.:$269.76
Features and amenities
- Appliances:Dishwasher, Disposal, Microwave, Refrigerator, Washer
- Amenities:Ceiling Fan(s), Pool, Walk-In Closet(s)
- Pool features:Swimming Pool
Parking
- Parking description:Attached
- Garage:Yes
- Garage spaces:2
 HeartlandMLS©2026. Information Deemed Reliable But Not Guaranteed. This information is being provided by the HeartlandMLS. The listings presented here may or may not be listed by the Broker/Agent operating this website. This information is intended for the personal use of consumers and may not be used for any purpose other than to identify prospective properties consumers may be interested in purchasing. Data <Last Updated May 30, 2026
New listings near 12726 Mohawk Circle
- Open Sat, 11am to 1pmNew
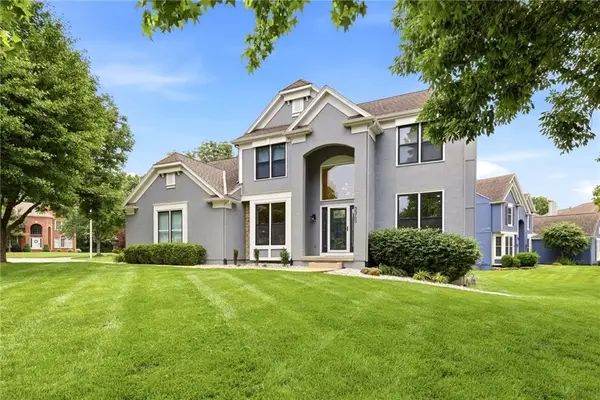 $750,000Active6 beds 4 baths3,810 sq. ft.
3345 W 143rd Terrace, Leawood, KS 66224
MLS# 2622566Listed by: KELLER WILLIAMS REALTY PARTNERS INC. - New
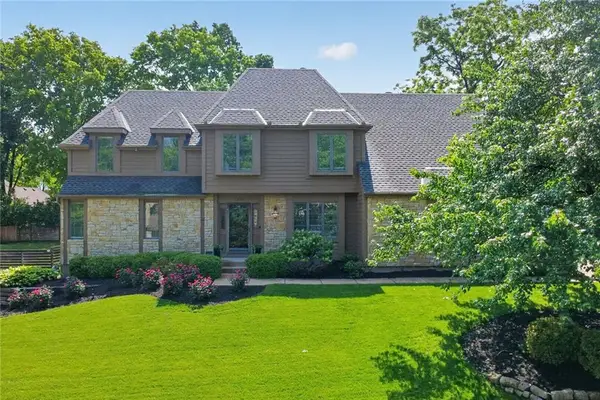 $699,000Active4 beds 4 baths3,064 sq. ft.
12001 Wenonga Lane, Leawood, KS 66209
MLS# 2618623Listed by: WEST VILLAGE REALTY - New
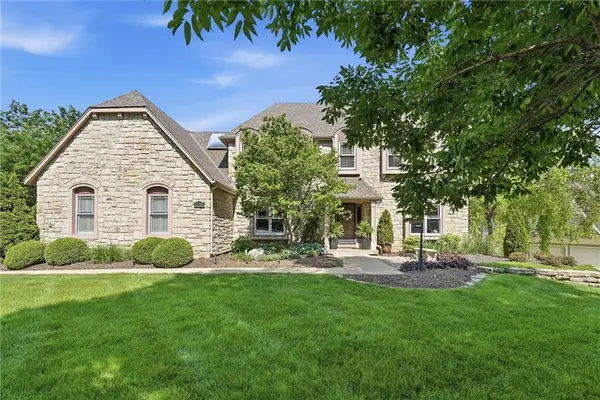 $759,000Active4 beds 5 baths4,032 sq. ft.
12724 Catalina Street, Leawood, KS 66209
MLS# 2620034Listed by: RE/MAX STATE LINE - Open Sat, 1 to 3pmNew
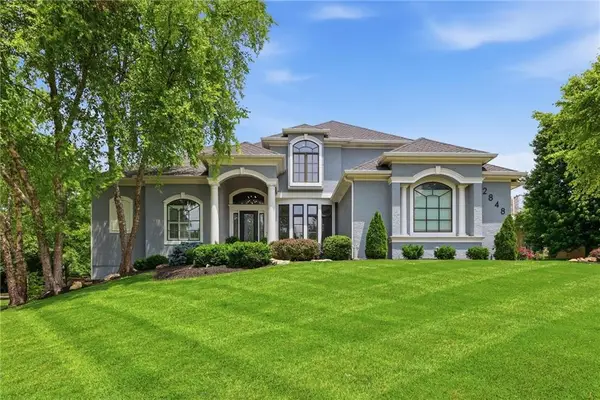 $1,150,000Active4 beds 5 baths4,219 sq. ft.
2848 W 138th Terrace, Leawood, KS 66224
MLS# 2621067Listed by: REECENICHOLS - LEAWOOD - Open Sat, 1 to 4pmNew
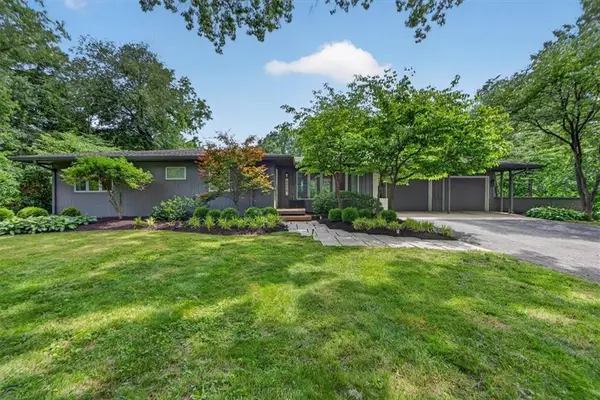 $899,950Active3 beds 3 baths3,251 sq. ft.
8606 Belinder Road, Leawood, KS 66206
MLS# 2621353Listed by: SAGE SOTHEBY'S INTERNATIONAL REALTY - New
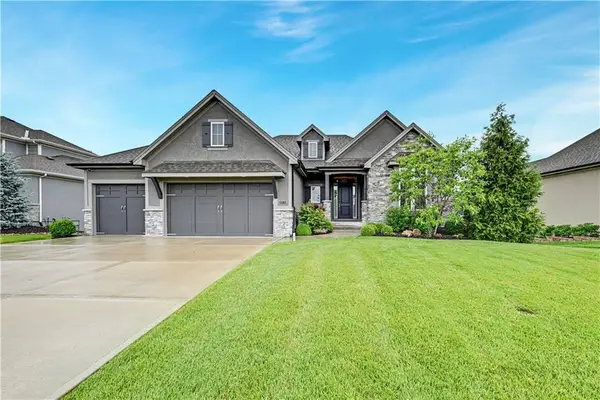 $969,000Active4 beds 4 baths3,919 sq. ft.
3030 W 157th Court, Overland Park, KS 66224
MLS# 2621440Listed by: COMPASS REALTY GROUP - New
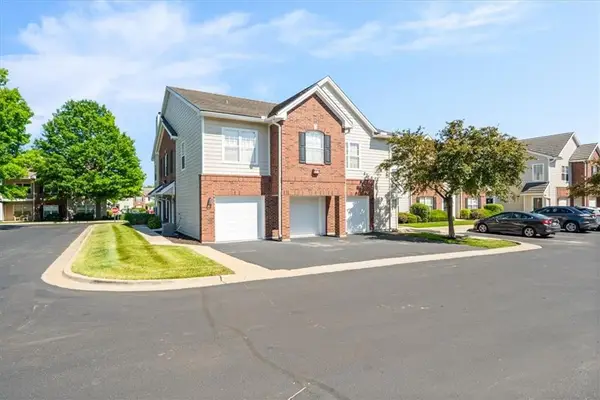 $329,900Active2 beds 2 baths1,204 sq. ft.
11612 Tomahawk Creek Parkway #B, Leawood, KS 66211
MLS# 2622156Listed by: KW KANSAS CITY METRO - New
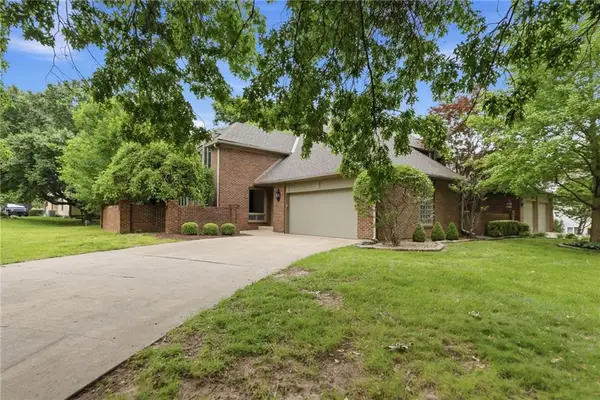 $529,000Active3 beds 3 baths1,838 sq. ft.
5204 W 112th Street, Leawood, KS 66211
MLS# 2622656Listed by: COMPASS REALTY GROUP - New
 $695,000Active3 beds 4 baths3,565 sq. ft.
5405 W 141 Terrace, Leawood, KS 66224
MLS# 2621816Listed by: WEICHERT, REALTORS WELCH & CO.


Protect your home and budget from life's surprises with an Assurant Home Warranty, backed by a partner that supports you through every step of homeownership. Explore Plans.
© 2026 Better Homes and Gardens Real Estate LLC. An Anywhere Real Estate company. All rights reserved. Better Homes and Gardens® Real Estate is a registered trademark owned by Meredith Operations Corporation, licensed to Better Homes and Gardens Real Estate LLC and used with permission. Better Homes and Gardens Real Estate LLC fully supports the principles of the Fair Housing Act and the Equal Opportunity Act. Listing information is deemed reliable but is not guaranteed accurate.
Each office is independently owned and operated.
Any services or products provided by third parties are not provided by, affiliated with or related to Better Homes and Gardens Real Estate LLC, or its affiliated companies.