
13283 Fairway Road, Leawood, KS 66209
Local realty services provided by:Better Homes and Gardens Real Estate Kansas City Homes
Listed by:
 Suzy Goldstein(913) 345 - 3077Better Homes and Gardens Real Estate Kansas City Homes
- Erich Goldstein(913) 345 - 3078Better Homes and Gardens Real Estate Kansas City Homes
Office: bhg kansas city homes
MLS#:2629971
Source:MOKS_HL
Price summary
- Price:$869,000
- Price per sq. ft.:$228.32
- Monthly HOA dues:$83.33
About this home
THIS IS THE WILSHIRE PLACE HOME YOU'VE WAITED FOR! BEST PRICE WITH MOST FEATURES IN FAVORITE LEAWOOD NEIGHBORHOOD! Nestled on a quiet cul-de-sac, discover an updated and sunshine-infused dreamhome, with spacious rooms, volume ceilings, ambient lighting, hardwood floors, extensive built-ins, native stone, natural wood finishes, and every most-wanted amenity. The Heart-of-the-Home Kitchen will WOW the family chef with new quartz countertops, under-cabinet lighting, premium Thermador appliances and cabinetry galore. A spacious and private primary suite features a cozy fireplace, a Refreshed 2026 luxe bath with an oversized waterfall shower, jetted tub, NEW designer lighting and walk-in closet. The finished lower-level is ready for FUN and welcoming special guests with a 5th bedroom suite, home theater, game room, pub bar with granite countertop, stone accents, and a custom bourbon barrel cabinet Outside pleasures include a screened porch, stone patio with custom fire pit, lush landscaping, and Happiness Every Day in one of Leawood's MDNs, (most-desired neighborhoods!), A vibrant, active Homeowners Association will welcome you with pool parties and lifestyle conveniences. Children walk to award-winning Blue Valley Schools, adjacent Gezer Park, community pool, playground, tennis & pickleball. Shopping and dining in the 133rd, 135th St and State Line Corridors...it's all here...better hurry!...
Contact an agent
Home facts
- Year built:2005
- Subdivision & Development:Wilshire Place
- Listing ID #:2629971
- Added:46 day(s) ago
- Updated:August 25, 2026 at 02:34 PM
Rooms and interior
- Bedrooms:5
- Total bathrooms:5
- Full bathrooms:4
- Half bathrooms:1
- Basement:Yes
- Basement Description:Egress Window(s), Finished, Full
- Living area:3,806 sq. ft.
Heating and cooling
- Cooling:Electric
- Heating:Forced Air Gas
Structure and exterior
- Roof:Composition
- Year built:2005
- Building area:3,806 sq. ft.
- Lot area:0.23 Acres
- Architectural Style:2 Stories
- Construction Materials:Stucco, Wood Siding
Schools
- High school:Blue Valley North
- Middle school:Leawood Middle
- Elementary school:Mission Trail
Utilities
- Water:City/Public
- Sewer:Public Sewer
Finances and disclosures
- Price:$869,000
- Price per sq. ft.:$228.32
Parking
- Parking description:Attached
- Garage:Yes
- Garage spaces:3
HeartlandMLS©2026. Information Deemed Reliable But Not Guaranteed. This information is being provided by the HeartlandMLS. The listings presented here may or may not be listed by the Broker/Agent operating this website. This information is intended for the personal use of consumers and may not be used for any purpose other than to identify prospective properties consumers may be interested in purchasing. Data <Last Updated August 25, 2026New listings near 13283 Fairway Road
- New
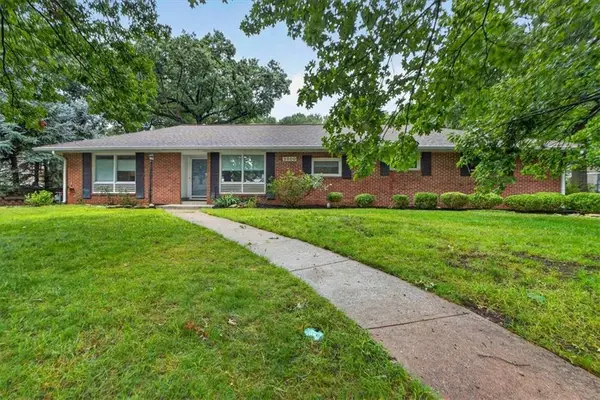 $450,000Active2 beds 1 baths1,461 sq. ft.
2800 W 91st Street, Leawood, KS 66206
MLS# 2638303Listed by: COMPASS REALTY GROUP - New
 $1,050,000Active4 beds 6 baths4,081 sq. ft.
15145 Pawnee Circle, Leawood, KS 66224
MLS# 2636833Listed by: REECENICHOLS - LEAWOOD - New
 $1,995,000Active4 beds 5 baths6,124 sq. ft.
3805 W 123rd Street, Leawood, KS 66209
MLS# 2637940Listed by: KELLER WILLIAMS REALTY PARTNERS INC. - New
 $1,575,000Active5 beds 6 baths5,509 sq. ft.
5008 W 141st Terrace, Leawood, KS 66224
MLS# 2635776Listed by: SAGE SOTHEBY'S INTERNATIONAL REALTY - New
 $845,000Active4 beds 5 baths3,690 sq. ft.
6229 W 128th Street, Leawood, KS 66209
MLS# 2637345Listed by: COMPASS REALTY GROUP - New
 $330,000Active2 beds 2 baths1,204 sq. ft.
11610 Tomahawk Creek Parkway #K, Leawood, KS 66211
MLS# 2637665Listed by: REECENICHOLS - COUNTRY CLUB PLAZA - New
 $529,000Active3 beds 3 baths1,838 sq. ft.
5204 W 112th Street, Leawood, KS 66211
MLS# 2637778Listed by: COMPASS REALTY GROUP - New
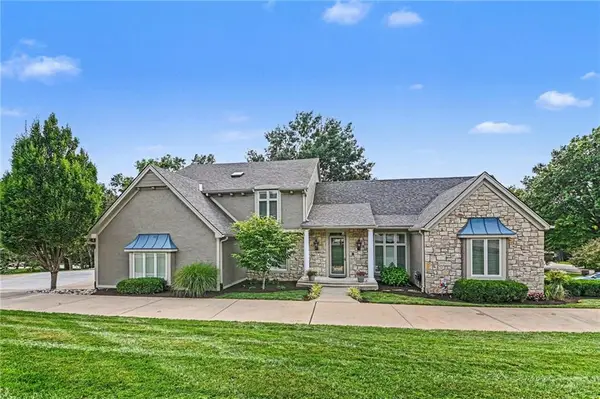 $1,200,000Active6 beds 7 baths5,546 sq. ft.
3901 W 121st Terrace, Leawood, KS 66209
MLS# 2637552Listed by: PLATINUM REALTY LLC - New
 $1,100,000Active5 beds 6 baths5,420 sq. ft.
14109 Meadow Lane, Leawood, KS 66224
MLS# 2631475Listed by: KELLER WILLIAMS REALTY PARTNERS INC. - New
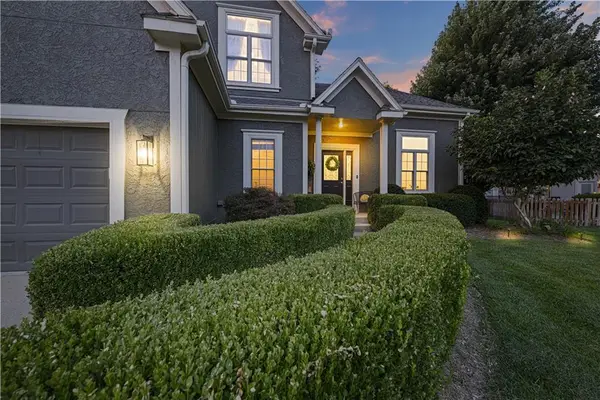 $675,000Active4 beds 5 baths3,746 sq. ft.
13708 Belinder Street, Leawood, KS 66224
MLS# 2632642Listed by: KC HOMEGIRLS & ASSOCIATES


Protect your home and budget from life's surprises with an Assurant Home Warranty, backed by a partner that supports you through every step of homeownership. Explore Plans.
© 2026 Better Homes and Gardens Real Estate LLC. An Anywhere Real Estate company. All rights reserved. Better Homes and Gardens® Real Estate is a registered trademark owned by Meredith Operations Corporation, licensed to Better Homes and Gardens Real Estate LLC and used with permission. Better Homes and Gardens Real Estate LLC fully supports the principles of the Fair Housing Act and the Equal Opportunity Act. Listing information is deemed reliable but is not guaranteed accurate.
Each office is independently owned and operated.
Any services or products provided by third parties are not provided by, affiliated with or related to Better Homes and Gardens Real Estate LLC, or its affiliated companies.