
4951 W 134th Street #204, Leawood, KS 66209
Local realty services provided by:Better Homes and Gardens Real Estate Kansas City Homes
4951 W 134th Street #204,Leawood, KS 66209
$1,695,000
- 2 Beds
- 3 Baths
- 2,265 sq. ft.
- Condominium
- Coming Soon
Listed by: anthony west
Office: sage sotheby's international realty
MLS#:2646887
Source:MOKS_HL
Price summary
- Price:$1,695,000
- Price per sq. ft.:$748.34
- Monthly HOA dues:$1,630
About this home
11 custom homes, no two alike, in a fully secured building. The Residences at Parkway Plaza offers the feel of a private boutique hotel, with luxury new construction and premium finishes throughout. Residence 204 spans 2,265 square feet on one level with floor-to-ceiling windows, a dramatic modern fireplace, a kitchen finished in custom cabinetry and substantial stonework, and a wraparound terrace overlooking the pond. Resort-style pool, 24-hour fitness center, underground parking, and true lock-and-leave living. More details to come.
Contact an agent
Home facts
- Year built:2025
- Subdivision & Development:Other
- Listing ID #:2646887
- Updated:October 14, 2026 at 11:18 AM
Rooms and interior
- Bedrooms:2
- Total bathrooms:3
- Full bathrooms:2
- Half bathrooms:1
- Rooms Total:7
- Basement:Yes
- Living area:2,265 sq. ft.
Heating and cooling
- Cooling:Electric
- Heating:Forced Air Gas
Structure and exterior
- Roof:Concrete
- Year built:2025
- Building area:2,265 sq. ft.
- Architectural Style:Ranch
- Construction Materials:Concrete
Schools
- High school:Blue Valley North
- Middle school:Overland Trail
- Elementary school:Overland Trail
Utilities
- Water:City/Public
- Sewer:Public Sewer
Finances and disclosures
- Price:$1,695,000
- Price per sq. ft.:$748.34
Features and amenities
- Amenities:Exercise Room, Hobby Room, Party Room, Pool
- Pool features:Swimming Pool
Parking
- Parking description:Attached
- Garage:Yes
- Garage spaces:2
 HeartlandMLS©2026. Information Deemed Reliable But Not Guaranteed. This information is being provided by the HeartlandMLS. The listings presented here may or may not be listed by the Broker/Agent operating this website. This information is intended for the personal use of consumers and may not be used for any purpose other than to identify prospective properties consumers may be interested in purchasing. Data <Last Updated October 14, 2026
New listings near 4951 W 134th Street #204
- Coming Soon
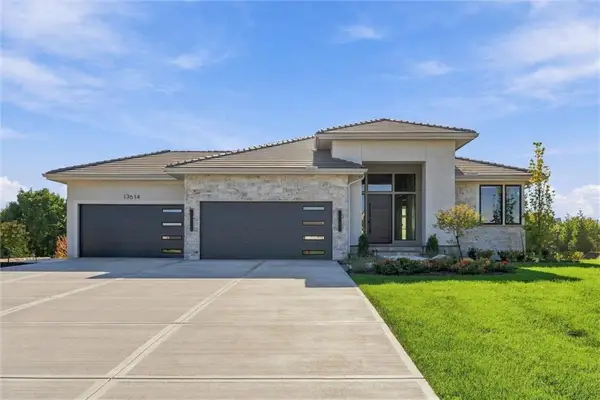 $2,400,000Coming Soon5 beds 6 baths5,013 sq. ft.
13614 Granada Drive, Leawood, KS 66224
MLS# 2646592Listed by: WEICHERT, REALTORS WELCH & CO. - Coming Soon
 $850,000Coming Soon4 beds 3 baths2,434 sq. ft.
9416 Wenonga Road, Leawood, KS 66206
MLS# 2646305Listed by: COMPASS REALTY GROUP - Coming Soon
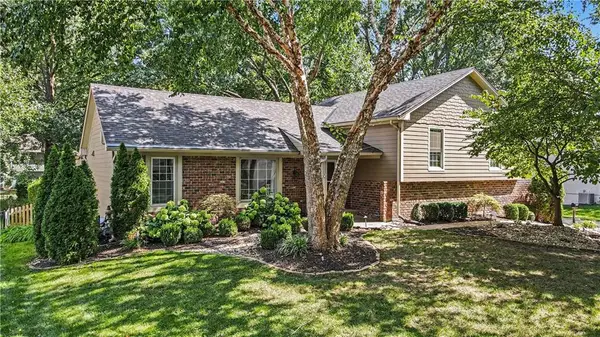 $599,000Coming Soon4 beds 3 baths2,338 sq. ft.
10519 Pawnee Lane, Leawood, KS 66206
MLS# 2645743Listed by: REECENICHOLS - LEAWOOD - Coming Soon
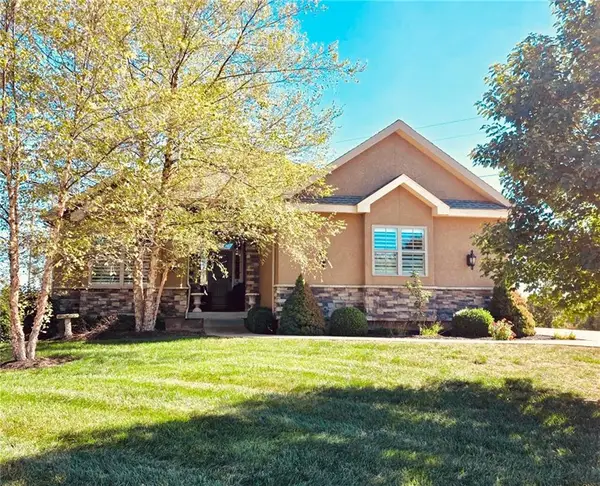 $795,000Coming Soon4 beds 4 baths3,740 sq. ft.
14735 Manor Road, Leawood, KS 66224
MLS# 2645748Listed by: REECENICHOLS - COUNTRY CLUB PLAZA - Coming Soon
 $699,500Coming Soon3 beds 2 baths2,080 sq. ft.
2009 W 123rd Terrace, Leawood, KS 66209
MLS# 2645382Listed by: PLATINUM REALTY LLC - Coming SoonOpen Thu, 4 to 6pm
 $775,000Coming Soon5 beds 5 baths4,496 sq. ft.
14252 Granada Court, Leawood, KS 66224
MLS# 2637847Listed by: REECENICHOLS - LEAWOOD - Coming Soon
 $750,000Coming Soon4 beds 3 baths2,602 sq. ft.
9828 Sagamore Road, Leawood, KS 66206
MLS# 2639361Listed by: REECENICHOLS -THE VILLAGE - Coming Soon
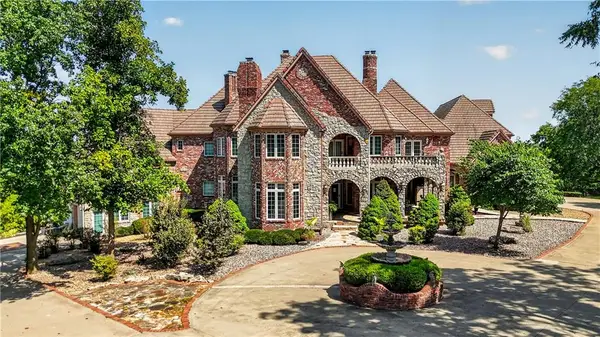 $6,500,000Coming Soon6 beds 11 baths12,354 sq. ft.
14707 Mission Road, Leawood, KS 66224
MLS# 2639399Listed by: REECENICHOLS - COUNTRY CLUB PLAZA - Coming Soon
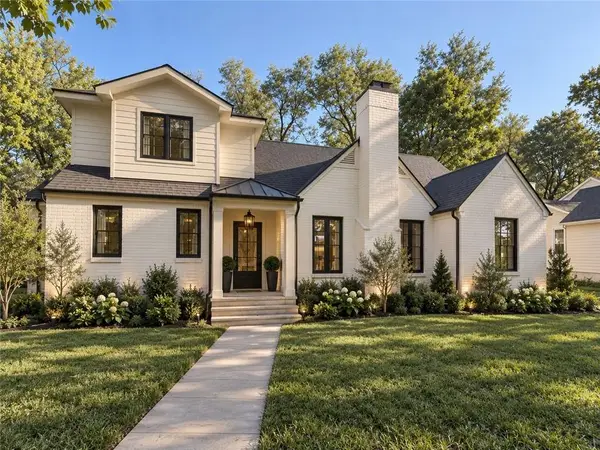 $1,799,995Coming Soon5 beds 5 baths4,092 sq. ft.
2008 W 85th Terrace, Leawood, KS 66206
MLS# 2641721Listed by: KELLER WILLIAMS REALTY PARTNERS INC.


Protect your home and budget from life's surprises with an Assurant Home Warranty, backed by a partner that supports you through every step of homeownership. Explore Plans.
© 2026 Better Homes and Gardens Real Estate LLC. An Anywhere Real Estate company. All rights reserved. Better Homes and Gardens® Real Estate is a registered trademark owned by Meredith Operations Corporation, licensed to Better Homes and Gardens Real Estate LLC and used with permission. Better Homes and Gardens Real Estate LLC fully supports the principles of the Fair Housing Act and the Equal Opportunity Act. Listing information is deemed reliable but is not guaranteed accurate.
Each office is independently owned and operated.
Any services or products provided by third parties are not provided by, affiliated with or related to Better Homes and Gardens Real Estate LLC, or its affiliated companies.