
13735 Pembroke Circle, Leawood, KS 66224
Local realty services provided by:Better Homes and Gardens Real Estate Kansas City Homes
13735 Pembroke Circle,Leawood, KS 66224
$560,000
- 3 Beds
- 3 Baths
- 3,006 sq. ft.
- Single family
- Pending
Listed by: cody ketzner, the ketzner group
Office: real broker, llc.
MLS#:2628691
Source:MOKS_HL
Price summary
- Price:$560,000
- Price per sq. ft.:$186.29
- Monthly HOA dues:$286
About this home
Come see this beautifully remodeled maintenance-provided villa in the highly sought-after Leawood Falls neighborhood! Open floor plan with beautifully finished hardwood floors throughout the main level, fresh paint inside and out, and tons of natural light! Updated kitchen with granite countertops, stainless steel appliances, subway tile backsplash, eat-in bar, and breakfast area! Spacious primary suite offers a walk-in closet and a beautifully updated bathroom with walk-in shower, soaker tub, double vanity, and granite countertops. Several BIG-TICKET items have already been taken care of, including a new roof in 2021, brand-new energy-efficient thermal vinyl windows in 2026, and a refinished deck in 2026! Spacious walkout basement provides great additional living space, along with an added bedroom & full bath perfect for out-of-town guests. Meticulously cared-for home! Pre-Inspection report available in supplements! Just moments from nearby shopping centers, restaurants, new developments, and highway access! Located in the award-winning Blue Valley School District! This Leawood Falls villa is one you won’t want to miss!...
Contact an agent
Home facts
- Year built:1995
- Subdivision & Development:Leawood Falls
- Listing ID #:2628691
- Added:51 day(s) ago
- Updated:August 30, 2026 at 08:41 AM
Rooms and interior
- Bedrooms:3
- Total bathrooms:3
- Full bathrooms:3
- Rooms Total:11
- Kitchen Description:Dishwasher, Disposal, Refrigerator
- Basement:Yes
- Basement Description:Egress Window(s), Finished, Full
- Living area:3,006 sq. ft.
Heating and cooling
- Cooling:Electric
- Heating:Forced Air Gas
Structure and exterior
- Roof:Composition
- Year built:1995
- Building area:3,006 sq. ft.
- Lot area:0.25 Acres
- Lot Features:City Limits
- Architectural Style:Reverse 1.5 Story
- Construction Materials:Frame
Schools
- High school:Blue Valley
- Middle school:Prairie Star
- Elementary school:Prairie Star
Utilities
- Water:City/Public
- Sewer:Public Sewer
Finances and disclosures
- Price:$560,000
- Price per sq. ft.:$186.29
Features and amenities
- Appliances:Dishwasher, Disposal, Refrigerator, Stainless Steel Appliance(s)
- Amenities:Clubhouse, Pool
- Pool features:Swimming Pool
Parking
- Parking description:Attached
- Garage:Yes
- Garage spaces:2
 HeartlandMLS©2026. Information Deemed Reliable But Not Guaranteed. This information is being provided by the HeartlandMLS. The listings presented here may or may not be listed by the Broker/Agent operating this website. This information is intended for the personal use of consumers and may not be used for any purpose other than to identify prospective properties consumers may be interested in purchasing. Data <Last Updated August 30, 2026
New listings near 13735 Pembroke Circle
- New
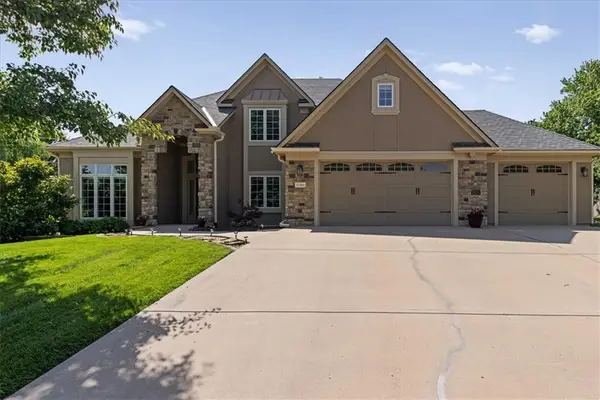 $849,000Active5 beds 5 baths4,713 sq. ft.
13104 Granada Drive, Leawood, KS 66209
MLS# 2639068Listed by: 395 REALTY LLC - New
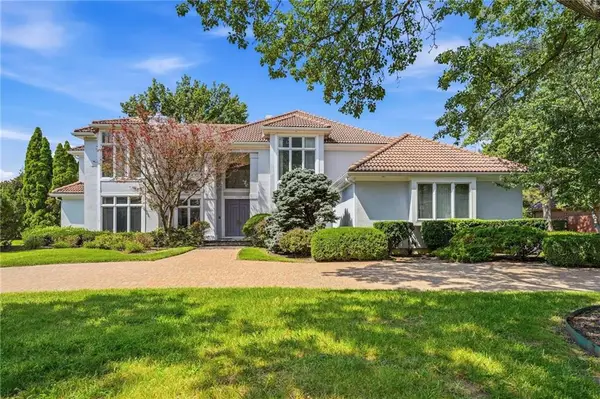 $1,050,000Active4 beds 5 baths5,442 sq. ft.
11708 Brookwood Avenue, Leawood, KS 66211
MLS# 2626953Listed by: COMPASS REALTY GROUP - New
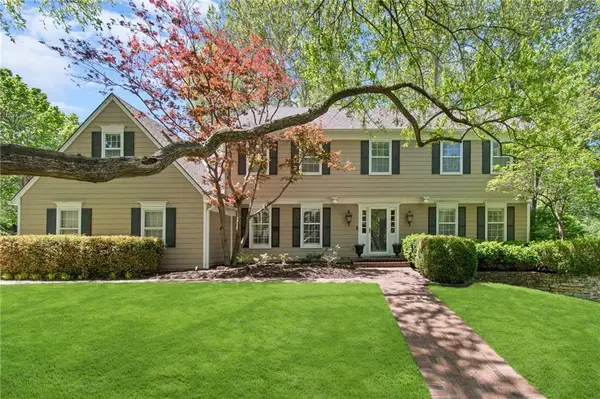 $1,450,000Active5 beds 5 baths4,485 sq. ft.
8740 Ensley Lane, Leawood, KS 66206
MLS# 2633769Listed by: KW KANSAS CITY METRO - New
 $2,250,000Active4 beds 5 baths5,403 sq. ft.
3906 W 143rd Street, Leawood, KS 66224
MLS# 2636188Listed by: REECENICHOLS - LEAWOOD - New
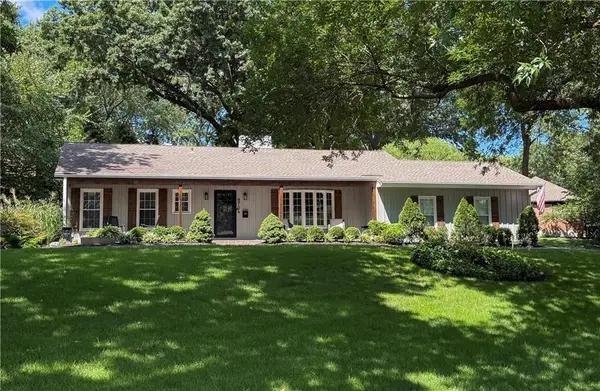 $725,000Active4 beds 3 baths2,272 sq. ft.
9704 Manor Road, Leawood, KS 66206
MLS# 2636556Listed by: KW KANSAS CITY METRO - New
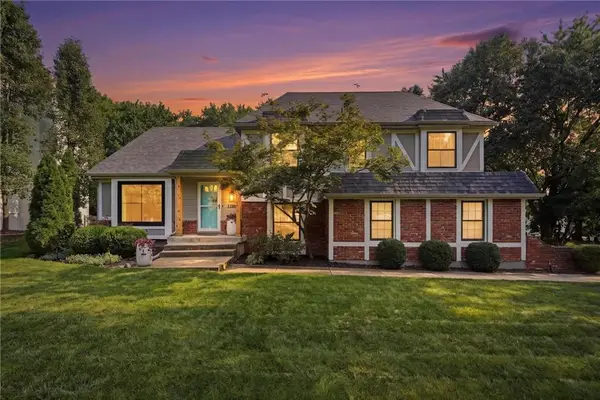 $579,000Active4 beds 3 baths2,154 sq. ft.
12860 Sagamore Road, Leawood, KS 66209
MLS# 2637752Listed by: REECENICHOLS - LEAWOOD - New
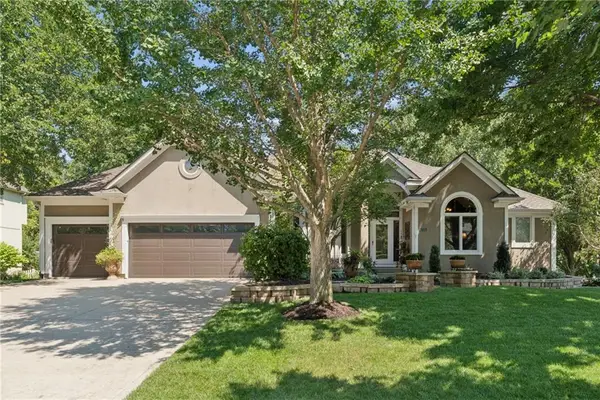 $760,000Active4 beds 5 baths3,216 sq. ft.
14809 Linden Street, Leawood, KS 66224
MLS# 2639076Listed by: EXP REALTY LLC 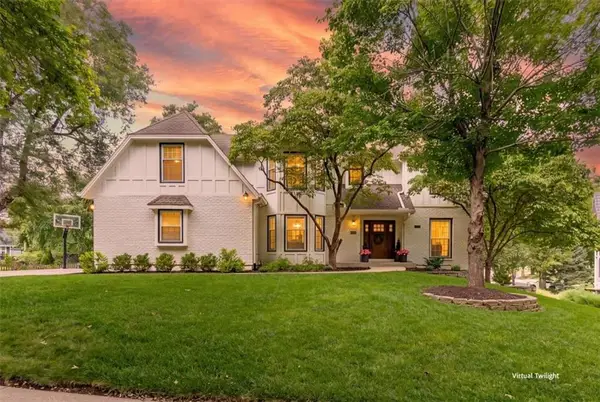 $950,000Pending4 beds 5 baths4,624 sq. ft.
11404 Linden Street, Leawood, KS 66211
MLS# 2634329Listed by: REECENICHOLS - LEAWOOD- Open Sun, 2 to 4pmNew
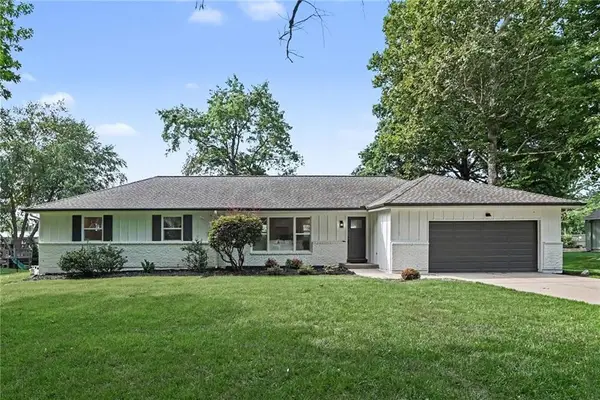 $775,000Active4 beds 3 baths3,310 sq. ft.
3515 W 93rd Street, Leawood, KS 66206
MLS# 2638263Listed by: KW KANSAS CITY METRO - Open Sun, 1 to 4pmNew
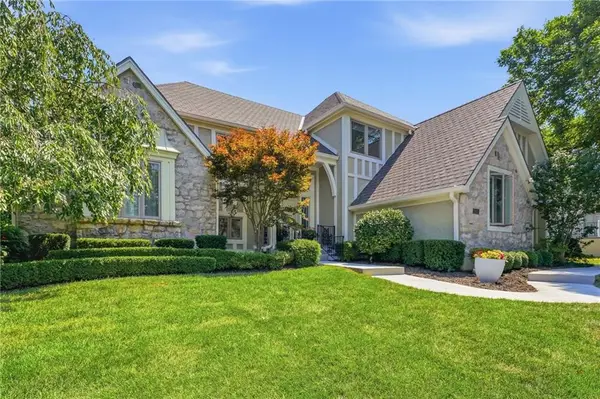 $720,000Active3 beds 3 baths2,750 sq. ft.
12401 Granada Road, Leawood, KS 66209
MLS# 2638502Listed by: COMPASS REALTY GROUP


Protect your home and budget from life's surprises with an Assurant Home Warranty, backed by a partner that supports you through every step of homeownership. Explore Plans.
© 2026 Better Homes and Gardens Real Estate LLC. An Anywhere Real Estate company. All rights reserved. Better Homes and Gardens® Real Estate is a registered trademark owned by Meredith Operations Corporation, licensed to Better Homes and Gardens Real Estate LLC and used with permission. Better Homes and Gardens Real Estate LLC fully supports the principles of the Fair Housing Act and the Equal Opportunity Act. Listing information is deemed reliable but is not guaranteed accurate.
Each office is independently owned and operated.
Any services or products provided by third parties are not provided by, affiliated with or related to Better Homes and Gardens Real Estate LLC, or its affiliated companies.