
15040 Sherwood Street, Leawood, KS 66224
Local realty services provided by:Better Homes and Gardens Real Estate Kansas City Homes
15040 Sherwood Street,Leawood, KS 66224
$900,000
- 4 Beds
- 4 Baths
- 3,916 sq. ft.
- Single family
- Active
Upcoming open houses
- Sun, Sep 2701:00 pm - 03:00 pm
Listed by: kristin holdhusen
Office: reecenichols - leawood
MLS#:2640841
Source:MOKS_HL
Price summary
- Price:$900,000
- Price per sq. ft.:$229.83
About this home
Gorgeous, timeless and beautifully updated in the coveted Pavilions of Leawood! Tucked away on a quiet cul-de-sac, this exceptional home sits on a private, nearly half-acre lot and offers nearly 4,000 square feet above grade, plus an incredible 2,600 square feet of unfinished lower-level space ready to make your own. From the moment you step inside, you’ll notice the beautiful hardwood floors, plantation shutters and designer finishes throughout. A spacious formal dining room, elegant living room and private office create an impressive yet welcoming entry. The main-floor primary suite is a true retreat, featuring hardwood floors, a generous walk-in closet with extensive built-ins and a beautifully remodeled spa-like bath with quartz countertops, dual vanities, freestanding soaking tub and gorgeous tiled walk-in shower. The remodeled kitchen opens to the inviting hearth room and features granite countertops, updated stainless steel appliances, gas cooktop, abundant counter space, tons of cabinetry and a large walk in pantry for additional storage needs. Two fireplaces, one in the hearth room and one in the formal living room, add warmth and character throughout the main level. Upstairs, you’ll find three additional bedrooms, including one with a private en suite bath and two connected by a Jack-and-Jill bath. The spacious loft offers the perfect flex space for a media room, playroom, craft room or additional living area. The massive unfinished lower level offers endless possibilities to finish to your taste. Create the ultimate entertaining space, home theater, gym, bar, additional bedrooms—or all of the above! A walk-up staircase provides direct access from the basement to the oversized three-car garage. Beautifully updated while maintaining its classic character, this home offers incredible space, privacy and versatility in a fantastic Leawood location close to shopping, dining and easy highway access. A truly special home you won’t want to miss!...
Contact an agent
Home facts
- Year built:2000
- Subdivision & Development:Pavilions
- Listing ID #:2640841
- Added:1 day(s) ago
- Updated:September 25, 2026 at 02:40 PM
Rooms and interior
- Bedrooms:4
- Total bathrooms:4
- Full bathrooms:3
- Half bathrooms:1
- Kitchen Description:Dishwasher, Microwave
- Basement:Yes
- Basement Description:Daylight
- Living area:3,916 sq. ft.
Heating and cooling
- Cooling:Electric
- Heating:Forced Air Gas
Structure and exterior
- Roof:Composition
- Year built:2000
- Building area:3,916 sq. ft.
- Lot area:0.47 Acres
- Lot Features:Cul-De-Sac
- Architectural Style:1.5 Stories
- Construction Materials:Frame
Schools
- High school:Blue Valley
- Middle school:Prairie Star
- Elementary school:Prairie Star
Utilities
- Water:City/Public
Finances and disclosures
- Price:$900,000
- Price per sq. ft.:$229.83
Features and amenities
- Appliances:Dishwasher, Gas Range, Microwave, Stainless Steel Appliance(s)
- Amenities:Pool
- Pool features:Swimming Pool
Parking
- Parking description:Attached
- Garage:Yes
- Garage spaces:3
 HeartlandMLS©2026. Information Deemed Reliable But Not Guaranteed. This information is being provided by the HeartlandMLS. The listings presented here may or may not be listed by the Broker/Agent operating this website. This information is intended for the personal use of consumers and may not be used for any purpose other than to identify prospective properties consumers may be interested in purchasing. Data <Last Updated September 25, 2026
New listings near 15040 Sherwood Street
- Open Sat, 1 to 3pmNew
 $695,000Active4 beds 3 baths2,917 sq. ft.
9500 Meadow Lane, Leawood, KS 66206
MLS# 2643163Listed by: REECENICHOLS - LEAWOOD - Open Sat, 11am to 1pmNew
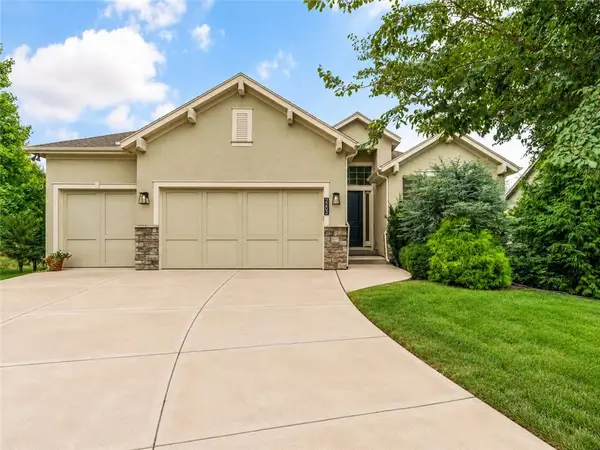 $850,000Active4 beds 3 baths3,141 sq. ft.
2203 W 132nd Street, Leawood, KS 66209
MLS# 2643655Listed by: REAL BROKER, LLC - New
 $450,000Active3 beds 3 baths2,382 sq. ft.
2008 W 84th Street, Leawood, KS 66206
MLS# 2644052Listed by: ORENDA REAL ESTATE SERVICES  $699,950Pending4 beds 3 baths3,094 sq. ft.
12830 High Drive, Leawood, KS 66209
MLS# 2638415Listed by: REECENICHOLS - LEAWOOD- New
 $599,000Active4 beds 4 baths3,322 sq. ft.
13721 Manor Road, Leawood, KS 66224
MLS# 2641011Listed by: REECENICHOLS-KCN - Open Sat, 12 to 2pmNew
 $750,000Active3 beds 4 baths2,752 sq. ft.
7900 Sagamore Road, Leawood, KS 66206
MLS# 2641653Listed by: REECENICHOLS - LEAWOOD - Open Sat, 11am to 1pmNew
 $539,000Active2 beds 2 baths1,630 sq. ft.
2012 W 123rd Terrace, Leawood, KS 66209
MLS# 2643149Listed by: UNITED REAL ESTATE KANSAS CITY - New
 $2,350,000Active4 beds 6 baths4,756 sq. ft.
3205 W 149th Street, Overland Park, KS 66224
MLS# 2643641Listed by: REECENICHOLS - OVERLAND PARK - New
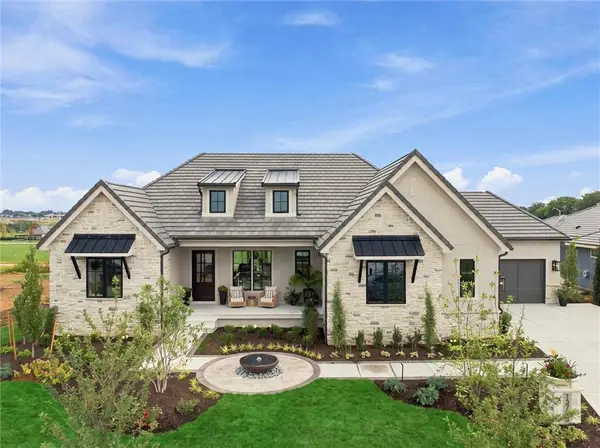 $2,485,000Active5 beds 4 baths4,881 sq. ft.
13705 Springfield Road, Leawood, KS 66224
MLS# 2637208Listed by: WEICHERT, REALTORS WELCH & CO.


Protect your home and budget from life's surprises with an Assurant Home Warranty, backed by a partner that supports you through every step of homeownership. Explore Plans.
© 2026 Better Homes and Gardens Real Estate LLC. An Anywhere Real Estate company. All rights reserved. Better Homes and Gardens® Real Estate is a registered trademark owned by Meredith Operations Corporation, licensed to Better Homes and Gardens Real Estate LLC and used with permission. Better Homes and Gardens Real Estate LLC fully supports the principles of the Fair Housing Act and the Equal Opportunity Act. Listing information is deemed reliable but is not guaranteed accurate.
Each office is independently owned and operated.
Any services or products provided by third parties are not provided by, affiliated with or related to Better Homes and Gardens Real Estate LLC, or its affiliated companies.