
2809 W 121st Street, Leawood, KS 66209
Local realty services provided by:Better Homes and Gardens Real Estate Kansas City Homes
2809 W 121st Street,Leawood, KS 66209
$729,000
- 3 Beds
- 4 Baths
- 3,073 sq. ft.
- Single family
- Coming Soon
Listed by: david van noy jr.
Office: van noy real estate
MLS#:2652351
Source:MOKS_HL
Price summary
- Price:$729,000
- Price per sq. ft.:$237.23
- Monthly HOA dues:$35
About this home
Welcome to this updated True Ranch in sought-after Verona Gardens, where effortless one-level living meets modern luxury. Step inside to a bright, open floor plan featuring soaring cathedral ceilings, gleaming hardwood floors, and a stunning kitchen with granite countertops. Downstairs, the expansive finished basement offers abundant storage, a spa-like marble bathroom, and flexible space that can easily be converted into a fourth bedroom.
Nearly every major system and surface has been updated for peace of mind. Outdoor living shines with updated landscaping, sprinkler system, and deck. The concrete driveway, front walkway, and front sidewalk squares have all been replaced.
Contact an agent
Home facts
- Year built:1976
- Subdivision & Development:Verona Gardens
- Listing ID #:2652351
- Updated:November 20, 2026 at 05:14 PM
Rooms and interior
- Bedrooms:3
- Total bathrooms:4
- Full bathrooms:3
- Half bathrooms:1
- Rooms Total:8
- Kitchen Description:Dishwasher, Microwave
- Basement:Yes
- Basement Description:Finished
- Living area:3,073 sq. ft.
Heating and cooling
- Cooling:Electric
- Heating:Forced Air Gas
Structure and exterior
- Roof:Composition
- Year built:1976
- Building area:3,073 sq. ft.
- Lot area:0.3 Acres
- Architectural Style:Ranch
Schools
- High school:Blue Valley North
- Middle school:Leawood Middle
- Elementary school:Leawood
Utilities
- Water:City/Public
- Sewer:Public Sewer
Finances and disclosures
- Price:$729,000
- Price per sq. ft.:$237.23
Features and amenities
- Appliances:Dishwasher, Microwave
- Amenities:Walk-In Closet(s)
Parking
- Parking description:Attached
- Garage:Yes
- Garage spaces:2
 HeartlandMLS©2026. Information Deemed Reliable But Not Guaranteed. This information is being provided by the HeartlandMLS. The listings presented here may or may not be listed by the Broker/Agent operating this website. This information is intended for the personal use of consumers and may not be used for any purpose other than to identify prospective properties consumers may be interested in purchasing. Data <Last Updated November 20, 2026
New listings near 2809 W 121st Street
- Coming Soon
 $739,950Coming Soon3 beds 4 baths2,694 sq. ft.
15012 Ash Street, Leawood, KS 66224
MLS# 2651959Listed by: PLATINUM REALTY LLC - Coming Soon
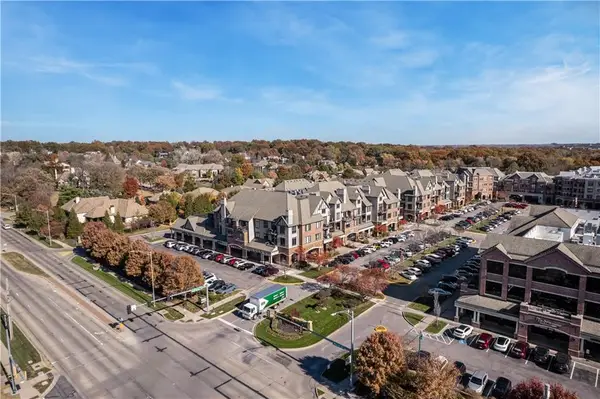 $475,000Coming Soon2 beds 2 baths1,294 sq. ft.
10531 Mission Road #204B, Leawood, KS 66206
MLS# 2651937Listed by: REECENICHOLS - LEAWOOD - Coming Soon
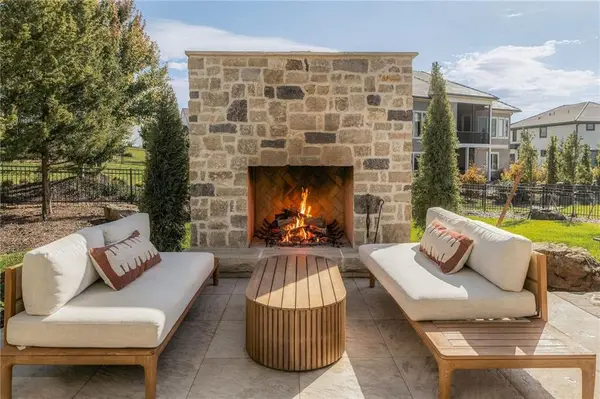 $2,299,000Coming Soon4 beds 6 baths4,756 sq. ft.
3205 W 149th Street, Leawood, KS 66224
MLS# 2651787Listed by: REECENICHOLS - OVERLAND PARK - Coming Soon
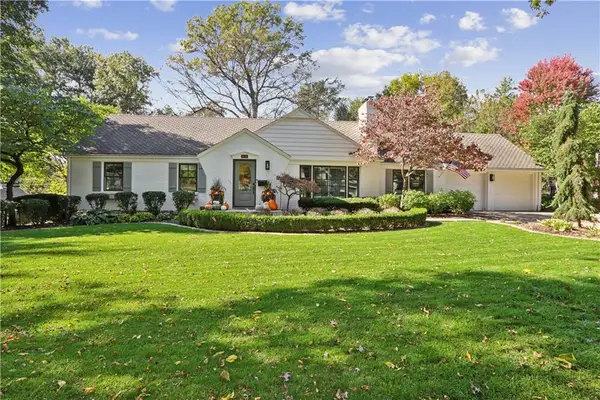 $865,000Coming Soon3 beds 2 baths2,724 sq. ft.
9518 Meadow Lane, Leawood, KS 66206
MLS# 2651509Listed by: COMPASS REALTY GROUP - Coming Soon
 $1,050,000Coming Soon3 beds 3 baths4,041 sq. ft.
3210 W 137th Street, Leawood, KS 66224
MLS# 2649152Listed by: COMPASS REALTY GROUP - Coming Soon
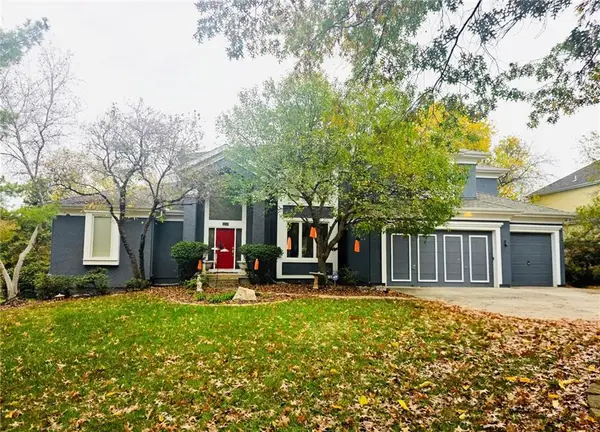 $725,000Coming Soon5 beds 5 baths5,048 sq. ft.
4344 W 150th Terrace, Leawood, KS 66224
MLS# 2649047Listed by: REECENICHOLS - COUNTRY CLUB PLAZA - Coming Soon
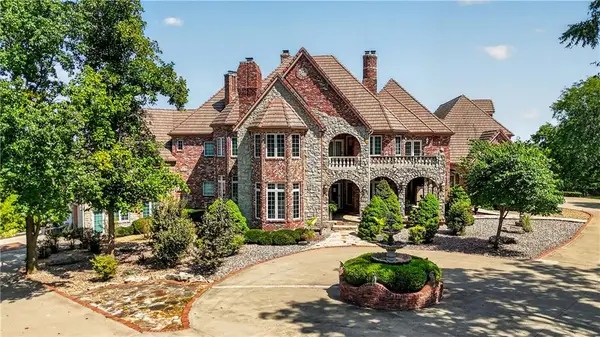 $6,500,000Coming Soon6 beds 11 baths12,354 sq. ft.
14707 Mission Road, Leawood, KS 66224
MLS# 2639399Listed by: REECENICHOLS - COUNTRY CLUB PLAZA - Coming Soon
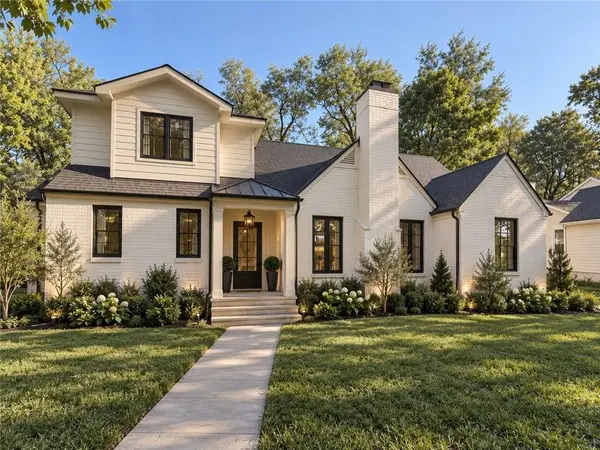 $1,849,999Coming Soon5 beds 5 baths4,092 sq. ft.
2008 W 85th Terrace, Leawood, KS 66206
MLS# 2641721Listed by: KELLER WILLIAMS REALTY PARTNERS INC. - New
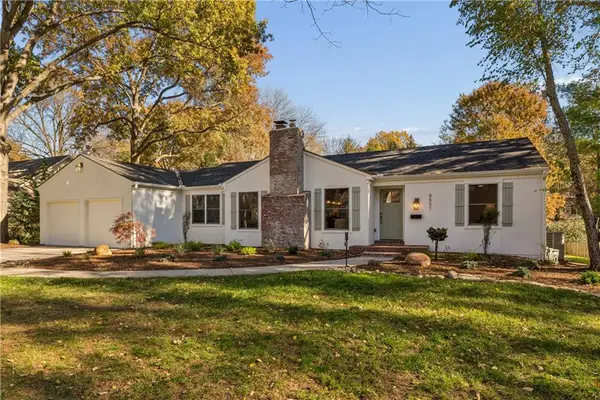 $1,415,000Active5 beds 4 baths4,226 sq. ft.
9537 Manor Road, Leawood, KS 66206
MLS# 2652391Listed by: KW KANSAS CITY METRO


Protect your home and budget from life's surprises with an Assurant Home Warranty, backed by a partner that supports you through every step of homeownership. Explore Plans.
© 2026 Better Homes and Gardens Real Estate LLC. An Anywhere Real Estate company. All rights reserved. Better Homes and Gardens® Real Estate is a registered trademark owned by Meredith Operations Corporation, licensed to Better Homes and Gardens Real Estate LLC and used with permission. Better Homes and Gardens Real Estate LLC fully supports the principles of the Fair Housing Act and the Equal Opportunity Act. Listing information is deemed reliable but is not guaranteed accurate.
Each office is independently owned and operated.
Any services or products provided by third parties are not provided by, affiliated with or related to Better Homes and Gardens Real Estate LLC, or its affiliated companies.