
2832 W 91st Street, Leawood, KS 66206
Local realty services provided by:Better Homes and Gardens Real Estate Kansas City Homes
2832 W 91st Street,Leawood, KS 66206
$1,995,000
- 7 Beds
- 7 Baths
- 5,812 sq. ft.
- Single family
- Active
Listed by: kimberly generally
Office: compass realty group
MLS#:2600774
Source:MOKS_HL
Price summary
- Price:$1,995,000
- Price per sq. ft.:$343.26
About this home
What does this fully remodeled 1.5-story home offer that even the most expensive new construction cannot? Soul, character, mature trees, an irreplaceable location, and a thoughtfully designed floor plan created for the way families truly live. Set in one of old Leawood's most coveted neighborhoods, this exceptional home offers 7 bedrooms, 5 full baths, and 2 half baths all with high-end finishes and luxurious details throughout. The main level primary suite is a true retreat, featuring a spa-inspired bath with dual shower heads, rain head, freestanding soaking tub, oversized walk-in closet, and its own washer and dryer. A multifunctional office with glass doors provides the perfect work from home space. At the heart of the home is a stunning chef's kitchen with premium appliances, oversized island, and a HUGE butler's pantry complete with custom cabinetry, ice machine, and a built in bottle filler. A large pass through window opens to the covered porch, creating effortless indoor outdoor entertaining. The vaulted great room, filled with natural light from skylights and anchored by a beautiful fireplace, flows into the dining room, creating the perfect setting for unforgettable gatherings. Upstairs, every bedroom features vaulted ceilings and spacious walk in closets. Four beautifully appointed bathrooms and a second laundry room with double sets of washers and dryers and oversized walk in storage closet make busy family life convenient. The finished lower level offers endless possibilities- a home theater, fitness area, playroom, recreation room, or the ultimate gathering space for family and friends. Outside, enjoy a fully fenced backyard, covered porch, sprinkler system, and side entry 3 car garage all just minutes from parks, dining, shopping, and within the Corinth Elementary and Shawnee Mission East boundary. Homes like this rarely come to market, and almost never at this price. If you've been waiting for the right home in Old Leawood, this is your opportunity!...
Contact an agent
Home facts
- Year built:1956
- Subdivision & Development:Leawood
- Listing ID #:2600774
- Added:98 day(s) ago
- Updated:August 28, 2026 at 05:33 PM
Rooms and interior
- Bedrooms:7
- Total bathrooms:7
- Full bathrooms:5
- Half bathrooms:2
- Kitchen Description:Cooktop, Dishwasher, Disposal, Microwave, Refrigerator
- Basement:Yes
- Basement Description:Concrete, Egress Window(s), Finished
- Living area:5,812 sq. ft.
Heating and cooling
- Cooling:Electric
- Heating:Forced Air Gas
Structure and exterior
- Roof:Composition
- Year built:1956
- Building area:5,812 sq. ft.
- Lot area:0.48 Acres
- Lot Features:City Lot, Corner Lot
- Architectural Style:1.5 Stories
- Construction Materials:Brick Trim, Frame, Stucco
- Foundation Description:Concrete
Schools
- High school:SM East
- Middle school:Indian Hills
- Elementary school:Corinth
Utilities
- Water:City/Public
- Sewer:Public Sewer
Finances and disclosures
- Price:$1,995,000
- Price per sq. ft.:$343.26
Features and amenities
- Appliances:Back Flow Device, Dishwasher, Disposal, Gas Range, Microwave, Refrigerator, Stainless Steel Appliance(s), Washer
- Amenities:Back Flow Device, Ceiling Fan(s), Custom Cabinets, Painted Cabinets, Pantry, Walk-In Closet(s)
Parking
- Parking description:Attached, Off Street
- Garage:Yes
- Garage spaces:3
 HeartlandMLS©2026. Information Deemed Reliable But Not Guaranteed. This information is being provided by the HeartlandMLS. The listings presented here may or may not be listed by the Broker/Agent operating this website. This information is intended for the personal use of consumers and may not be used for any purpose other than to identify prospective properties consumers may be interested in purchasing. Data <Last Updated August 28, 2026
New listings near 2832 W 91st Street
- New
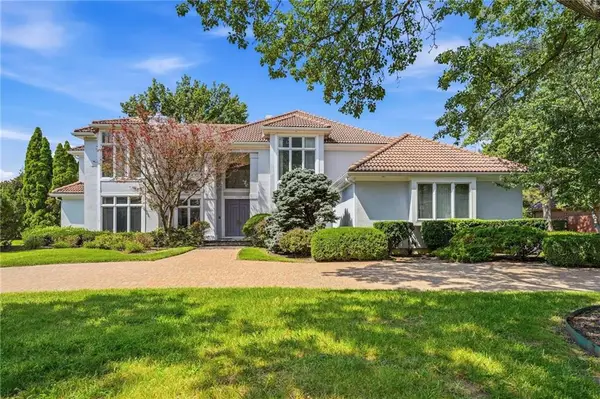 $1,050,000Active4 beds 5 baths5,442 sq. ft.
11708 Brookwood Avenue, Leawood, KS 66211
MLS# 2626953Listed by: COMPASS REALTY GROUP - Open Sat, 12 to 2pmNew
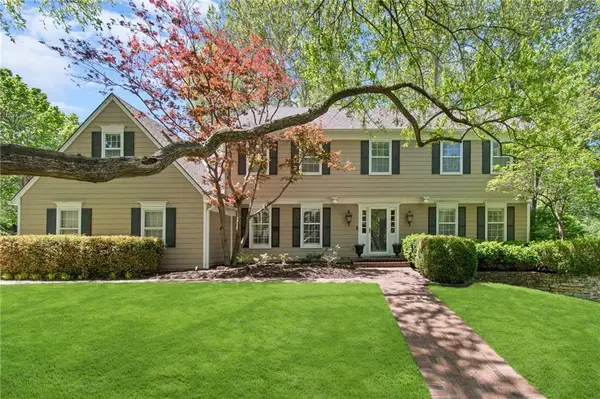 $1,450,000Active5 beds 5 baths4,485 sq. ft.
8740 Ensley Lane, Leawood, KS 66206
MLS# 2633769Listed by: KW KANSAS CITY METRO - New
 $2,250,000Active4 beds 5 baths5,403 sq. ft.
3906 W 143rd Street, Leawood, KS 66224
MLS# 2636188Listed by: REECENICHOLS - LEAWOOD - Open Sat, 12 to 2pmNew
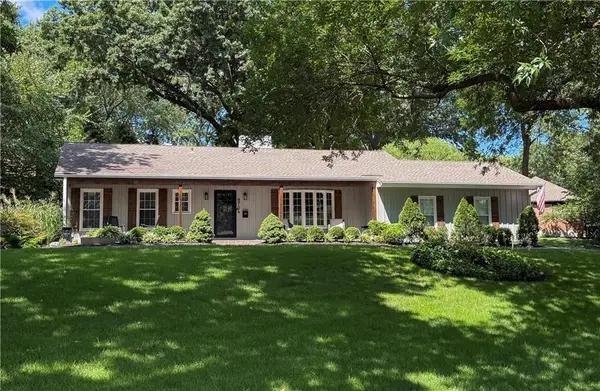 $725,000Active4 beds 3 baths2,272 sq. ft.
9704 Manor Road, Leawood, KS 66206
MLS# 2636556Listed by: KW KANSAS CITY METRO - Open Sat, 1 to 3pmNew
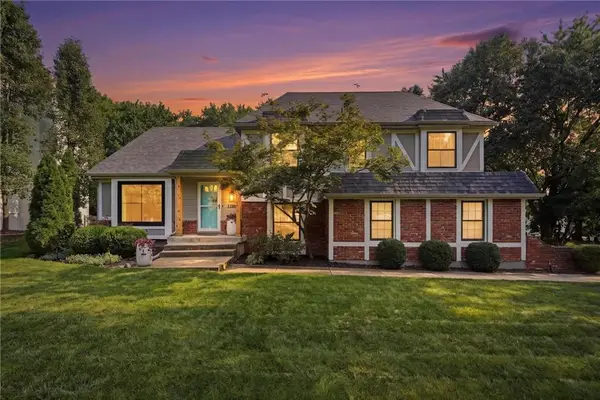 $579,000Active4 beds 3 baths2,154 sq. ft.
12860 Sagamore Road, Leawood, KS 66209
MLS# 2637752Listed by: REECENICHOLS - LEAWOOD - Open Sat, 11 to 1amNew
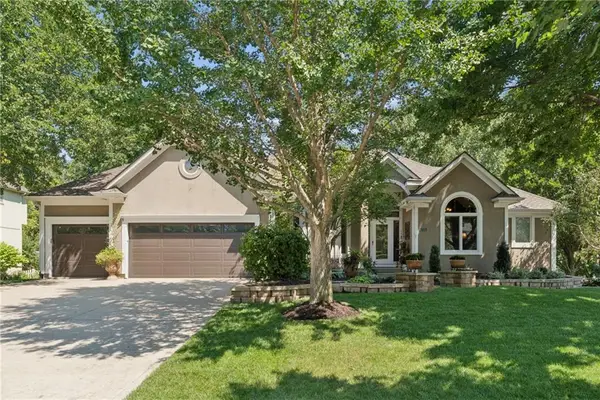 $760,000Active4 beds 5 baths3,216 sq. ft.
14809 Linden Street, Leawood, KS 66224
MLS# 2639076Listed by: EXP REALTY LLC - Open Sat, 12 to 2pmNew
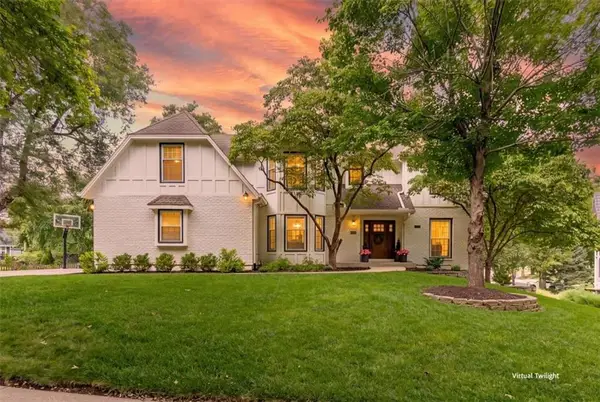 $950,000Active4 beds 5 baths4,624 sq. ft.
11404 Linden Street, Leawood, KS 66211
MLS# 2634329Listed by: REECENICHOLS - LEAWOOD - Open Sun, 2 to 4pmNew
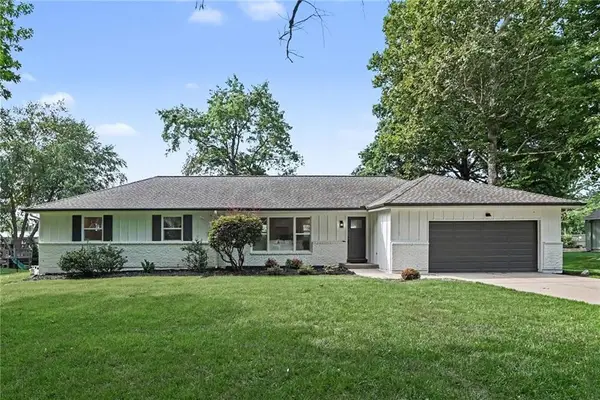 $775,000Active4 beds 3 baths3,310 sq. ft.
3515 W 93rd Street, Leawood, KS 66206
MLS# 2638263Listed by: KW KANSAS CITY METRO - Open Sat, 11am to 2pmNew
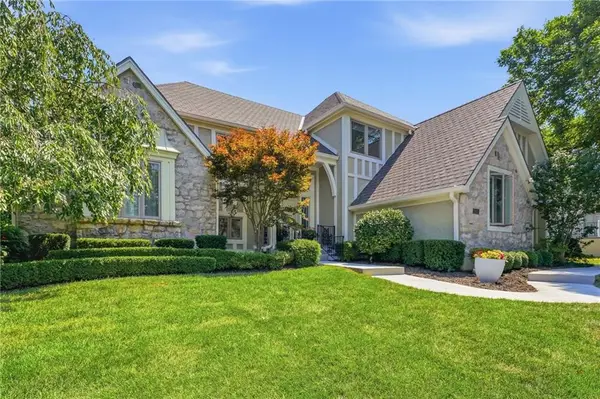 $720,000Active3 beds 3 baths2,750 sq. ft.
12401 Granada Road, Leawood, KS 66209
MLS# 2638502Listed by: COMPASS REALTY GROUP 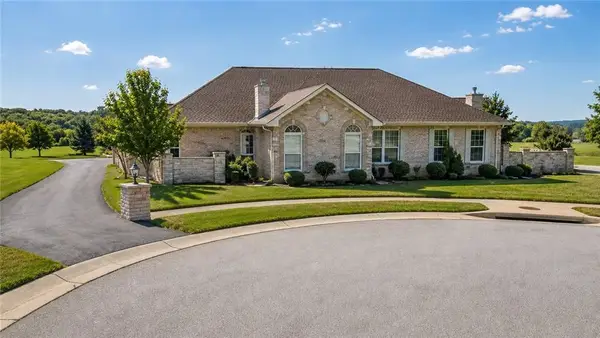 $320,000Pending2 beds 2 baths1,167 sq. ft.
13959 Kenneth Court, Leawood, KS 66224
MLS# 2637500Listed by: REAL BROKER, LLC


Protect your home and budget from life's surprises with an Assurant Home Warranty, backed by a partner that supports you through every step of homeownership. Explore Plans.
© 2026 Better Homes and Gardens Real Estate LLC. An Anywhere Real Estate company. All rights reserved. Better Homes and Gardens® Real Estate is a registered trademark owned by Meredith Operations Corporation, licensed to Better Homes and Gardens Real Estate LLC and used with permission. Better Homes and Gardens Real Estate LLC fully supports the principles of the Fair Housing Act and the Equal Opportunity Act. Listing information is deemed reliable but is not guaranteed accurate.
Each office is independently owned and operated.
Any services or products provided by third parties are not provided by, affiliated with or related to Better Homes and Gardens Real Estate LLC, or its affiliated companies.