
3313 W 138th Street, Leawood, KS 66224
Local realty services provided by:Better Homes and Gardens Real Estate Kansas City Homes
3313 W 138th Street,Leawood, KS 66224
$999,998
- 3 Beds
- 3 Baths
- 3,298 sq. ft.
- Single family
- Active
Listed by: candace sloop
Office: platinum realty llc.
MLS#:2618489
Source:MOKS_HL
Price summary
- Price:$999,998
- Price per sq. ft.:$303.21
- Monthly HOA dues:$566
About this home
Exceptional quality and timeless elegance define this custom-built Rick Standard luxury patio home. A charming courtyard entry welcomes you into an open-concept floor plan featuring rich hardwood floors, plantation shutters throughout, and high-end finishes at every turn.
The spacious main-level great room showcases a beautiful gas fireplace and flows seamlessly into the chef’s kitchen, complete with granite countertops, stainless steel appliances, newer double wall ovens, newer built-in microwave, gas cooktop and center island, abundant cabinetry — perfect for entertaining and everyday living.
Retreat to the luxurious main-level primary suite featuring new carpet, spa bath with dual vanities, a separate whirlpool tub and shower, and an oversized walk-in closet. An additional main-level bedroom offers flexibility for guests or home office needs & 3/4 bath.
The finished walkout lower level is designed for entertaining with a large family room, second gas fireplace, wet bar, third bedroom, and fourth non-conforming bedroom or versatile bonus space ideal for fitness, hobbies, or media room use....
Contact an agent
Home facts
- Year built:2003
- Subdivision & Development:Tuscany Reserve
- Listing ID #:2618489
- Added:101 day(s) ago
- Updated:August 31, 2026 at 02:33 PM
Rooms and interior
- Bedrooms:3
- Total bathrooms:3
- Full bathrooms:3
- Rooms Total:9
- Kitchen Description:Dishwasher, Disposal, Double Oven, Microwave, Refrigerator
- Basement:Yes
- Basement Description:Finished, Walk Out
- Living area:3,298 sq. ft.
Heating and cooling
- Cooling:Electric
- Heating:Forced Air Gas
Structure and exterior
- Roof:Tile
- Year built:2003
- Building area:3,298 sq. ft.
- Lot area:0.24 Acres
- Lot Features:City Lot
- Architectural Style:Reverse 1.5 Story
- Construction Materials:Stone Trim, Stucco
Schools
- High school:Blue Valley North
- Middle school:Leawood Middle
- Elementary school:Mission Trail
Utilities
- Water:City/Public
- Sewer:Public Sewer
Finances and disclosures
- Price:$999,998
- Price per sq. ft.:$303.21
Features and amenities
- Appliances:Built-In Oven, Dishwasher, Disposal, Gas Range, Microwave, Refrigerator, Stainless Steel Appliance(s), Washer
- Amenities:Ceiling Fan(s), Custom Cabinets, Pantry, Walk-In Closet(s), Wet Bar
Parking
- Parking description:Attached
- Garage:Yes
- Garage spaces:3
 HeartlandMLS©2026. Information Deemed Reliable But Not Guaranteed. This information is being provided by the HeartlandMLS. The listings presented here may or may not be listed by the Broker/Agent operating this website. This information is intended for the personal use of consumers and may not be used for any purpose other than to identify prospective properties consumers may be interested in purchasing. Data <Last Updated August 31, 2026
New listings near 3313 W 138th Street
- New
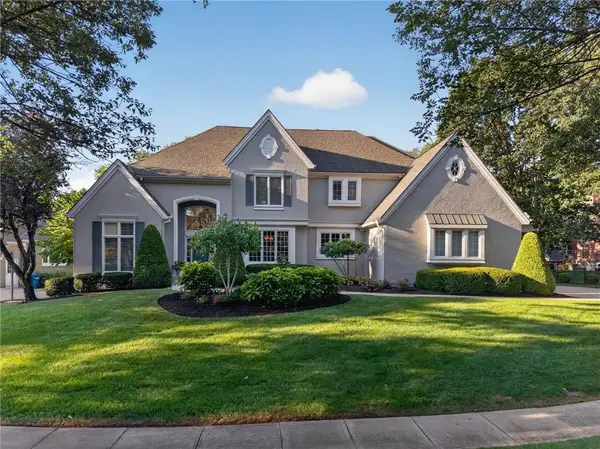 $1,195,000Active4 beds 6 baths7,002 sq. ft.
2800 W 125th Street, Leawood, KS 66209
MLS# 2637374Listed by: REECENICHOLS - LEAWOOD - New
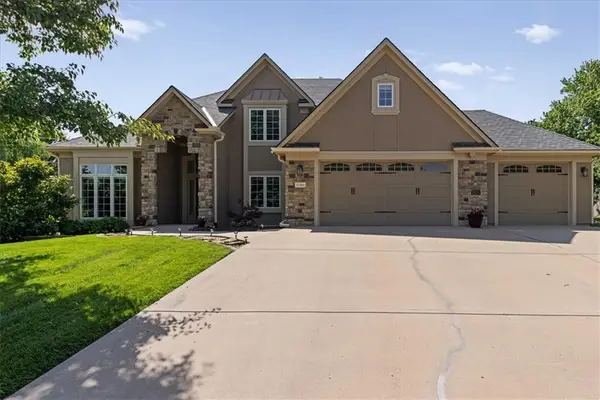 $849,000Active5 beds 5 baths4,713 sq. ft.
13104 Granada Drive, Leawood, KS 66209
MLS# 2639068Listed by: 395 REALTY LLC - New
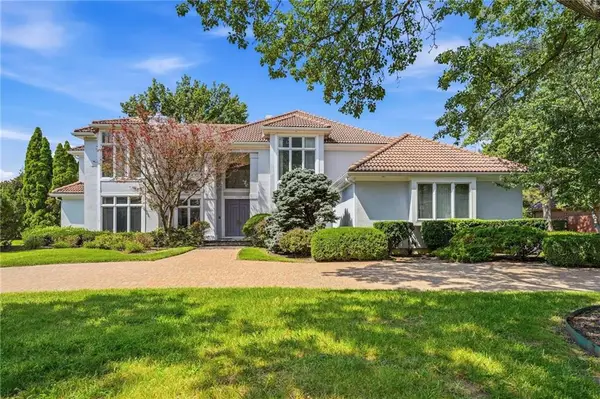 $1,050,000Active4 beds 5 baths5,442 sq. ft.
11708 Brookwood Avenue, Leawood, KS 66211
MLS# 2626953Listed by: COMPASS REALTY GROUP - New
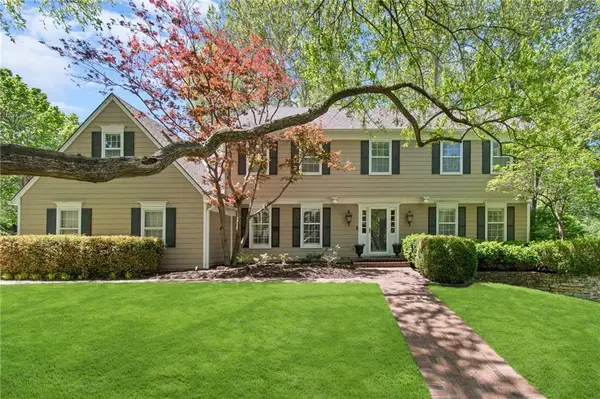 $1,450,000Active5 beds 5 baths4,485 sq. ft.
8740 Ensley Lane, Leawood, KS 66206
MLS# 2633769Listed by: KW KANSAS CITY METRO - New
 $2,250,000Active4 beds 5 baths5,403 sq. ft.
3906 W 143rd Street, Leawood, KS 66224
MLS# 2636188Listed by: REECENICHOLS - LEAWOOD - New
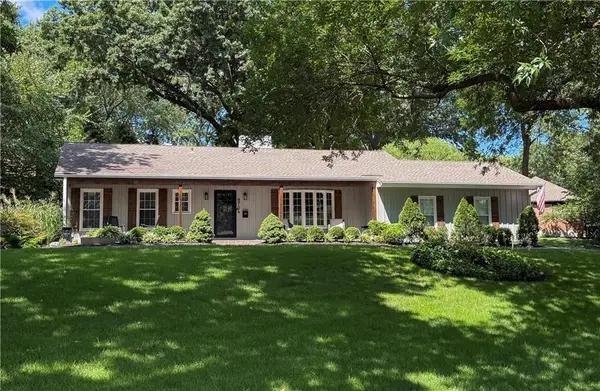 $725,000Active4 beds 3 baths2,272 sq. ft.
9704 Manor Road, Leawood, KS 66206
MLS# 2636556Listed by: KW KANSAS CITY METRO - New
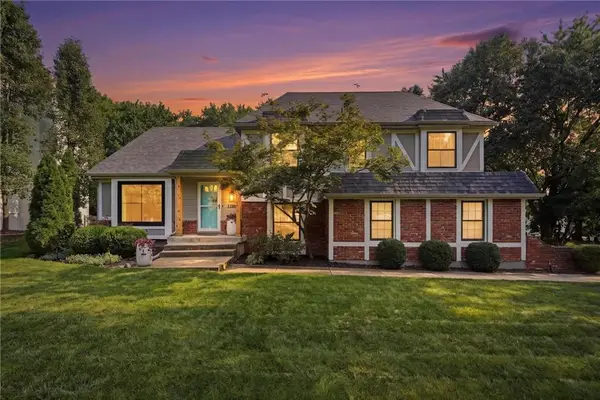 $579,000Active4 beds 3 baths2,154 sq. ft.
12860 Sagamore Road, Leawood, KS 66209
MLS# 2637752Listed by: REECENICHOLS - LEAWOOD - New
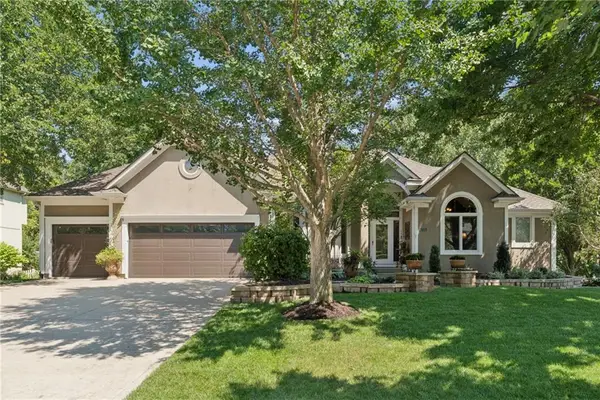 $760,000Active4 beds 5 baths3,216 sq. ft.
14809 Linden Street, Leawood, KS 66224
MLS# 2639076Listed by: EXP REALTY LLC 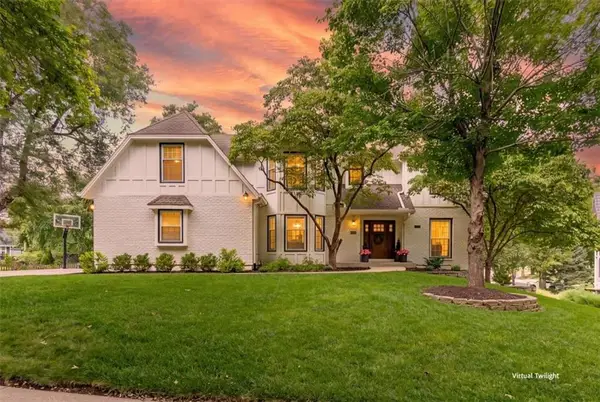 $950,000Pending4 beds 5 baths4,624 sq. ft.
11404 Linden Street, Leawood, KS 66211
MLS# 2634329Listed by: REECENICHOLS - LEAWOOD- New
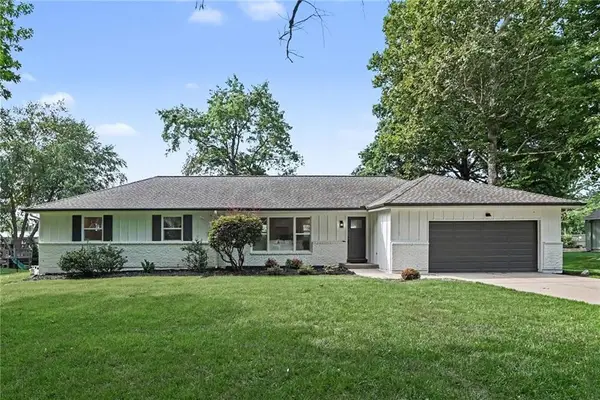 $775,000Active4 beds 3 baths3,310 sq. ft.
3515 W 93rd Street, Leawood, KS 66206
MLS# 2638263Listed by: KW KANSAS CITY METRO


Protect your home and budget from life's surprises with an Assurant Home Warranty, backed by a partner that supports you through every step of homeownership. Explore Plans.
© 2026 Better Homes and Gardens Real Estate LLC. An Anywhere Real Estate company. All rights reserved. Better Homes and Gardens® Real Estate is a registered trademark owned by Meredith Operations Corporation, licensed to Better Homes and Gardens Real Estate LLC and used with permission. Better Homes and Gardens Real Estate LLC fully supports the principles of the Fair Housing Act and the Equal Opportunity Act. Listing information is deemed reliable but is not guaranteed accurate.
Each office is independently owned and operated.
Any services or products provided by third parties are not provided by, affiliated with or related to Better Homes and Gardens Real Estate LLC, or its affiliated companies.