
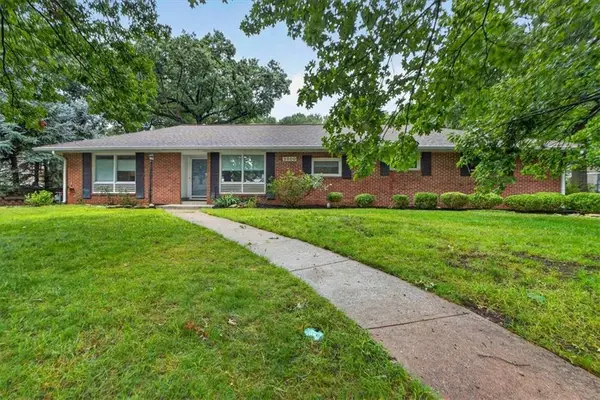
3636 W 89th Street, Leawood, KS 66206
Local realty services provided by:Better Homes and Gardens Real Estate Kansas City Homes
3636 W 89th Street,Leawood, KS 66206
$1,425,000
- 5 Beds
- 4 Baths
- 4,312 sq. ft.
- Single family
- Active
Listed by: david conderman, kyle talbot
Office: kw kansas city metro
MLS#:2617045
Source:MOKS_HL
Price summary
- Price:$1,425,000
- Price per sq. ft.:$330.47
- Monthly HOA dues:$208.33
About this home
Welcome to Your Own Private Paradise in the Heart of Old Leawood!
Imagine waking up every morning to breathtaking water views! This is not a vacation, this is your life! Nestled on a full acre in one of Leawood's most coveted neighborhoods, this one of a kind property offers the rare combination of serene lakefront living with the convenience of everything Old Leawood has to offer right at your doorstep. Whether you're ready to build the custom dream home you've always envisioned, or move right in and enjoy the property exactly as it is, the choice is yours and either way, you win.
Only a select few homes enjoy exclusive access to Somerset Acres Lake, and this property is one of them. Picture your future home, designed exactly the way you want it, with unobstructed water views from nearly every room, a sprawling lawn leading down to the lake's edge, and the charming wooden footbridge as your private connection to the water. Kayak, fish, paddle boat, or simply sit and take in the view. This is the backdrop for your dream home.
The existing home is warm, livable, and full of character — offering the flexibility to move in while you plan and design, or to settle in long-term and enjoy the property for years to come. Wood floors, generous living spaces, lake views throughout, and a layout that has served families beautifully for generations.
This is more than a home, it's a once in a generation opportunity to own a piece of Old Leawood that simply cannot be replicated. Properties like this don't come along often. Don't just dream about lake living, live it AND build your legacy here!...
Contact an agent
Home facts
- Year built:1959
- Subdivision & Development:Somerset Acres
- Listing ID #:2617045
- Added:97 day(s) ago
- Updated:August 27, 2026 at 02:38 PM
Rooms and interior
- Bedrooms:5
- Total bathrooms:4
- Full bathrooms:4
- Rooms Total:14
- Kitchen Description:Dishwasher, Disposal, Double Oven, Refrigerator
- Basement:Yes
- Basement Description:Finished, Walk Out
- Living area:4,312 sq. ft.
Heating and cooling
- Cooling:Electric, Heat Pump
- Heating:Heat Pump, Natural Gas
Structure and exterior
- Roof:Composition
- Year built:1959
- Building area:4,312 sq. ft.
- Lot area:0.98 Acres
- Architectural Style:2 Stories, 3 Stories
Schools
- High school:SM East
- Middle school:Indian Hills
- Elementary school:Corinth
Utilities
- Water:City/Public
- Sewer:Public Sewer
Finances and disclosures
- Price:$1,425,000
- Price per sq. ft.:$330.47
Features and amenities
- Appliances:Built-In Oven, Dishwasher, Disposal, Gas Range, Refrigerator, Stainless Steel Appliance(s)
- Amenities:Custom Cabinets, Pantry, Walk-In Closet(s)
Parking
- Parking description:Attached
- Garage:Yes
- Garage spaces:2
 HeartlandMLS©2026. Information Deemed Reliable But Not Guaranteed. This information is being provided by the HeartlandMLS. The listings presented here may or may not be listed by the Broker/Agent operating this website. This information is intended for the personal use of consumers and may not be used for any purpose other than to identify prospective properties consumers may be interested in purchasing. Data <Last Updated August 27, 2026
New listings near 3636 W 89th Street
- Open Thu, 5 to 7pmNew
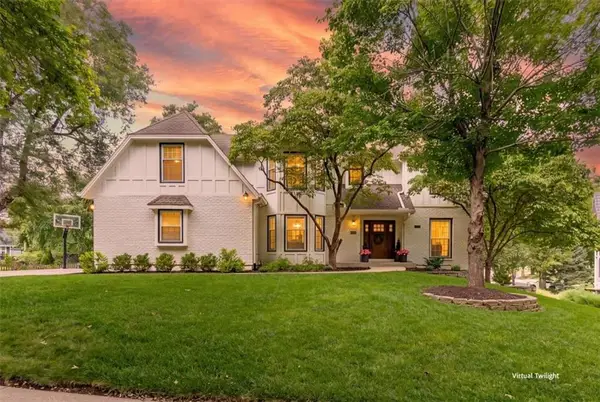 $950,000Active4 beds 5 baths4,624 sq. ft.
11404 Linden Street, Leawood, KS 66211
MLS# 2634329Listed by: REECENICHOLS - LEAWOOD - New
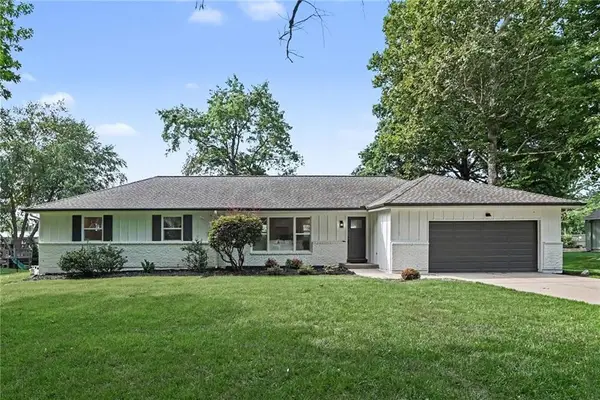 $775,000Active4 beds 3 baths3,310 sq. ft.
3515 W 93rd Street, Leawood, KS 66206
MLS# 2638263Listed by: KW KANSAS CITY METRO - New
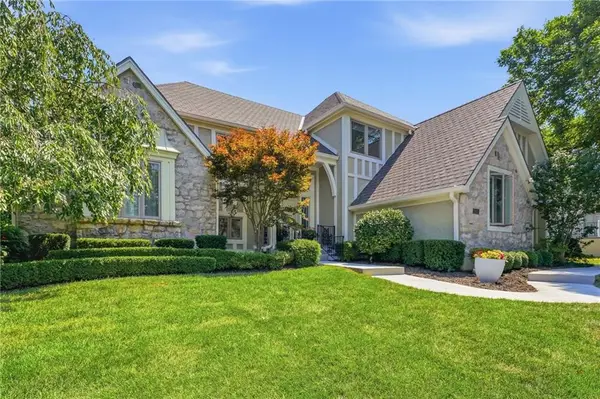 $720,000Active3 beds 3 baths2,750 sq. ft.
12401 Granada Road, Leawood, KS 66209
MLS# 2638502Listed by: COMPASS REALTY GROUP 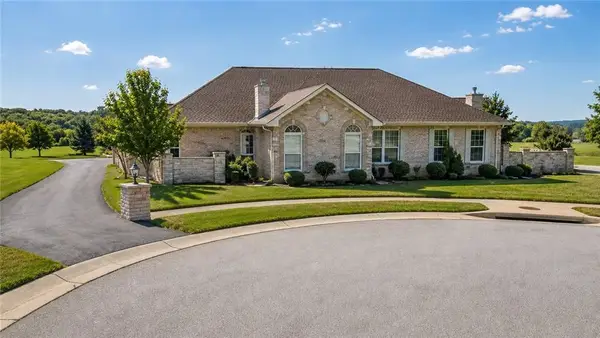 $320,000Pending2 beds 2 baths1,167 sq. ft.
13959 Kenneth Court, Leawood, KS 66224
MLS# 2637500Listed by: REAL BROKER, LLC- New
 $450,000Active2 beds 1 baths1,461 sq. ft.
2800 W 91st Street, Leawood, KS 66206
MLS# 2638303Listed by: COMPASS REALTY GROUP - Open Fri, 4 to 6pmNew
 $1,050,000Active4 beds 6 baths4,081 sq. ft.
15145 Pawnee Circle, Leawood, KS 66224
MLS# 2636833Listed by: REECENICHOLS - LEAWOOD - New
 $1,995,000Active4 beds 5 baths6,124 sq. ft.
3805 W 123rd Street, Leawood, KS 66209
MLS# 2637940Listed by: KELLER WILLIAMS REALTY PARTNERS INC. - Open Sun, 12 to 2pmNew
 $1,575,000Active5 beds 6 baths5,509 sq. ft.
5008 W 141st Terrace, Leawood, KS 66224
MLS# 2635776Listed by: SAGE SOTHEBY'S INTERNATIONAL REALTY - Open Sat, 1 to 3pmNew
 $845,000Active4 beds 5 baths3,690 sq. ft.
6229 W 128th Street, Leawood, KS 66209
MLS# 2637345Listed by: COMPASS REALTY GROUP - New
 $330,000Active2 beds 2 baths1,204 sq. ft.
11610 Tomahawk Creek Parkway #K, Leawood, KS 66211
MLS# 2637665Listed by: REECENICHOLS - COUNTRY CLUB PLAZA


Protect your home and budget from life's surprises with an Assurant Home Warranty, backed by a partner that supports you through every step of homeownership. Explore Plans.
© 2026 Better Homes and Gardens Real Estate LLC. An Anywhere Real Estate company. All rights reserved. Better Homes and Gardens® Real Estate is a registered trademark owned by Meredith Operations Corporation, licensed to Better Homes and Gardens Real Estate LLC and used with permission. Better Homes and Gardens Real Estate LLC fully supports the principles of the Fair Housing Act and the Equal Opportunity Act. Listing information is deemed reliable but is not guaranteed accurate.
Each office is independently owned and operated.
Any services or products provided by third parties are not provided by, affiliated with or related to Better Homes and Gardens Real Estate LLC, or its affiliated companies.