
4951 W 134 Street #201, Leawood, KS 66209
Local realty services provided by:Better Homes and Gardens Real Estate Kansas City Homes
Listed by: mcqueeny goodwin group, julie ardito
Office: keller williams realty partners inc.
MLS#:2621162
Source:MOKS_HL
Price summary
- Price:$2,995,000
- Price per sq. ft.:$913.11
- Monthly HOA dues:$1,630
About this home
Luxury condo FULLY FURNISHED offering resort-style living in desirable Leawood, KS, in one of Kansas City’s most exclusive residences. Ideally located near premier restaurants, shopping, parks, and entertainment. This upscale residence is thoughtfully designed & elegantly appointed, offering the blend of luxury, comfort, functionality for everyday living & entertaining. Residents enjoy secured building access, a parking garage w/ EV charging availability, and an elegant clubroom, large-screen TV, & caterer’s kitchen. Additional amenities include a private conference/game room, state-of-the-art fitness center with infrared sauna, dog wash station, gift-wrapping station, mail room, zero-entry pool, water slide, waterfall features, spacious spa, fire pit gathering area, outdoor community kitchen w/ TV, and a fenced dog run. This impeccably furnished residence was designed for seamless indoor-outdoor entertaining. Expansive panoramic folding doors w/ an automated screen system open to a spectacular custom 1,100 sq. ft. partially covered terrace, a true year-round outdoor living experience. It features a fire pit w/ built-in seating, elegant fire bowls, custom lighting, retractable canopy system, overhead Bromic heaters, and a 100” TV. The outdoor kitchen is fully equipped with a pizza oven, grill, griddle, refrigerator, & sink, while a private cold plunge adds the ultimate touch of relaxation and wellness. The designer kitchen showcases quartz countertops w/ a book-matched backsplash, custom white oak cabinetry w/ built-in organizational systems, premium Thermador appliances, a built-in coffee station, ice machine, and an exceptional kitchen scullery. Other features include floor-to-ceiling 10-ft windows with breathtaking sunrise views, a sophisticated wet bar, a custom ambient-lit bottle display cabinet, a powder room with a backlit Cristallo quartzite feature wall & vanity, custom closet systems, and a secure room w/ vault door. Don't miss this exquisite opportunity!...
Contact an agent
Home facts
- Year built:2025
- Subdivision & Development:The Residences At Parkway Plaza
- Listing ID #:2621162
- Added:88 day(s) ago
- Updated:October 11, 2026 at 02:33 PM
Rooms and interior
- Bedrooms:3
- Total bathrooms:3
- Full bathrooms:2
- Half bathrooms:1
- Kitchen Description:Dishwasher, Disposal, Microwave, Refrigerator
- Basement:Yes
- Living area:3,280 sq. ft.
Heating and cooling
- Cooling:Central Gas, Zoned
- Heating:Forced Air Gas, Zoned
Structure and exterior
- Roof:Tar/Gravel
- Year built:2025
- Building area:3,280 sq. ft.
- Architectural Style:Ranch
- Construction Materials:Concrete
- Exterior Features:Outdoor Kitchen
Schools
- High school:Blue Valley North
- Middle school:Overland Trail
- Elementary school:Overland Trail
Utilities
- Water:City/Public
- Sewer:Public Sewer
Finances and disclosures
- Price:$2,995,000
- Price per sq. ft.:$913.11
Features and amenities
- Appliances:Dishwasher, Disposal, Gas Range, Microwave, Refrigerator, Stainless Steel Appliance(s), Washer
- Amenities:Ceiling Fan(s), Custom Cabinets, Exercise Room, Hobby Room, Party Room, Pool, Smart Thermostat
- Pool features:Swimming Pool
Parking
- Parking description:Attached, Secured
- Garage:Yes
- Garage spaces:2
 HeartlandMLS©2026. Information Deemed Reliable But Not Guaranteed. This information is being provided by the HeartlandMLS. The listings presented here may or may not be listed by the Broker/Agent operating this website. This information is intended for the personal use of consumers and may not be used for any purpose other than to identify prospective properties consumers may be interested in purchasing. Data <Last Updated October 11, 2026
New listings near 4951 W 134 Street #201
- Coming Soon
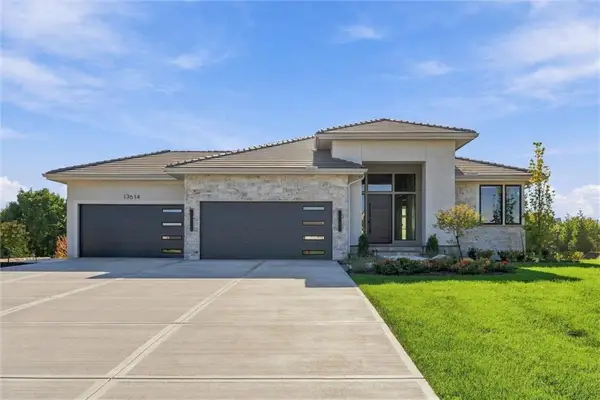 $2,400,000Coming Soon5 beds 6 baths5,013 sq. ft.
13614 Granada Drive, Leawood, KS 66224
MLS# 2646592Listed by: WEICHERT, REALTORS WELCH & CO. - Coming Soon
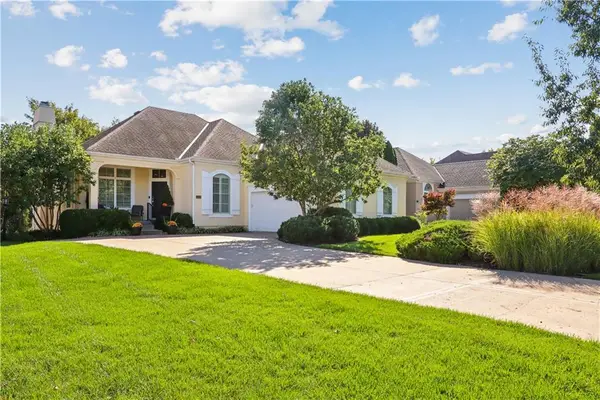 $610,000Coming Soon3 beds 3 baths2,804 sq. ft.
14429 Meadow Court, Leawood, KS 66224
MLS# 2646402Listed by: COMPASS REALTY GROUP - Coming Soon
 $850,000Coming Soon4 beds 3 baths2,434 sq. ft.
9416 Wenonga Road, Leawood, KS 66206
MLS# 2646305Listed by: COMPASS REALTY GROUP - Coming Soon
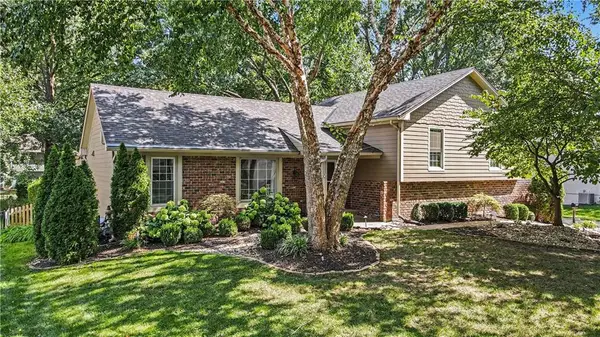 $599,000Coming Soon4 beds 3 baths2,338 sq. ft.
10519 Pawnee Lane, Leawood, KS 66206
MLS# 2645743Listed by: REECENICHOLS - LEAWOOD - Coming Soon
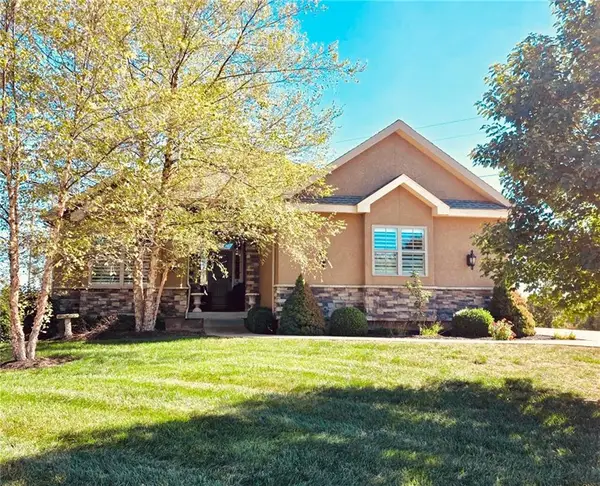 $795,000Coming Soon4 beds 4 baths3,740 sq. ft.
14735 Manor Road, Leawood, KS 66224
MLS# 2645748Listed by: REECENICHOLS - COUNTRY CLUB PLAZA - Coming Soon
 $699,500Coming Soon3 beds 2 baths2,080 sq. ft.
2009 W 123rd Terrace, Leawood, KS 66209
MLS# 2645382Listed by: PLATINUM REALTY LLC - Coming SoonOpen Thu, 4 to 6pm
 $775,000Coming Soon5 beds 5 baths4,496 sq. ft.
14252 Granada Court, Leawood, KS 66224
MLS# 2637847Listed by: REECENICHOLS - LEAWOOD - Coming Soon
 $750,000Coming Soon4 beds 3 baths2,602 sq. ft.
9828 Sagamore Road, Leawood, KS 66206
MLS# 2639361Listed by: REECENICHOLS -THE VILLAGE - Coming Soon
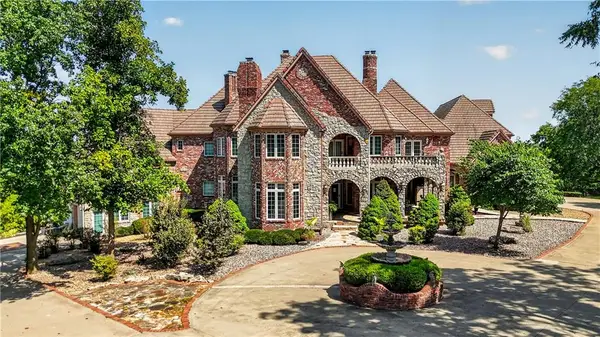 $6,500,000Coming Soon6 beds 11 baths12,354 sq. ft.
14707 Mission Road, Leawood, KS 66224
MLS# 2639399Listed by: REECENICHOLS - COUNTRY CLUB PLAZA - Coming Soon
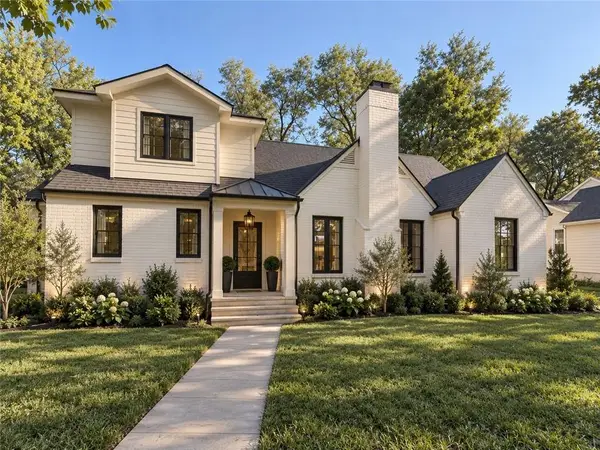 $1,799,995Coming Soon5 beds 5 baths4,092 sq. ft.
2008 W 85th Terrace, Leawood, KS 66206
MLS# 2641721Listed by: KELLER WILLIAMS REALTY PARTNERS INC.


Protect your home and budget from life's surprises with an Assurant Home Warranty, backed by a partner that supports you through every step of homeownership. Explore Plans.
© 2026 Better Homes and Gardens Real Estate LLC. An Anywhere Real Estate company. All rights reserved. Better Homes and Gardens® Real Estate is a registered trademark owned by Meredith Operations Corporation, licensed to Better Homes and Gardens Real Estate LLC and used with permission. Better Homes and Gardens Real Estate LLC fully supports the principles of the Fair Housing Act and the Equal Opportunity Act. Listing information is deemed reliable but is not guaranteed accurate.
Each office is independently owned and operated.
Any services or products provided by third parties are not provided by, affiliated with or related to Better Homes and Gardens Real Estate LLC, or its affiliated companies.