
5313 W 124th Terrace, Leawood, KS 66209
Local realty services provided by:Better Homes and Gardens Real Estate Kansas City Homes
5313 W 124th Terrace,Leawood, KS 66209
$899,000
- 3 Beds
- 4 Baths
- 3,919 sq. ft.
- Single family
- Active
Listed by: angela lofton, jason lofton
Office: reecenichols- leawood town center
MLS#:2630480
Source:MOKS_HL
Price summary
- Price:$899,000
- Price per sq. ft.:$229.4
- Monthly HOA dues:$300
About this home
Welcome home to this gorgeous maintenance-provided residence tucked inside a sought-after gated community. Thoughtfully designed with soaring ceilings and an open, light-filled floor plan, this home offers the perfect blend of luxury and comfort. The main level features a spacious primary suite and a large dedicated office/non conforming bedroom. The Kitchen offers an abundance of cabinets and counter space. HUGE walk in pantry. Main floor laundry. Enjoy the lush landscape from screened-in porch, creating the perfect space to relax or entertain while enjoying the outdoors.
The finished lower level is an entertainer's dream, complete with a stylish bar, two additional bedrooms, and a versatile bonus room—perfect for a home theater, gym, game room, hobby space, or additional guest accommodations.
With 3 bedrooms, 2 bonus rooms, soaring ceilings, maintenance-provided living, and the security of a gated community, this home offers exceptional flexibility and a lifestyle that's both elegant and low maintenance....
Contact an agent
Home facts
- Year built:2004
- Subdivision & Development:Linden Place
- Listing ID #:2630480
- Added:61 day(s) ago
- Updated:September 14, 2026 at 02:39 PM
Rooms and interior
- Bedrooms:3
- Total bathrooms:4
- Full bathrooms:4
- Rooms Total:13
- Kitchen Description:Cooktop, Dishwasher, Disposal, Microwave, Refrigerator
- Basement:Yes
- Basement Description:Daylight, Finished, Full
- Living area:3,919 sq. ft.
Heating and cooling
- Cooling:Electric
- Heating:Natural Gas
Structure and exterior
- Roof:Concrete, Tile
- Year built:2004
- Building area:3,919 sq. ft.
- Lot area:0.13 Acres
- Lot Features:City Lot
- Architectural Style:Reverse 1.5 Story
- Construction Materials:Stucco
Schools
- High school:Blue Valley North
- Middle school:Leawood Middle
- Elementary school:Leawood
Utilities
- Water:City/Public
- Sewer:Public Sewer
Finances and disclosures
- Price:$899,000
- Price per sq. ft.:$229.4
Features and amenities
- Appliances:Built-In Oven, Dishwasher, Disposal, Microwave, Refrigerator
- Amenities:Ceiling Fan(s), Pantry, Smart Thermostat, Walk-In Closet(s)
Parking
- Parking description:Attached
- Garage:Yes
- Garage spaces:2
 HeartlandMLS©2026. Information Deemed Reliable But Not Guaranteed. This information is being provided by the HeartlandMLS. The listings presented here may or may not be listed by the Broker/Agent operating this website. This information is intended for the personal use of consumers and may not be used for any purpose other than to identify prospective properties consumers may be interested in purchasing. Data <Last Updated September 14, 2026
New listings near 5313 W 124th Terrace
- New
 $1,099,000Active4 beds 5 baths5,469 sq. ft.
2645 W 139th Terrace, Leawood, KS 66224
MLS# 2638283Listed by: REAL BROKER, LLC  $750,000Pending4 beds 4 baths4,575 sq. ft.
2908 W 124th Terrace, Leawood, KS 66209
MLS# 2641265Listed by: KW KANSAS CITY METRO- New
 $670,000Active4 beds 3 baths2,601 sq. ft.
10508 Ensley Lane, Leawood, KS 66206
MLS# 2640552Listed by: KW KANSAS CITY METRO 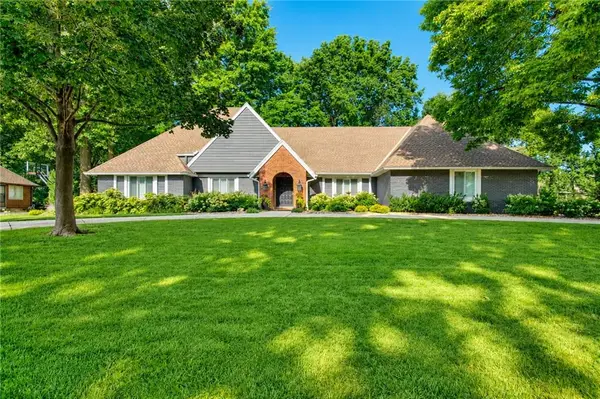 $949,750Pending4 beds 4 baths3,030 sq. ft.
10108 Howe Drive, Leawood, KS 66206
MLS# 2640889Listed by: RE/MAX STATE LINE- New
 $950,000Active5 beds 5 baths4,971 sq. ft.
3353 W 129th Terrace, Leawood, KS 66209
MLS# 2641667Listed by: KELLER WILLIAMS REALTY PARTNERS INC.  $675,000Pending4 beds 4 baths3,412 sq. ft.
5240 W 127th Terrace, Leawood, KS 66209
MLS# 2639420Listed by: COMPASS REALTY GROUP- New
 $249,900Active1 beds 1 baths945 sq. ft.
11607 Tomahawk Creek Parkway #E, Leawood, KS 66211
MLS# 2639825Listed by: REECENICHOLS - OVERLAND PARK - New
 Listed by BHGRE$700,000Active4 beds 5 baths3,314 sq. ft.
4401 W 128th Street, Leawood, KS 66209
MLS# 2640295Listed by: BHG KANSAS CITY HOMES - New
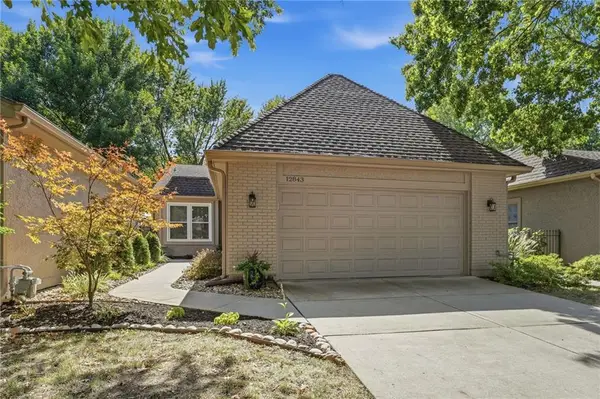 $549,000Active2 beds 3 baths2,532 sq. ft.
12843 Cambridge Road, Leawood, KS 66209
MLS# 2640673Listed by: PLATINUM REALTY LLC - New
 $824,900Active4 beds 5 baths4,542 sq. ft.
5404 W 124th Terrace, Leawood, KS 66209
MLS# 2640853Listed by: COMPASS REALTY GROUP


Protect your home and budget from life's surprises with an Assurant Home Warranty, backed by a partner that supports you through every step of homeownership. Explore Plans.
© 2026 Better Homes and Gardens Real Estate LLC. An Anywhere Real Estate company. All rights reserved. Better Homes and Gardens® Real Estate is a registered trademark owned by Meredith Operations Corporation, licensed to Better Homes and Gardens Real Estate LLC and used with permission. Better Homes and Gardens Real Estate LLC fully supports the principles of the Fair Housing Act and the Equal Opportunity Act. Listing information is deemed reliable but is not guaranteed accurate.
Each office is independently owned and operated.
Any services or products provided by third parties are not provided by, affiliated with or related to Better Homes and Gardens Real Estate LLC, or its affiliated companies.