
5614 W 131st Terrace, Leawood, KS 66209
Local realty services provided by:Better Homes and Gardens Real Estate Kansas City Homes
5614 W 131st Terrace,Leawood, KS 66209
$825,000
- 3 Beds
- 3 Baths
- 3,164 sq. ft.
- Single family
- Active
Listed by: discovrkc team, dylan crandall
Office: real broker, llc.
MLS#:2628910
Source:MOKS_HL
Price summary
- Price:$825,000
- Price per sq. ft.:$260.75
- Monthly HOA dues:$330
About this home
Welcome to this original-owner maintenance provided Villa in Glynmor! This J.S. Robinson built home sits in a private cul de sac and has been lovingly cared for and very well maintained throughout it's ownership. As you enter you are greeted by beautiful hardwoods, high ceilings and plenty of natural light. Centered around main level living, the first floor features a spacious primary suite as well as a secondary bedroom and additional full bath. The living area includes a formal living & dining room, breakfast area, well appointed kitchen with granite countertops (all appliances stay), pantry and a convenient main floor laundry room. The lower level family room is lined with daylight windows and a full wet bar - great for entertaining or relaxing! Downstairs also has a third bedroom with a full bath and TONS of storage space that could easily be finished. As you step out back you can enjoy the large screened in porch or luscious yard with a full irrigation system. Other highlights include a BRAND NEW roof (June 2026), plantation shutters throughout the home, and an HOA that takes care of your lawn, landscape, snow, trash and recycle! Move in & savor the maintenance free lifestyle - just minutes from Town Center shops & restaurants and top rated Blue Valley Schools!...
Contact an agent
Home facts
- Year built:2004
- Subdivision & Development:Glynmor
- Listing ID #:2628910
- Added:66 day(s) ago
- Updated:September 14, 2026 at 02:39 PM
Rooms and interior
- Bedrooms:3
- Total bathrooms:3
- Full bathrooms:3
- Rooms Total:10
- Kitchen Description:Cooktop, Dishwasher, Disposal, Microwave, Refrigerator
- Basement:Yes
- Basement Description:Concrete, Daylight, Egress Window(s), Finished
- Living area:3,164 sq. ft.
Heating and cooling
- Cooling:Electric
Structure and exterior
- Roof:Composition
- Year built:2004
- Building area:3,164 sq. ft.
- Lot area:0.26 Acres
- Lot Features:City Limits, Cul-De-Sac
- Architectural Style:Ranch, Reverse 1.5 Story
- Construction Materials:Stucco
- Foundation Description:Concrete
Schools
- High school:Blue Valley North
- Middle school:Overland Trail
- Elementary school:Overland Trail
Utilities
- Water:City/Public
- Sewer:Public Sewer
Finances and disclosures
- Price:$825,000
- Price per sq. ft.:$260.75
Features and amenities
- Appliances:Dishwasher, Disposal, Microwave, Refrigerator, Stainless Steel Appliance(s), Washer
- Amenities:Ceiling Fan(s), Pantry, Walk-In Closet(s), Wet Bar
Parking
- Parking description:Attached
- Garage:Yes
- Garage spaces:3
 HeartlandMLS©2026. Information Deemed Reliable But Not Guaranteed. This information is being provided by the HeartlandMLS. The listings presented here may or may not be listed by the Broker/Agent operating this website. This information is intended for the personal use of consumers and may not be used for any purpose other than to identify prospective properties consumers may be interested in purchasing. Data <Last Updated September 14, 2026
New listings near 5614 W 131st Terrace
- New
 $1,099,000Active4 beds 5 baths5,469 sq. ft.
2645 W 139th Terrace, Leawood, KS 66224
MLS# 2638283Listed by: REAL BROKER, LLC  $750,000Pending4 beds 4 baths4,575 sq. ft.
2908 W 124th Terrace, Leawood, KS 66209
MLS# 2641265Listed by: KW KANSAS CITY METRO- New
 $670,000Active4 beds 3 baths2,601 sq. ft.
10508 Ensley Lane, Leawood, KS 66206
MLS# 2640552Listed by: KW KANSAS CITY METRO 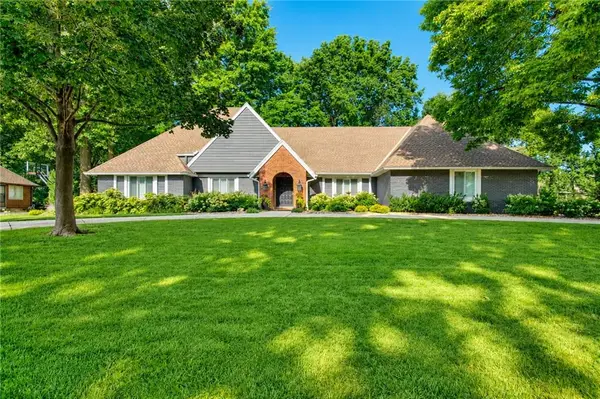 $949,750Pending4 beds 4 baths3,030 sq. ft.
10108 Howe Drive, Leawood, KS 66206
MLS# 2640889Listed by: RE/MAX STATE LINE- New
 $950,000Active5 beds 5 baths4,971 sq. ft.
3353 W 129th Terrace, Leawood, KS 66209
MLS# 2641667Listed by: KELLER WILLIAMS REALTY PARTNERS INC.  $675,000Pending4 beds 4 baths3,412 sq. ft.
5240 W 127th Terrace, Leawood, KS 66209
MLS# 2639420Listed by: COMPASS REALTY GROUP- New
 $249,900Active1 beds 1 baths945 sq. ft.
11607 Tomahawk Creek Parkway #E, Leawood, KS 66211
MLS# 2639825Listed by: REECENICHOLS - OVERLAND PARK - New
 Listed by BHGRE$700,000Active4 beds 5 baths3,314 sq. ft.
4401 W 128th Street, Leawood, KS 66209
MLS# 2640295Listed by: BHG KANSAS CITY HOMES - New
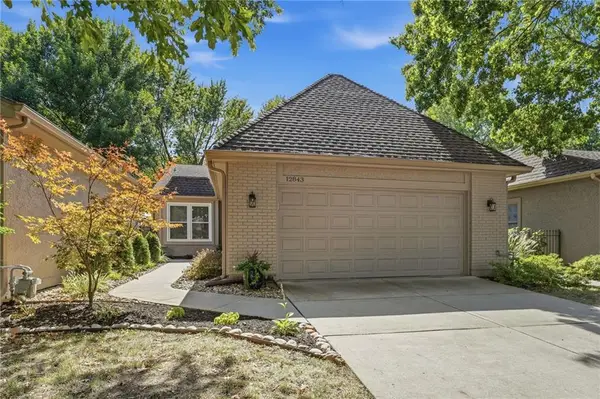 $549,000Active2 beds 3 baths2,532 sq. ft.
12843 Cambridge Road, Leawood, KS 66209
MLS# 2640673Listed by: PLATINUM REALTY LLC - New
 $824,900Active4 beds 5 baths4,542 sq. ft.
5404 W 124th Terrace, Leawood, KS 66209
MLS# 2640853Listed by: COMPASS REALTY GROUP


Protect your home and budget from life's surprises with an Assurant Home Warranty, backed by a partner that supports you through every step of homeownership. Explore Plans.
© 2026 Better Homes and Gardens Real Estate LLC. An Anywhere Real Estate company. All rights reserved. Better Homes and Gardens® Real Estate is a registered trademark owned by Meredith Operations Corporation, licensed to Better Homes and Gardens Real Estate LLC and used with permission. Better Homes and Gardens Real Estate LLC fully supports the principles of the Fair Housing Act and the Equal Opportunity Act. Listing information is deemed reliable but is not guaranteed accurate.
Each office is independently owned and operated.
Any services or products provided by third parties are not provided by, affiliated with or related to Better Homes and Gardens Real Estate LLC, or its affiliated companies.