
8104 Lee Boulevard, Leawood, KS 66206
Local realty services provided by:Better Homes and Gardens Real Estate Kansas City Homes
8104 Lee Boulevard,Leawood, KS 66206
- 4 Beds
- 3 Baths
- - sq. ft.
- Single family
- Sold
Listed by: mary payne, mackenzie rooney
Office: kw kansas city metro
MLS#:2630672
Source:MOKS_HL
Sorry, we are unable to map this address
Price summary
- Price:
- Monthly HOA dues:$37.5
About this home
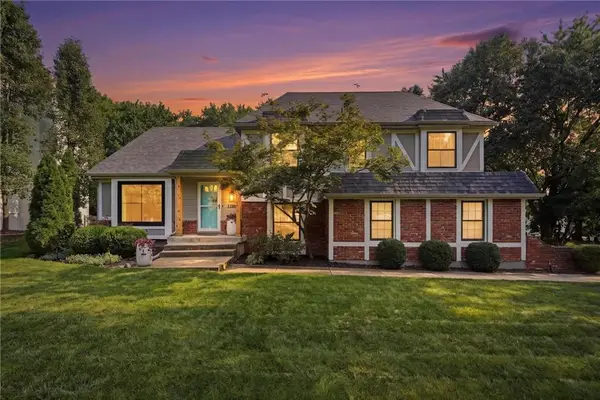
Welcome to Historic Old Leawood and prestigious Lee Boulevard! This charming 1.5 story home offers over 3,000 square feet of living space, a fabulous first-floor primary suite, and a showstopping, massive backyard! The remarkable two-story entryway boasts tons of natural light. The flexible fourth bedroom, just steps from the primary suite, is a perfect "cloffice" (closet office combo), home gym, hobby room or could easily be converted into a main-level laundry room. Upstairs, you'll find two additional bedrooms, a full bath, a versatile loft space, and an unfinished attic offering incredible potential for a fifth bedroom, additional bathroom, guest suite, or bonus living space. Filled with natural light and timeless character, the home features original hardwood floors, abundant closet space, fresh interior paint, updated light fixtures, and an updated deck overlooking the beautifully landscaped, low-maintenance backyard. French doors from the primary suite create seamless indoor-outdoor living. Updates include a new driveway with drainage system, newer HVAC, two new water heaters, a new oven and stovetop, and a stunning hall bath. In an unbeatable Old Leawood location, this home is all of the above....
Contact an agent
Home facts
- Year built:1955
- Subdivision & Development:Leawood
- Listing ID #:2630672
- Added:50 day(s) ago
- Updated:September 04, 2026 at 06:58 AM
Rooms and interior
- Bedrooms:4
- Total bathrooms:3
- Full bathrooms:3
- Kitchen Description:Cooktop, Dishwasher, Disposal, Microwave, Refrigerator
- Basement:Yes
- Basement Description:Inside Entrance
Heating and cooling
- Cooling:Electric
- Heating:Forced Air Gas, Natural Gas
Structure and exterior
- Roof:Composition
- Year built:1955
- Lot Features:City Limits, Level
- Architectural Style:1.5 Stories
- Construction Materials:Stone & Frame
Schools
- High school:SM East
- Middle school:Indian Hills
- Elementary school:Corinth
Utilities
- Water:City/Public
- Sewer:Public Sewer
Finances and disclosures
- Price:
Features and amenities
- Appliances:Dishwasher, Disposal, Microwave, Refrigerator, Stainless Steel Appliance(s), Washer
- Amenities:Expandable Attic, Pantry, Stained Cabinets, Walk-In Closet(s)
Parking
- Parking description:Attached
- Garage:Yes
- Garage spaces:2
 HeartlandMLS©2026. Information Deemed Reliable But Not Guaranteed. This information is being provided by the HeartlandMLS. The listings presented here may or may not be listed by the Broker/Agent operating this website. This information is intended for the personal use of consumers and may not be used for any purpose other than to identify prospective properties consumers may be interested in purchasing. Data <Last Updated September 4, 2026
New listings near 8104 Lee Boulevard
- New
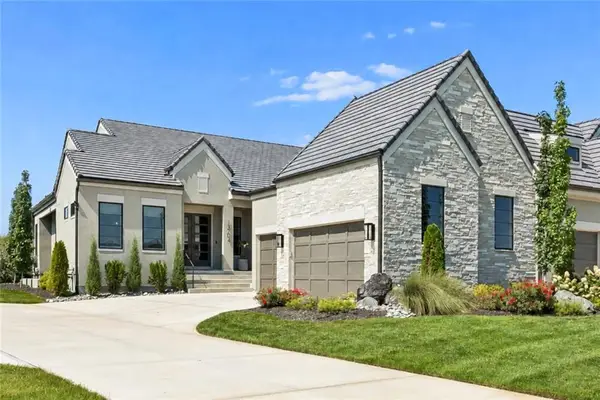 $1,395,000Active4 beds 4 baths4,016 sq. ft.
13704 Pembroke Lane, Leawood, KS 66224
MLS# 2639679Listed by: WEICHERT, REALTORS WELCH & CO. - Open Sun, 1 to 3pmNew
 $2,000,000Active5 beds 6 baths4,955 sq. ft.
4415 W 136th Street, Leawood, KS 66224
MLS# 2639965Listed by: REECENICHOLS - OVERLAND PARK 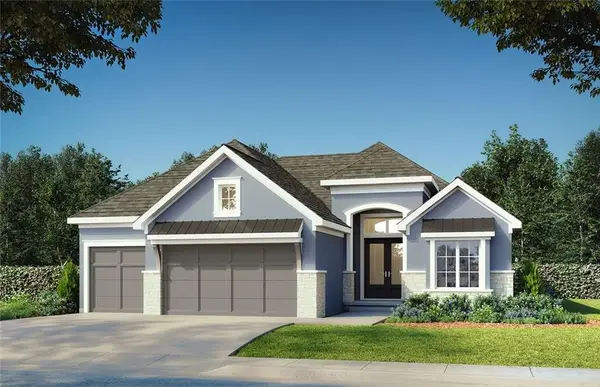 $1,365,000Pending4 beds 5 baths3,440 sq. ft.
3255 W 133rd Terrace, Leawood, KS 66209
MLS# 2639706Listed by: WEICHERT, REALTORS WELCH & CO.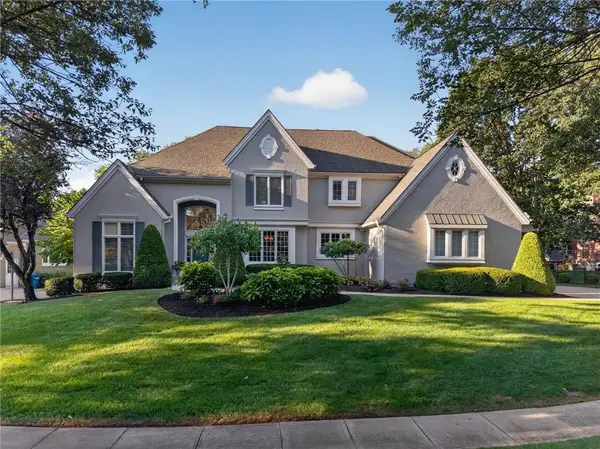 $1,195,000Pending4 beds 6 baths7,002 sq. ft.
2800 W 125th Street, Leawood, KS 66209
MLS# 2637374Listed by: REECENICHOLS - LEAWOOD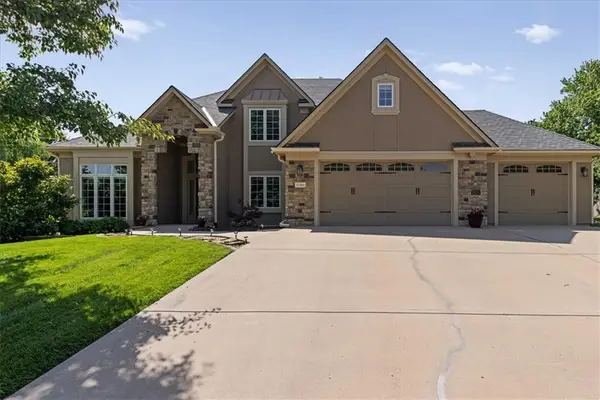 $849,000Pending5 beds 5 baths4,713 sq. ft.
13104 Granada Drive, Leawood, KS 66209
MLS# 2639068Listed by: 395 REALTY LLC- New
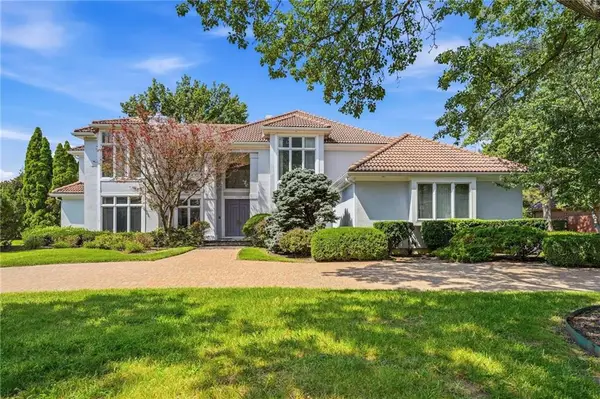 $1,050,000Active4 beds 5 baths5,442 sq. ft.
11708 Brookwood Avenue, Leawood, KS 66211
MLS# 2626953Listed by: COMPASS REALTY GROUP - New
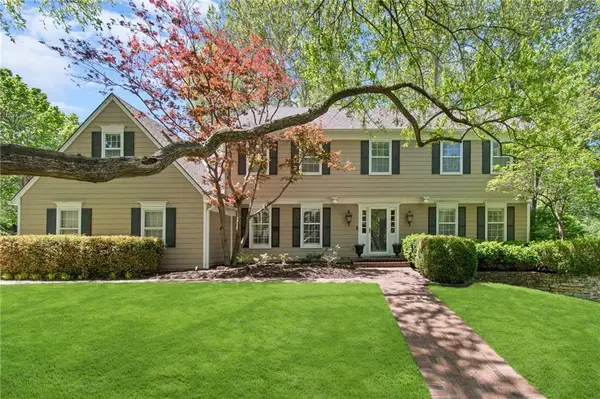 $1,450,000Active5 beds 5 baths4,485 sq. ft.
8740 Ensley Lane, Leawood, KS 66206
MLS# 2633769Listed by: KW KANSAS CITY METRO - New
 $2,250,000Active4 beds 5 baths5,403 sq. ft.
3906 W 143rd Street, Leawood, KS 66224
MLS# 2636188Listed by: REECENICHOLS - LEAWOOD - New
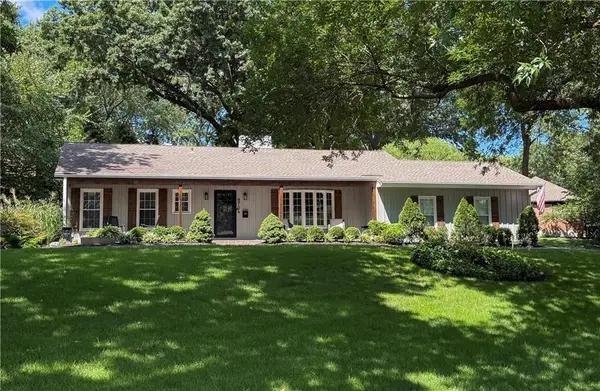 $725,000Active4 beds 3 baths2,272 sq. ft.
9704 Manor Road, Leawood, KS 66206
MLS# 2636556Listed by: KW KANSAS CITY METRO - New
 $579,000Active4 beds 3 baths2,154 sq. ft.
12860 Sagamore Road, Leawood, KS 66209
MLS# 2637752Listed by: REECENICHOLS - LEAWOOD


Protect your home and budget from life's surprises with an Assurant Home Warranty, backed by a partner that supports you through every step of homeownership. Explore Plans.
© 2026 Better Homes and Gardens Real Estate LLC. An Anywhere Real Estate company. All rights reserved. Better Homes and Gardens® Real Estate is a registered trademark owned by Meredith Operations Corporation, licensed to Better Homes and Gardens Real Estate LLC and used with permission. Better Homes and Gardens Real Estate LLC fully supports the principles of the Fair Housing Act and the Equal Opportunity Act. Listing information is deemed reliable but is not guaranteed accurate.
Each office is independently owned and operated.
Any services or products provided by third parties are not provided by, affiliated with or related to Better Homes and Gardens Real Estate LLC, or its affiliated companies.