
9427 Wenonga Road, Leawood, KS 66206
Local realty services provided by:Better Homes and Gardens Real Estate Kansas City Homes
9427 Wenonga Road,Leawood, KS 66206
$1,275,000
- 5 Beds
- 4 Baths
- 3,216 sq. ft.
- Single family
- Active
Listed by: georgiane hayhow, we move kc team
Office: seek real estate
MLS#:2610019
Source:MOKS_HL
Price summary
- Price:$1,275,000
- Price per sq. ft.:$396.46
- Monthly HOA dues:$29.17
About this home
A classic Leawood ranch transformed with a fresh, modern design and an exceptional level of finish. The main level has been completely reimagined with an open floor plan, vaulted ceilings and an abundance of windows that bring in beautiful natural light. The great room is anchored by a distinctive cast-concrete fireplace and high-end laminate flooring, with easy access to the backyard patio for effortless indoor-outdoor entertaining. The kitchen is truly the centerpiece, featuring a 48" gas range, oversized waterfall island and beautifully designed custom cabinetry. The spacious primary suite continues the thoughtful design with a vaulted ceiling, huge walk-in closet, beautifully appointed bathroom with stunning tile work plus private access to the patio. Three additional bedrooms are located on the main level, along with a stylishly updated hall bathroom. Lower level provides even more living space with a spacious family room, distinctive bar, two flexible rooms ideal for an office, playroom or hobby space, and a convenient half bath. A generous laundry room offers abundant storage with walls of custom cabinetry. The lower-level bedroom is exceptionally spacious with a large closet and beautifully finished full bathroom. The lush backyard features a large patio ready for everything from morning coffee to weekend entertaining. Just a block from Ranch Mart with shopping, dining, events and everyday conveniences. Located in the highly regarded Shawnee Mission District with SMEast High School. Beautifully renovated, thoughtfully designed & truly move-in ready. Situated in coveted Old Leawood, you'll have easy access to a vibrant array of restaurants, shops and attractions. Stroll along miles of walking trails, explore local farmer's markets, visit area museums & family attractions, dine at one of the many nearby eateries – the possibilities are endless....
Contact an agent
Home facts
- Year built:1958
- Subdivision & Development:Leawood
- Listing ID #:2610019
- Added:174 day(s) ago
- Updated:September 24, 2026 at 02:15 PM
Rooms and interior
- Bedrooms:5
- Total bathrooms:4
- Full bathrooms:3
- Half bathrooms:1
- Rooms Total:10
- Kitchen Description:Dishwasher, Disposal
- Basement:Yes
- Basement Description:Finished
- Living area:3,216 sq. ft.
Heating and cooling
- Cooling:Electric
- Heating:Natural Gas
Structure and exterior
- Roof:Composition
- Year built:1958
- Building area:3,216 sq. ft.
- Lot area:0.44 Acres
- Lot Features:Corner Lot
- Architectural Style:Ranch
- Construction Materials:Stone Trim, Wood Siding
Schools
- High school:SM East
- Middle school:Mission Valley
- Elementary school:Corinth
Utilities
- Water:City/Public
- Sewer:Public Sewer
Finances and disclosures
- Price:$1,275,000
- Price per sq. ft.:$396.46
Features and amenities
- Appliances:Dishwasher, Disposal, Fireplace Screen
- Amenities:Ceiling Fan(s), Painted Cabinets, Walk-In Closet(s), Wet Bar
Parking
- Parking description:Attached
- Garage:Yes
- Garage spaces:3
 HeartlandMLS©2026. Information Deemed Reliable But Not Guaranteed. This information is being provided by the HeartlandMLS. The listings presented here may or may not be listed by the Broker/Agent operating this website. This information is intended for the personal use of consumers and may not be used for any purpose other than to identify prospective properties consumers may be interested in purchasing. Data <Last Updated September 24, 2026
New listings near 9427 Wenonga Road
- New
 $699,950Active4 beds 3 baths3,094 sq. ft.
12830 High Drive, Leawood, KS 66209
MLS# 2638415Listed by: REECENICHOLS - LEAWOOD - Open Sun, 1 to 3pmNew
 $900,000Active4 beds 4 baths3,916 sq. ft.
15040 Sherwood Street, Leawood, KS 66224
MLS# 2640841Listed by: REECENICHOLS - LEAWOOD - New
 $599,000Active4 beds 4 baths3,322 sq. ft.
13721 Manor Road, Leawood, KS 66224
MLS# 2641011Listed by: REECENICHOLS-KCN - New
 $750,000Active3 beds 4 baths2,752 sq. ft.
7900 Sagamore Road, Leawood, KS 66206
MLS# 2641653Listed by: REECENICHOLS - LEAWOOD - Open Sat, 11am to 1pmNew
 $539,000Active2 beds 2 baths1,630 sq. ft.
2012 W 123rd Terrace, Leawood, KS 66209
MLS# 2643149Listed by: UNITED REAL ESTATE KANSAS CITY - New
 $2,350,000Active4 beds 6 baths4,756 sq. ft.
3205 W 149th Street, Overland Park, KS 66224
MLS# 2643641Listed by: REECENICHOLS - OVERLAND PARK - New
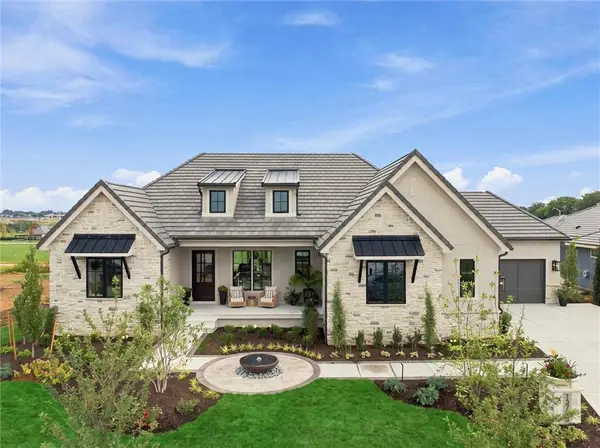 $2,485,000Active5 beds 4 baths4,881 sq. ft.
13705 Springfield Road, Leawood, KS 66224
MLS# 2637208Listed by: WEICHERT, REALTORS WELCH & CO. 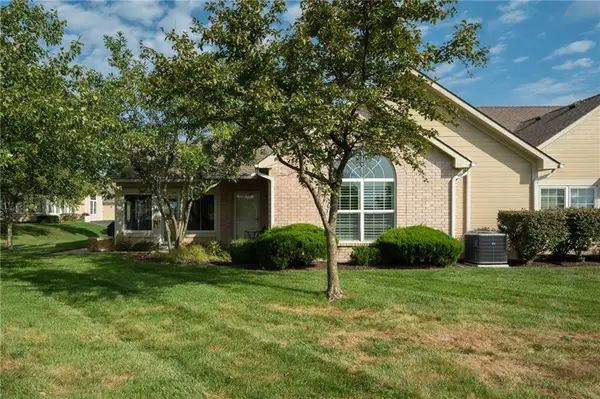 $375,000Pending2 beds 2 baths1,360 sq. ft.
1907 W 139th Street, Leawood, KS 66224
MLS# 2642645Listed by: LPT REALTY- New
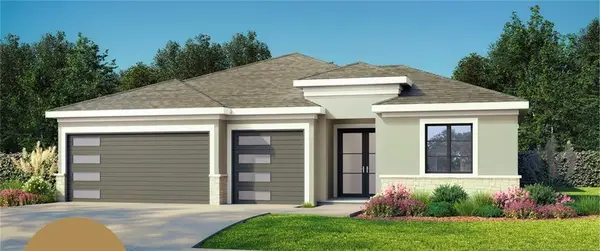 $1,970,000Active4 beds 5 baths4,209 sq. ft.
3252 W 133rd Terrace, Leawood, KS 66209
MLS# 2642871Listed by: WEICHERT, REALTORS WELCH & CO. - New
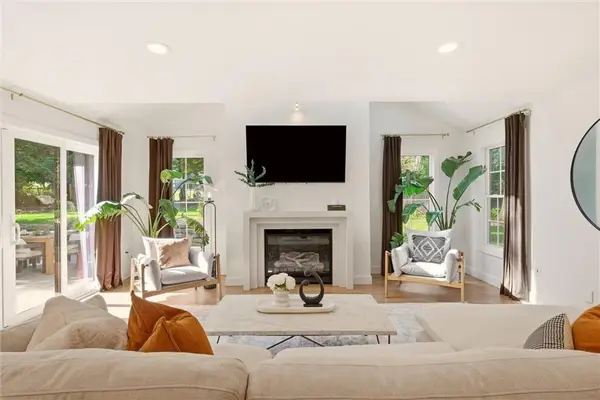 $1,850,000Active5 beds 7 baths5,812 sq. ft.
2832 W 91st Street, Leawood, KS 66206
MLS# 2643069Listed by: COMPASS REALTY GROUP


Protect your home and budget from life's surprises with an Assurant Home Warranty, backed by a partner that supports you through every step of homeownership. Explore Plans.
© 2026 Better Homes and Gardens Real Estate LLC. An Anywhere Real Estate company. All rights reserved. Better Homes and Gardens® Real Estate is a registered trademark owned by Meredith Operations Corporation, licensed to Better Homes and Gardens Real Estate LLC and used with permission. Better Homes and Gardens Real Estate LLC fully supports the principles of the Fair Housing Act and the Equal Opportunity Act. Listing information is deemed reliable but is not guaranteed accurate.
Each office is independently owned and operated.
Any services or products provided by third parties are not provided by, affiliated with or related to Better Homes and Gardens Real Estate LLC, or its affiliated companies.