
12214 W 79th Terrace, Lenexa, KS 66215
Local realty services provided by:Better Homes and Gardens Real Estate Kansas City Homes
12214 W 79th Terrace,Lenexa, KS 66215
$249,900
- 2 Beds
- 2 Baths
- 1,266 sq. ft.
- Townhouse
- Active
Listed by: johnny youssef
Office: platinum realty llc.
MLS#:2638991
Source:MOKS_HL
Price summary
- Price:$249,900
- Price per sq. ft.:$197.39
- Monthly HOA dues:$249
About this home
Thoughtfully renovated and architect-designed in a maintenance-free community! This Lenexa townhome pairs refined finishes with exceptionally efficient use of space. The seller, a detail-oriented architect, reimagined the home through a comprehensive 2015 to 2016 renovation, creating a polished, highly functional home that lives larger than its footprint. Vaulted ceilings bring an airy sense of scale and grandness, while intentional storage, custom casework, and cohesive material selections make every space work beautifully.
Highlights include tile flooring throughout the main living areas, white oak stair treads, updated trim, smooth ceilings, designer lighting, and a striking kitchen with custom soft-close white oak and matte white cabinetry, Cambria quartz countertops, integrated pantry and trash storage, and a GE Slate appliance suite. Bathrooms feature custom floating white oak vanities, magnetic latches, backlit mirrors, and an updated tile shower surround.
The finished lower level adds flexible office or recreation space with vinyl plank flooring, concealed light cove lighting, and a generously sized storage area. Custom birch closet casework further maximizes organization. Additional improvements include a rear deck, rebuilt fence in 2018, all new HVAC in 2020, and HOA exterior repainting in 2024.
Enjoy the added privacy of an extra wide rear greenspace, neighborhood trails, and multiple pools. HOA services include lawn care, snow removal, trash, and recycling, with HyVee, local restaurants, Lenexa City Center, and highway access all nearby.
The maintenance-free community means less time on upkeep and more time enjoying your home and neighborhood. The community amenities include: 4 pools (1 for adults only), 2 tennis/pickleball courts, indoor & outdoor basketball courts, 3 clubhouses, a library, a park, playground, and walking trails!...
Contact an agent
Home facts
- Year built:1973
- Subdivision & Development:Four Colonies
- Listing ID #:2638991
- Added:41 day(s) ago
- Updated:October 11, 2026 at 08:44 AM
Rooms and interior
- Bedrooms:2
- Total bathrooms:2
- Full bathrooms:1
- Half bathrooms:1
- Rooms Total:7
- Kitchen Description:Dishwasher, Disposal, Refrigerator
- Basement:Yes
- Basement Description:Concrete, Finished
- Living area:1,266 sq. ft.
Heating and cooling
- Cooling:Electric
- Heating:Forced Air Gas
Structure and exterior
- Roof:Composition
- Year built:1973
- Building area:1,266 sq. ft.
- Lot area:0.03 Acres
- Lot Features:Adjoin Greenspace, Level
- Architectural Style:2 Stories
- Construction Materials:Board & Batton, Brick Trim
- Foundation Description:Concrete
Schools
- High school:SM Northwest
- Middle school:Trailridge
- Elementary school:Rising Star
Utilities
- Water:City/Public
- Sewer:Public Sewer
Finances and disclosures
- Price:$249,900
- Price per sq. ft.:$197.39
Features and amenities
- Appliances:Dishwasher, Disposal, Fireplace Screen, Refrigerator
- Amenities:Clubhouse, Hobby Room, Pantry, Party Room, Play Area, Pool, Trail(s), Walk-In Closet(s)
- Pool features:Swimming Pool
Parking
- Parking description:Off Street
 HeartlandMLS©2026. Information Deemed Reliable But Not Guaranteed. This information is being provided by the HeartlandMLS. The listings presented here may or may not be listed by the Broker/Agent operating this website. This information is intended for the personal use of consumers and may not be used for any purpose other than to identify prospective properties consumers may be interested in purchasing. Data <Last Updated October 11, 2026
New listings near 12214 W 79th Terrace
- Coming Soon
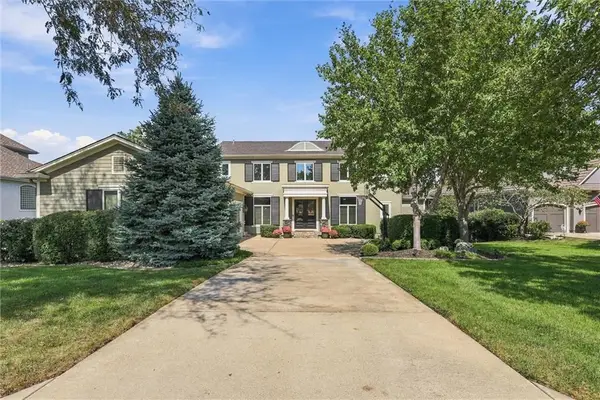 $1,100,000Coming Soon5 beds 6 baths6,282 sq. ft.
20108 W 92nd Street, Lenexa, KS 66220
MLS# 2646611Listed by: RE/MAX STATE LINE - Coming Soon
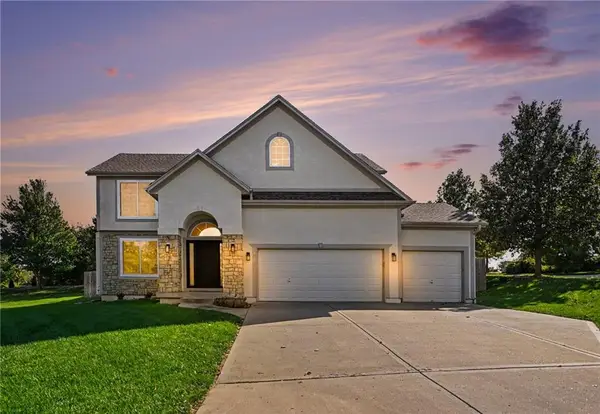 $530,000Coming Soon4 beds 4 baths2,624 sq. ft.
20831 W 102nd Street, Lenexa, KS 66220
MLS# 2646437Listed by: COMPASS REALTY GROUP - Coming Soon
 $450,000Coming Soon4 beds 3 baths2,577 sq. ft.
14813 W 83rd Terrace, Lenexa, KS 66215
MLS# 2646092Listed by: REECENICHOLS - OVERLAND PARK - Coming Soon
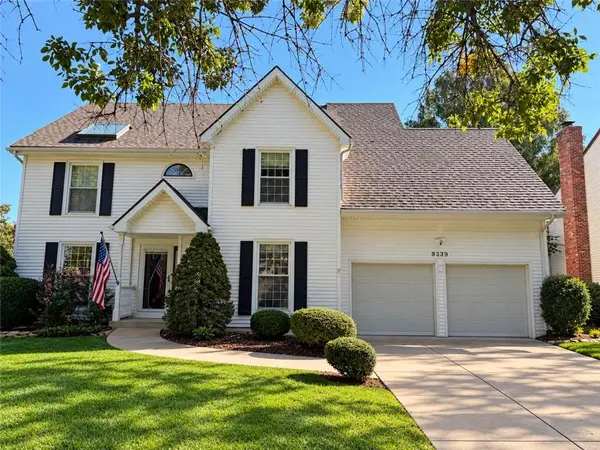 $455,000Coming Soon4 beds 3 baths2,406 sq. ft.
9339 Hall Drive, Lenexa, KS 66219
MLS# 2644858Listed by: REECENICHOLS -JOHNSON COUNTY W - Coming Soon
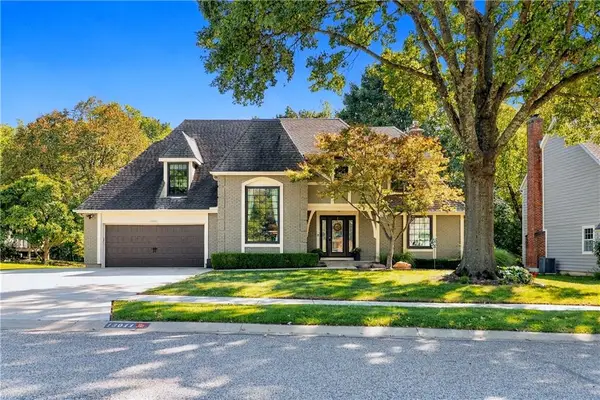 $585,000Coming Soon6 beds 4 baths3,737 sq. ft.
13011 W 83rd Terrace, Lenexa, KS 66215
MLS# 2645825Listed by: COMPASS REALTY GROUP - Coming Soon
 $229,500Coming Soon2 beds 2 baths1,546 sq. ft.
8027 Halsey Street, Lenexa, KS 66215
MLS# 2645561Listed by: REECENICHOLS -THE VILLAGE - Coming Soon
 $850,000Coming Soon4 beds 5 baths6,019 sq. ft.
8436 Pflumm Circle, Lenexa, KS 66215
MLS# 2644845Listed by: KW KANSAS CITY METRO - Coming Soon
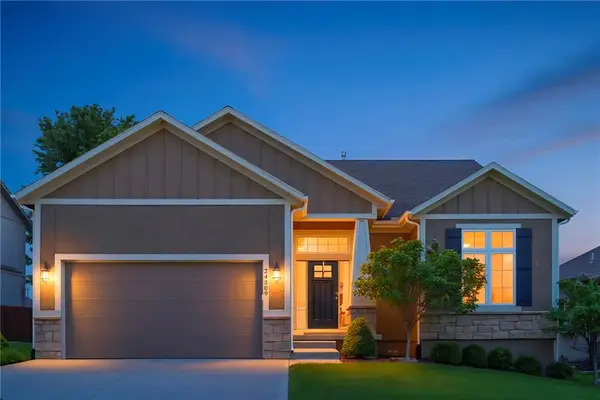 $632,000Coming Soon4 beds 3 baths2,921 sq. ft.
24309 W 91 Place, Lenexa, KS 66227
MLS# 2616056Listed by: KELLER WILLIAMS REALTY PARTNERS INC. - Coming Soon
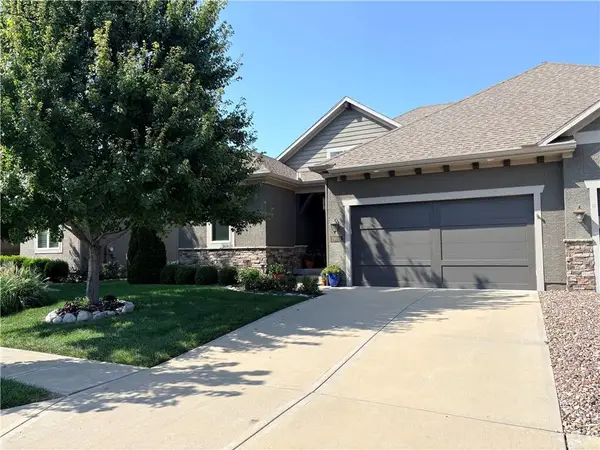 $575,000Coming Soon3 beds 4 baths2,737 sq. ft.
19610 W 100th Terrace, Lenexa, KS 66220
MLS# 2638503Listed by: KW KANSAS CITY METRO - Coming Soon
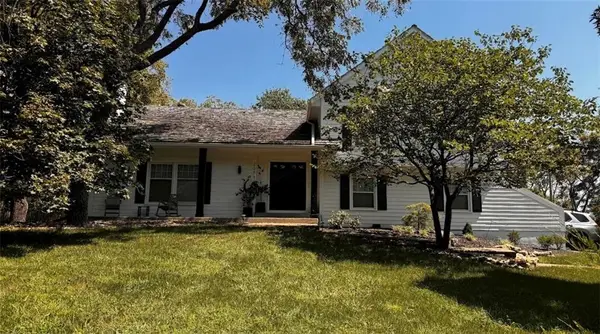 $600,000Coming Soon3 beds 3 baths2,020 sq. ft.
20734 Pebble Lane, Lenexa, KS 66220
MLS# 2641460Listed by: KW KANSAS CITY METRO


Protect your home and budget from life's surprises with an Assurant Home Warranty, backed by a partner that supports you through every step of homeownership. Explore Plans.
© 2026 Better Homes and Gardens Real Estate LLC. An Anywhere Real Estate company. All rights reserved. Better Homes and Gardens® Real Estate is a registered trademark owned by Meredith Operations Corporation, licensed to Better Homes and Gardens Real Estate LLC and used with permission. Better Homes and Gardens Real Estate LLC fully supports the principles of the Fair Housing Act and the Equal Opportunity Act. Listing information is deemed reliable but is not guaranteed accurate.
Each office is independently owned and operated.
Any services or products provided by third parties are not provided by, affiliated with or related to Better Homes and Gardens Real Estate LLC, or its affiliated companies.