
15221 W 84th Terrace, Lenexa, KS 66219
Local realty services provided by:Better Homes and Gardens Real Estate Kansas City Homes
15221 W 84th Terrace,Lenexa, KS 66219
$459,000
- 4 Beds
- 3 Baths
- 1,770 sq. ft.
- Single family
- Coming Soon
Listed by: cathy maxwell
Office: reecenichols - overland park
MLS#:2647292
Source:MOKS_HL
Price summary
- Price:$459,000
- Price per sq. ft.:$259.32
- Monthly HOA dues:$31.25
About this home
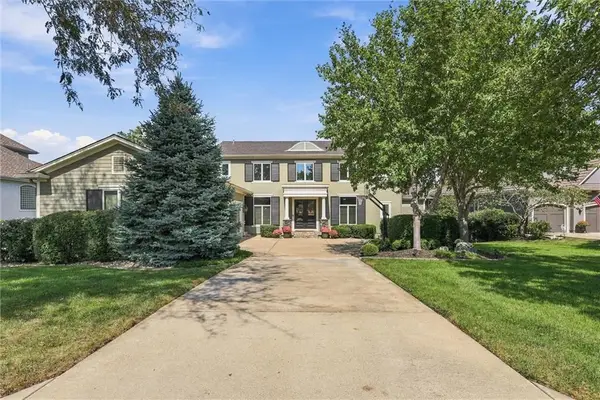
Classic 1.5-story charmer on a tree-lined lot in Lenexa's Brookwood neighborhood, featuring a sought-after main-floor primary suite. Mature shade trees, shutters, and manicured plantings frame the curb appeal.
Inside, new hardwoods flow through the main level, where you'll find two bedrooms, a formal dining room, and a vaulted great room with a gas fireplace and sliding doors to the patio and fenced backyard. The kitchen offers new stone countertops, a backsplash, stainless steel sink, an island, a pantry, and a breakfast area, and all appliances are stainless steel and stay, including the refrigerator. The primary bath features a double vanity with stone counters and a walk-in closet. Upstairs are two more bedrooms with carpet and a full bath with new LVP, plus new stair carpet.
Four bedrooms, three full baths, a full basement, a newer roof and furnace, and an attached two-car garage.
Shawnee Mission schools. Move-in ready! See ASAP at this price it won't last long.
Contact an agent
Home facts
- Year built:1986
- Subdivision & Development:Brookwood
- Listing ID #:2647292
- Updated:October 16, 2026 at 12:52 AM
Rooms and interior
- Bedrooms:4
- Total bathrooms:3
- Full bathrooms:3
- Rooms Total:11
- Kitchen Description:Dishwasher, Disposal, Refrigerator
- Basement:Yes
- Basement Description:Concrete, Full
- Living area:1,770 sq. ft.
Heating and cooling
- Cooling:Electric
- Heating:Central Gas
Structure and exterior
- Roof:Composition
- Year built:1986
- Building area:1,770 sq. ft.
- Lot area:0.18 Acres
- Architectural Style:1.5 Stories
- Construction Materials:Frame
- Foundation Description:Concrete
Schools
- High school:SM West
- Middle school:Westridge
- Elementary school:Christa McAuliffe
Utilities
- Water:City/Public
- Sewer:Public Sewer
Finances and disclosures
- Price:$459,000
- Price per sq. ft.:$259.32
Features and amenities
- Appliances:Dishwasher, Disposal, Refrigerator
- Amenities:Ceiling Fan(s), Pantry, Stained Cabinets, Walk-In Closet(s)
Parking
- Parking description:Attached
- Garage:Yes
- Garage spaces:2
 HeartlandMLS©2026. Information Deemed Reliable But Not Guaranteed. This information is being provided by the HeartlandMLS. The listings presented here may or may not be listed by the Broker/Agent operating this website. This information is intended for the personal use of consumers and may not be used for any purpose other than to identify prospective properties consumers may be interested in purchasing. Data <Last Updated October 16, 2026
New listings near 15221 W 84th Terrace
- Coming Soon
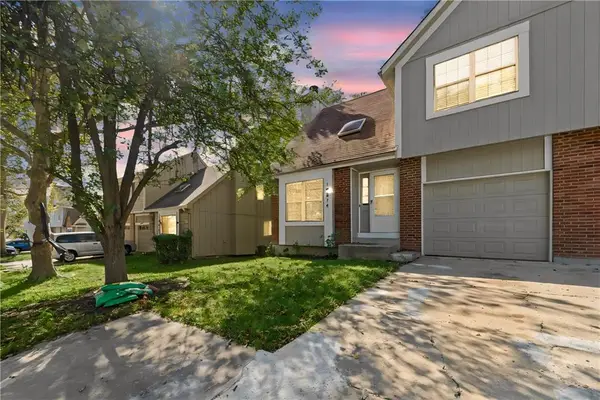 $275,000Coming Soon3 beds 3 baths1,550 sq. ft.
10814 Haskins Street, Lenexa, KS 66210
MLS# 2646236Listed by: PLATINUM REALTY LLC - Coming Soon
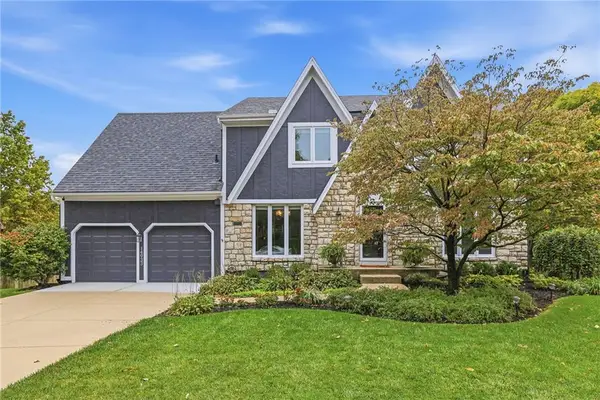 $470,000Coming Soon4 beds 3 baths2,996 sq. ft.
14933 W 82nd Terrace, Lenexa, KS 66215
MLS# 2647325Listed by: REECENICHOLS- LEAWOOD TOWN CENTER - Coming Soon
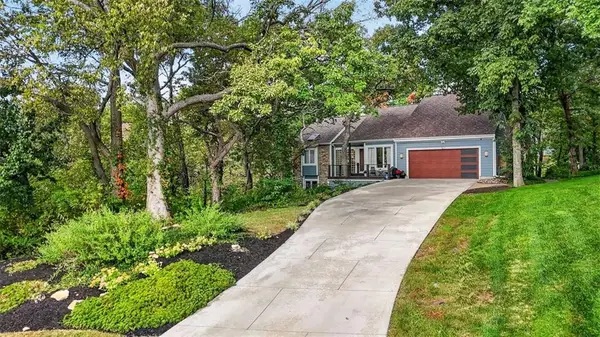 Listed by BHGRE$599,000Coming Soon4 beds 3 baths3,004 sq. ft.
7611 Park Street, Lenexa, KS 66216
MLS# 2646847Listed by: BHG KANSAS CITY HOMES - Coming SoonOpen Sat, 2 to 4pm
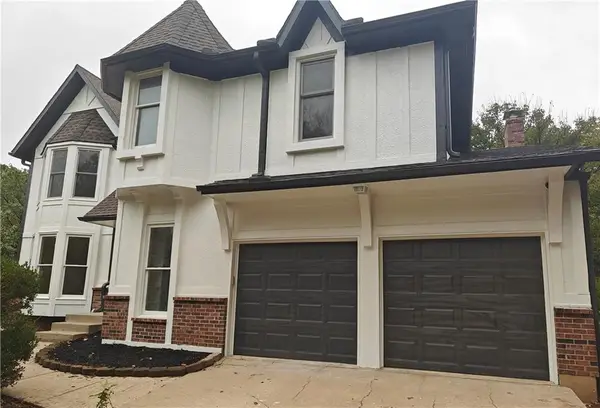 $550,000Coming Soon4 beds 4 baths2,754 sq. ft.
8206 Alden Street, Lenexa, KS 66215
MLS# 2647249Listed by: KANSAS CITY REGIONAL HOMES INC - Coming Soon
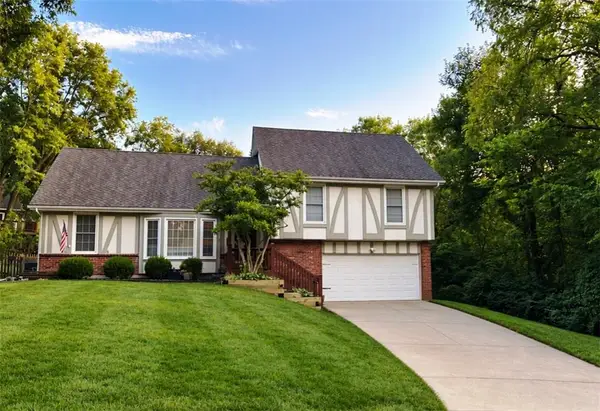 $450,000Coming Soon4 beds 3 baths2,734 sq. ft.
14513 90th Court, Lenexa, KS 66215
MLS# 2647124Listed by: REECENICHOLS -JOHNSON COUNTY W - Coming SoonOpen Sat, 12 to 2pm
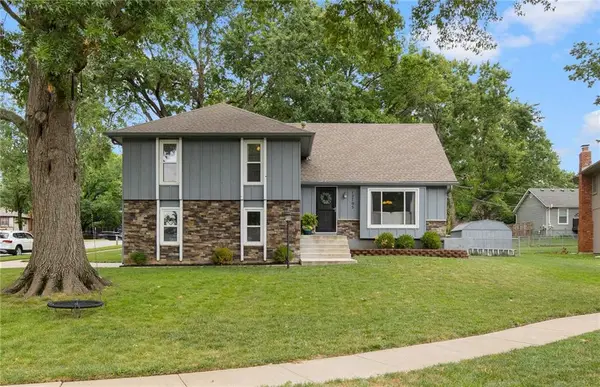 $385,000Coming Soon4 beds 3 baths1,741 sq. ft.
12705 W 99th Terrace, Lenexa, KS 66215
MLS# 2646870Listed by: KELLER WILLIAMS REALTY PARTNERS INC. - Coming SoonOpen Sat, 3 to 5pm
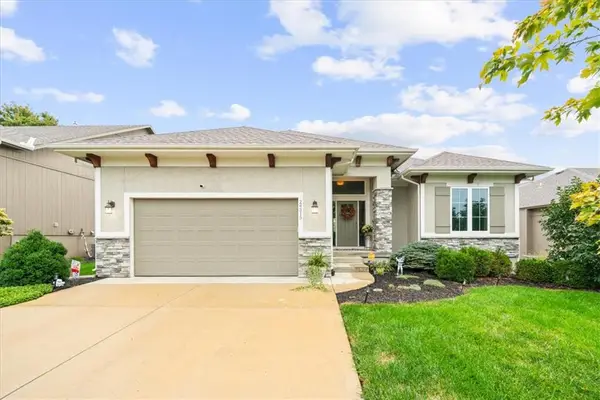 $620,000Coming Soon4 beds 3 baths2,862 sq. ft.
24315 W 91st Place, Lenexa, KS 66227
MLS# 2646697Listed by: COMPASS REALTY GROUP - Coming Soon
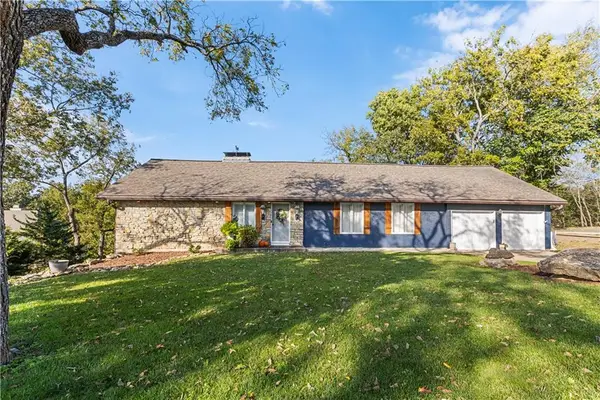 $540,000Coming Soon4 beds 3 baths2,268 sq. ft.
21018 Bittersweet Drive, Lenexa, KS 66220
MLS# 2646683Listed by: REAL BROKER, LLC - Coming Soon
 $1,100,000Coming Soon5 beds 8 baths6,282 sq. ft.
20108 W 92nd Street, Lenexa, KS 66220
MLS# 2646611Listed by: RE/MAX STATE LINE


Protect your home and budget from life's surprises with an Assurant Home Warranty, backed by a partner that supports you through every step of homeownership. Explore Plans.
© 2026 Better Homes and Gardens Real Estate LLC. An Anywhere Real Estate company. All rights reserved. Better Homes and Gardens® Real Estate is a registered trademark owned by Meredith Operations Corporation, licensed to Better Homes and Gardens Real Estate LLC and used with permission. Better Homes and Gardens Real Estate LLC fully supports the principles of the Fair Housing Act and the Equal Opportunity Act. Listing information is deemed reliable but is not guaranteed accurate.
Each office is independently owned and operated.
Any services or products provided by third parties are not provided by, affiliated with or related to Better Homes and Gardens Real Estate LLC, or its affiliated companies.