
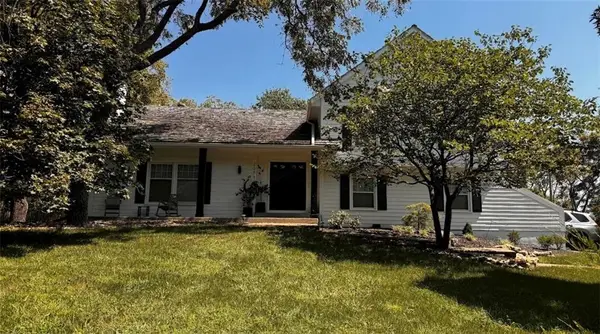
24315 W 91st Place, Lenexa, KS 66227
Local realty services provided by:Better Homes and Gardens Real Estate Kansas City Homes
24315 W 91st Place,Lenexa, KS 66227
$620,000
- 4 Beds
- 3 Baths
- 2,862 sq. ft.
- Single family
- Active
Upcoming open houses
- Sat, Oct 1703:00 pm - 05:00 pm
- Sun, Oct 1801:00 pm - 03:00 pm
Listed by: ray homes kc team, earvin ray
Office: compass realty group
MLS#:2646697
Source:MOKS_HL
Price summary
- Price:$620,000
- Price per sq. ft.:$216.63
About this home
Beautiful Reverse 1.5 Story offering quality construction, thoughtful design, and the features today’s buyers desire. The open-concept floor plan features hardwood floors, custom cabinetry, granite countertops, a large walk-in pantry, and a covered deck overlooking the private backyard. The main-level family room showcases a stone wood-burning fireplace and flows seamlessly into the kitchen, complete with an island for casual dining and an adjoining area that can accommodate a more formal dining space. The spacious primary suite features a coffered ceiling and large windows that fill the room with natural light. The generous primary bath offers a double vanity, oversized shower, and walk-in closet. Convenient main-level laundry is located just off the primary closet. A second main-level bedroom provides flexibility for guests, an office, or home gym. The lower level offers an expansive living area with room for a home theater, additional living space, and a wet bar. Two additional bedrooms share a spacious hall bath, while ample storage completes the lower level. The oversized two-car garage features 8-foot doors and plenty of room for vehicles, equipment, and storage....
Contact an agent
Home facts
- Year built:2018
- Subdivision & Development:Creekside Woods
- Listing ID #:2646697
- Added:3 day(s) ago
- Updated:October 16, 2026 at 06:53 PM
Rooms and interior
- Bedrooms:4
- Total bathrooms:3
- Full bathrooms:3
- Kitchen Description:Dishwasher, Disposal, Microwave
- Basement:Yes
- Basement Description:Finished, Inside Entrance
- Living area:2,862 sq. ft.
Heating and cooling
- Cooling:Electric
- Heating:Central Gas
Structure and exterior
- Roof:Composition
- Year built:2018
- Building area:2,862 sq. ft.
- Lot area:0.17 Acres
- Lot Features:City Limits, Cul-De-Sac
- Architectural Style:Ranch, Reverse 1.5 Story
- Construction Materials:Frame, Wood Siding
Schools
- High school:Olathe Northwest
- Middle school:Prairie Trail
- Elementary school:Cedar Creek
Utilities
- Water:City/Public
- Sewer:Public Sewer
Finances and disclosures
- Price:$620,000
- Price per sq. ft.:$216.63
Features and amenities
- Appliances:Dishwasher, Disposal, Microwave
- Amenities:Ceiling Fan(s), Custom Cabinets, Pantry, Pool, Walk-In Closet(s)
- Pool features:Swimming Pool
Parking
- Parking description:Attached
- Garage:Yes
- Garage spaces:2
 HeartlandMLS©2026. Information Deemed Reliable But Not Guaranteed. This information is being provided by the HeartlandMLS. The listings presented here may or may not be listed by the Broker/Agent operating this website. This information is intended for the personal use of consumers and may not be used for any purpose other than to identify prospective properties consumers may be interested in purchasing. Data <Last Updated October 16, 2026
New listings near 24315 W 91st Place
- Coming Soon
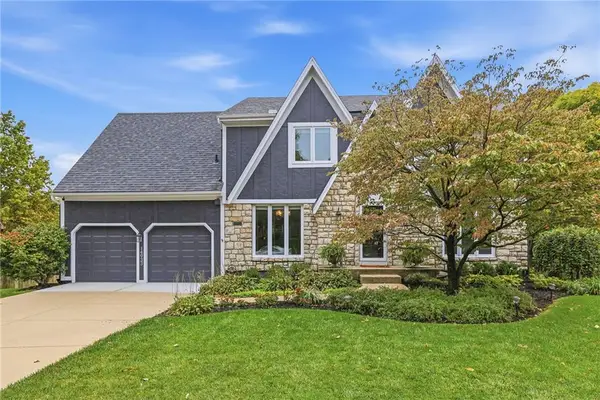 $470,000Coming Soon4 beds 3 baths2,996 sq. ft.
14933 W 82nd Terrace, Lenexa, KS 66215
MLS# 2647325Listed by: REECENICHOLS- LEAWOOD TOWN CENTER - Coming Soon
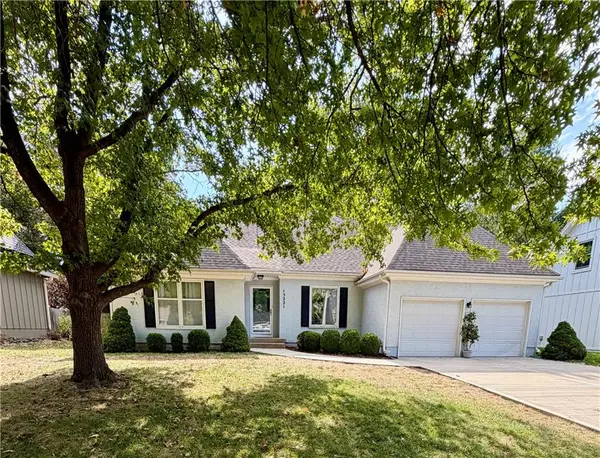 $459,000Coming Soon4 beds 3 baths1,770 sq. ft.
15221 W 84th Terrace, Lenexa, KS 66219
MLS# 2647292Listed by: REECENICHOLS - OVERLAND PARK - Coming Soon
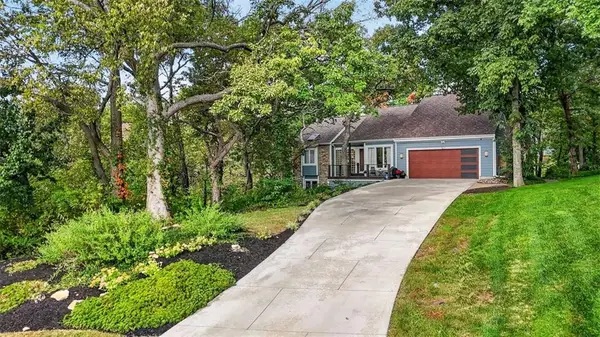 Listed by BHGRE$599,000Coming Soon4 beds 3 baths3,004 sq. ft.
7611 Park Street, Lenexa, KS 66216
MLS# 2646847Listed by: BHG KANSAS CITY HOMES - Coming SoonOpen Sat, 2 to 4pm
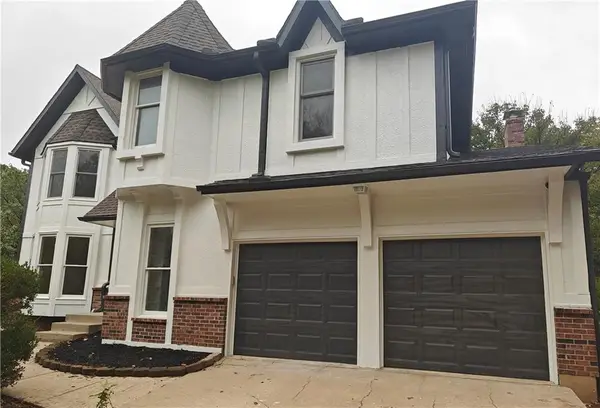 $550,000Coming Soon4 beds 4 baths2,754 sq. ft.
8206 Alden Street, Lenexa, KS 66215
MLS# 2647249Listed by: KANSAS CITY REGIONAL HOMES INC - Coming Soon
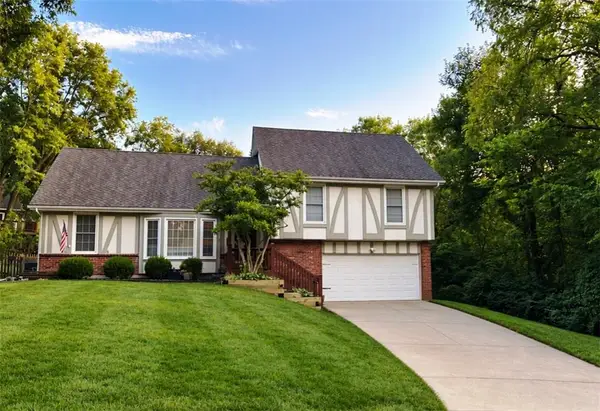 $450,000Coming Soon4 beds 3 baths2,734 sq. ft.
14513 90th Court, Lenexa, KS 66215
MLS# 2647124Listed by: REECENICHOLS -JOHNSON COUNTY W - Coming Soon
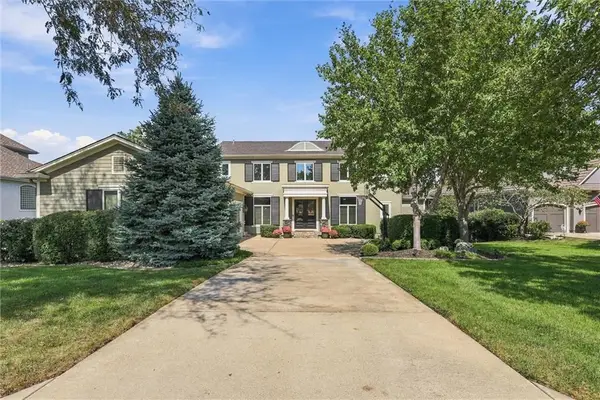 $1,100,000Coming Soon5 beds 8 baths6,282 sq. ft.
20108 W 92nd Street, Lenexa, KS 66220
MLS# 2646611Listed by: RE/MAX STATE LINE - Coming Soon
 $229,500Coming Soon2 beds 2 baths1,546 sq. ft.
8027 Halsey Street, Lenexa, KS 66215
MLS# 2645561Listed by: REECENICHOLS -THE VILLAGE - Coming Soon
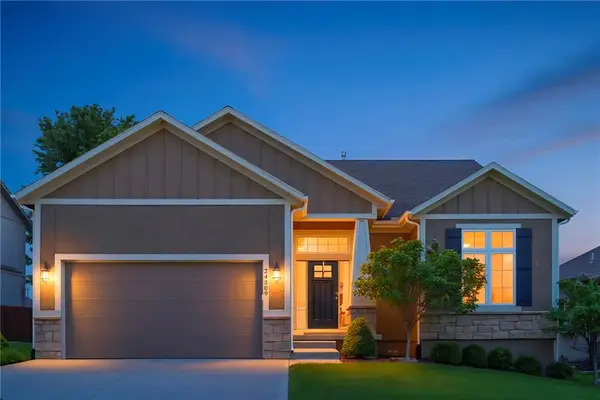 $632,000Coming Soon4 beds 3 baths2,921 sq. ft.
24309 W 91 Place, Lenexa, KS 66227
MLS# 2616056Listed by: KELLER WILLIAMS REALTY PARTNERS INC. - Coming Soon
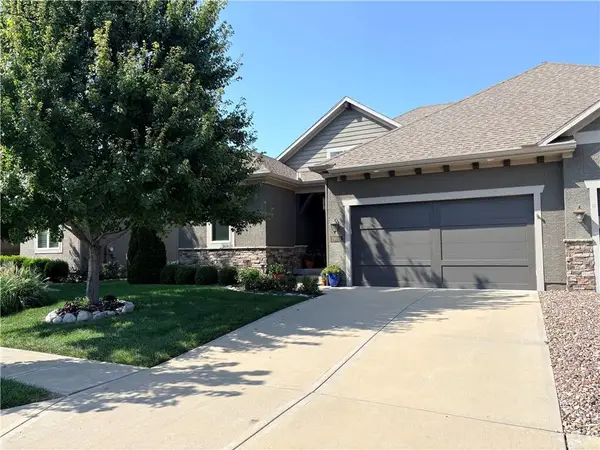 $575,000Coming Soon3 beds 4 baths2,737 sq. ft.
19610 W 100th Terrace, Lenexa, KS 66220
MLS# 2638503Listed by: KW KANSAS CITY METRO - Coming Soon
 $600,000Coming Soon3 beds 3 baths2,020 sq. ft.
20734 Pebble Lane, Lenexa, KS 66220
MLS# 2641460Listed by: KW KANSAS CITY METRO


Protect your home and budget from life's surprises with an Assurant Home Warranty, backed by a partner that supports you through every step of homeownership. Explore Plans.
© 2026 Better Homes and Gardens Real Estate LLC. An Anywhere Real Estate company. All rights reserved. Better Homes and Gardens® Real Estate is a registered trademark owned by Meredith Operations Corporation, licensed to Better Homes and Gardens Real Estate LLC and used with permission. Better Homes and Gardens Real Estate LLC fully supports the principles of the Fair Housing Act and the Equal Opportunity Act. Listing information is deemed reliable but is not guaranteed accurate.
Each office is independently owned and operated.
Any services or products provided by third parties are not provided by, affiliated with or related to Better Homes and Gardens Real Estate LLC, or its affiliated companies.