
21714 W 96th Street, Lenexa, KS 66220
Local realty services provided by:Better Homes and Gardens Real Estate Kansas City Homes
21714 W 96th Street,Lenexa, KS 66220
$600,000
- 5 Beds
- 5 Baths
- 4,002 sq. ft.
- Single family
- Active
Listed by: tyler schell
Office: re/max realty suburban inc
MLS#:2636797
Source:MOKS_HL
Price summary
- Price:$600,000
- Price per sq. ft.:$149.93
- Monthly HOA dues:$41.67
About this home
Welcome to this spacious 2-story home offering an incredible combination of living space, flexibility, and a beautiful setting overlooking the neighborhood pond! The open main level is designed for everyday living and entertaining, featuring multiple gathering spaces, generous room sizes, and one of three fireplaces. The well-appointed kitchen offers granite countertops, a large center island with storage, gas cooktop, built-in oven and microwave, stainless steel appliances, abundant cabinetry, and slide-out shelving. The kitchen opens to the inviting hearth room with fireplace, while a main-level flex room is ideal for a home office, formal dining room, playroom, or den.
Upstairs you'll find four spacious bedrooms, including the primary suite and generously sized secondary bedrooms with adjoining bath access. One bedroom offers its own sitting or office area and private bath, making it ideal for guests. Convenient bedroom-level laundry adds to the home's thoughtful layout.
The finished lower level provides even more living space and has been expanded by the current owners to include a second primary-style bedroom, ideal for guests, extended family, or additional private living quarters. The lower level also features a large recreation/living area, fireplace, wet bar with built-in refrigerator, wine cooler and dishwasher, plus a full bath. Plenty of unfinished storage space remains.
The outdoor setting may be the best feature of all! Enjoy peaceful pond views from the deck or relax on the covered stamped-concrete patio overlooking the fenced backyard. The neighborhood pond, fountains, walking trail, and benches create a picturesque backdrop. Additional features include central vacuum, sprinkler system, dual-zone HVAC, govee lights that change color and exceptional storage throughout. With multiple living areas, five bedrooms, three fireplaces, and beautiful water views, this home offers an abundance of space inside and out! BETTER HURRY! THIS WILL NOT LAST!...
Contact an agent
Home facts
- Year built:2003
- Subdivision & Development:Brampton Park
- Listing ID #:2636797
- Added:3 day(s) ago
- Updated:August 31, 2026 at 02:33 PM
Rooms and interior
- Bedrooms:5
- Total bathrooms:5
- Full bathrooms:4
- Half bathrooms:1
- Rooms Total:15
- Kitchen Description:Dishwasher, Disposal, Microwave, Refrigerator
- Basement:Yes
- Basement Description:Finished, Inside Entrance, Walk Out
- Living area:4,002 sq. ft.
Heating and cooling
- Cooling:Electric
- Heating:Forced Air Gas
Structure and exterior
- Roof:Composition
- Year built:2003
- Building area:4,002 sq. ft.
- Lot area:0.2 Acres
- Lot Features:Adjoin Greenspace
- Architectural Style:2 Stories
- Construction Materials:Wood Siding
Schools
- High school:Olathe Northwest
- Middle school:Prairie Trail
- Elementary school:Manchester Park
Utilities
- Water:City/Public
- Sewer:Public Sewer
Finances and disclosures
- Price:$600,000
- Price per sq. ft.:$149.93
Features and amenities
- Appliances:Built-In Oven, Dishwasher, Disposal, Gas Range, Microwave, Refrigerator, Stainless Steel Appliance(s)
- Amenities:Ceiling Fan(s), Central Vacuum, Pantry, Trail(s), Walk-In Closet(s), Wet Bar
Parking
- Parking description:Attached
- Garage:Yes
- Garage spaces:3
 HeartlandMLS©2026. Information Deemed Reliable But Not Guaranteed. This information is being provided by the HeartlandMLS. The listings presented here may or may not be listed by the Broker/Agent operating this website. This information is intended for the personal use of consumers and may not be used for any purpose other than to identify prospective properties consumers may be interested in purchasing. Data <Last Updated August 31, 2026
New listings near 21714 W 96th Street
- New
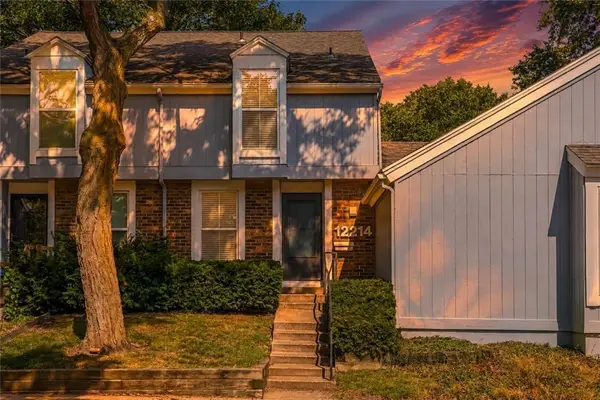 $269,000Active2 beds 2 baths1,266 sq. ft.
12214 W 79th Terrace, Lenexa, KS 66215
MLS# 2638991Listed by: PLATINUM REALTY LLC 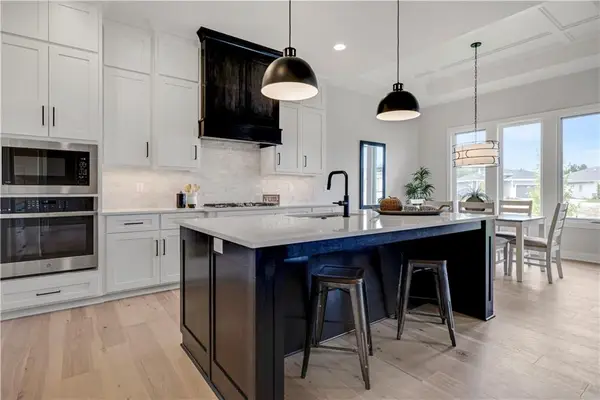 $778,514Pending5 beds 3 baths3,122 sq. ft.
25062 W 98th Place, Lenexa, KS 66227
MLS# 2639559Listed by: PRIME DEVELOPMENT LAND CO LLC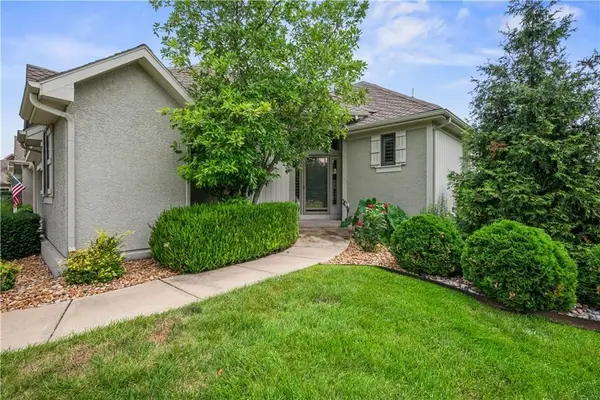 $525,000Pending3 beds 3 baths2,306 sq. ft.
19806 W 100th Terrace, Lenexa, KS 66220
MLS# 2639312Listed by: UNITED REAL ESTATE KANSAS CITY- New
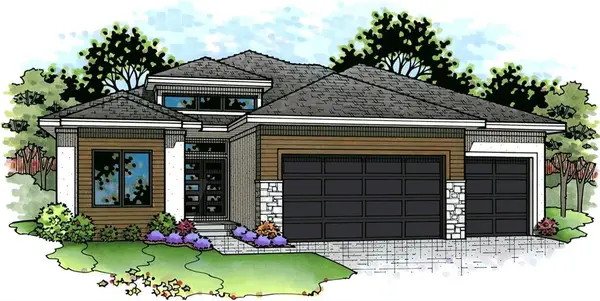 $889,555Active4 beds 3 baths3,479 sq. ft.
24980 W 98th Place, Lenexa, KS 66227
MLS# 2639352Listed by: PRIME DEVELOPMENT LAND CO LLC - New
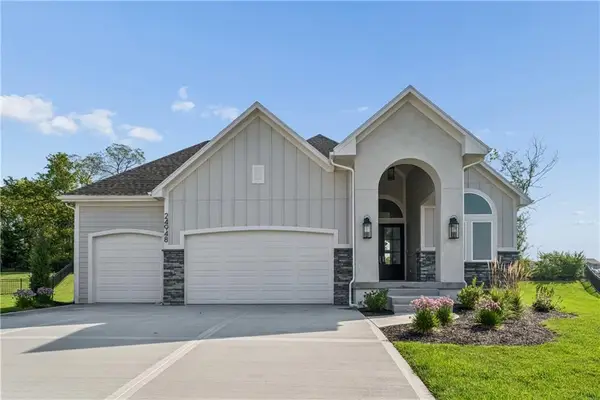 $1,000,000Active4 beds 4 baths3,286 sq. ft.
24948 W 98th Place, Lenexa, KS 66227
MLS# 2637292Listed by: KELLER WILLIAMS REALTY PARTNERS INC. 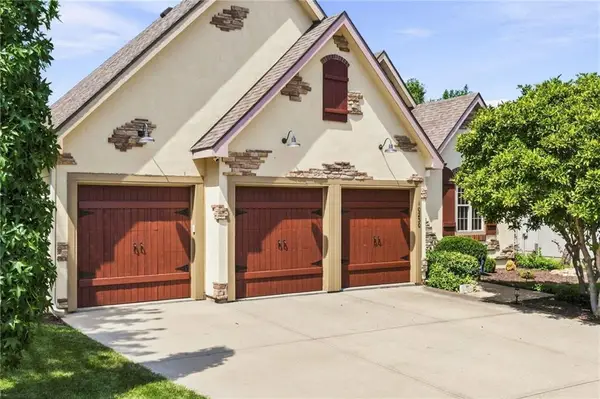 $550,000Pending4 beds 3 baths2,943 sq. ft.
10230 Marion Street, Lenexa, KS 66220
MLS# 2637234Listed by: NEXTHOME GADWOOD GROUP- New
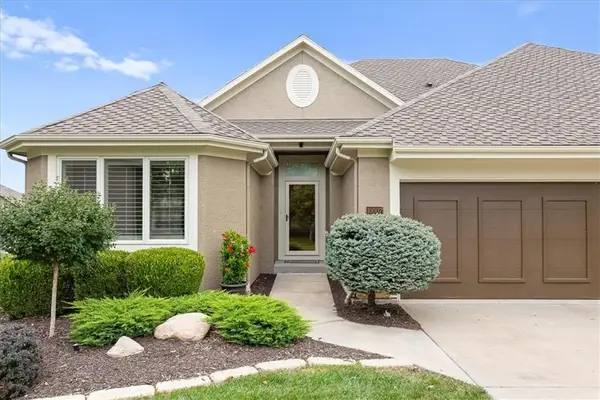 $550,000Active3 beds 3 baths2,368 sq. ft.
10007 Millstone Drive, Lenexa, KS 66220
MLS# 2637322Listed by: REECENICHOLS - COUNTRY CLUB PLAZA 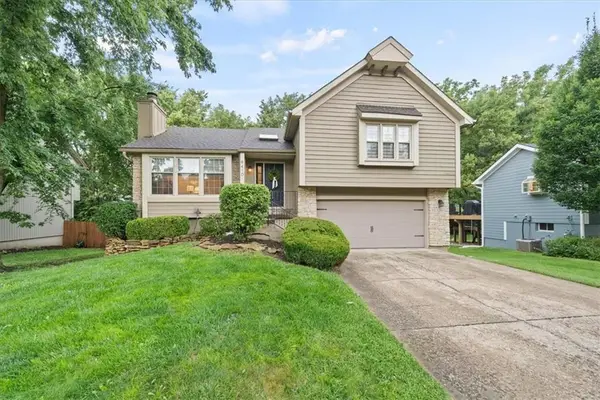 $345,000Pending3 beds 2 baths1,654 sq. ft.
9410 Greenway Lane, Lenexa, KS 66215
MLS# 2638561Listed by: KW KANSAS CITY METRO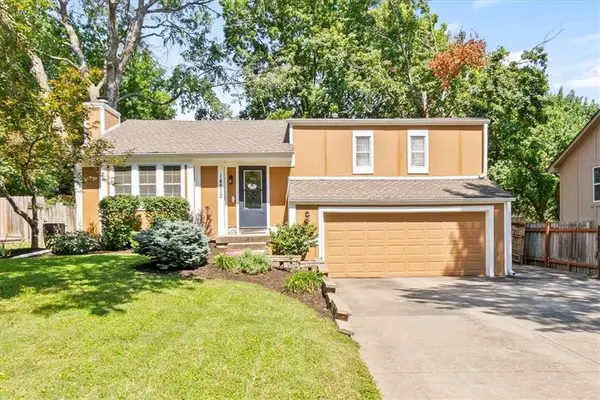 $385,000Pending3 beds 3 baths1,808 sq. ft.
14810 W 91st Terrace, Lenexa, KS 66215
MLS# 2638827Listed by: REAL BROKER, LLC


Protect your home and budget from life's surprises with an Assurant Home Warranty, backed by a partner that supports you through every step of homeownership. Explore Plans.
© 2026 Better Homes and Gardens Real Estate LLC. An Anywhere Real Estate company. All rights reserved. Better Homes and Gardens® Real Estate is a registered trademark owned by Meredith Operations Corporation, licensed to Better Homes and Gardens Real Estate LLC and used with permission. Better Homes and Gardens Real Estate LLC fully supports the principles of the Fair Housing Act and the Equal Opportunity Act. Listing information is deemed reliable but is not guaranteed accurate.
Each office is independently owned and operated.
Any services or products provided by third parties are not provided by, affiliated with or related to Better Homes and Gardens Real Estate LLC, or its affiliated companies.