
7826 Mullen N/a, Lenexa, KS 66216
Local realty services provided by:Better Homes and Gardens Real Estate Kansas City Homes
7826 Mullen N/a,Lenexa, KS 66216
$475,000
- 4 Beds
- 3 Baths
- 2,401 sq. ft.
- Single family
- Active
Listed by: sydney louis
Office: platinum realty llc.
MLS#:2646629
Source:MOKS_HL
Price summary
- Price:$475,000
- Price per sq. ft.:$197.83
About this home
Welcome to 7826 Mullen Rd! This inviting home combines thoughtful features, fresh updates, and a functional layout designed for comfortable everyday living. Fresh paint and new carpet throughout give the interior a clean, refreshed feel, while the well-designed floor plan offers a natural flow between living spaces, making it ideal for relaxing or entertaining. The kitchen features quartz countertops, adding a stylish touch to the heart of the home. Enjoy the added comfort of heated bathroom floors and the convenience of an included refrigerator. The primary bedroom features vaulted ceilings that enhance the sense of space and openness. Step outside to a private backyard surrounded by mature trees, creating a peaceful setting to unwind or enjoy time outdoors. Located on a quiet cul-de-sac street, this home offers a welcoming atmosphere with desirable features both inside and out. With fresh interior updates, attractive finishes, and a functional layout, 7826 Mullen Rd is ready for its next owner to make it their own. Don’t miss the opportunity to see all this home has to offer!...
Contact an agent
Home facts
- Year built:2002
- Subdivision & Development:Other
- Listing ID #:2646629
- Added:3 day(s) ago
- Updated:October 15, 2026 at 02:51 AM
Rooms and interior
- Bedrooms:4
- Total bathrooms:3
- Full bathrooms:3
- Rooms Total:8
- Kitchen Description:Dishwasher, Disposal, Microwave, Refrigerator
- Basement:Yes
- Basement Description:Daylight, Finished, Walk Out
- Living area:2,401 sq. ft.
Heating and cooling
- Cooling:Electric
- Heating:Forced Air Gas
Structure and exterior
- Roof:Composition
- Year built:2002
- Building area:2,401 sq. ft.
- Lot area:0.28 Acres
- Lot Features:City Lot, Cul-De-Sac, Estate Lot
- Architectural Style:Raised Ranch
- Construction Materials:Stucco & Frame, Wood Siding
Schools
- High school:SM Northwest
- Middle school:Trailridge
- Elementary school:Mill Creek
Utilities
- Water:City/Public
- Sewer:Public Sewer
Finances and disclosures
- Price:$475,000
- Price per sq. ft.:$197.83
Features and amenities
- Appliances:Dishwasher, Disposal, Free-Standing Electric Oven, Microwave, Refrigerator
- Amenities:Ceiling Fan(s), Pantry, Walk-In Closet(s)
Parking
- Parking description:Attached, Basement
- Garage:Yes
- Garage spaces:2
 HeartlandMLS©2026. Information Deemed Reliable But Not Guaranteed. This information is being provided by the HeartlandMLS. The listings presented here may or may not be listed by the Broker/Agent operating this website. This information is intended for the personal use of consumers and may not be used for any purpose other than to identify prospective properties consumers may be interested in purchasing. Data <Last Updated October 15, 2026
New listings near 7826 Mullen N/a
- Coming Soon
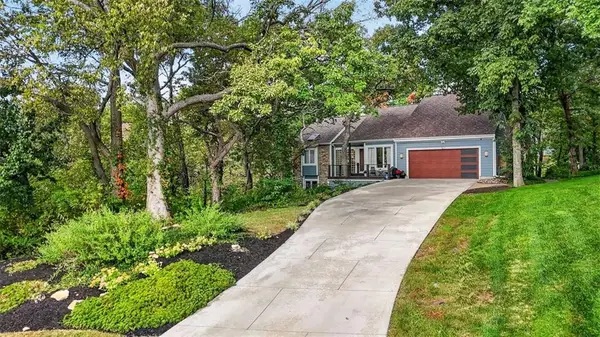 Listed by BHGRE$599,000Coming Soon4 beds 3 baths3,004 sq. ft.
7611 Park Street, Lenexa, KS 66216
MLS# 2646847Listed by: BHG KANSAS CITY HOMES - Coming Soon
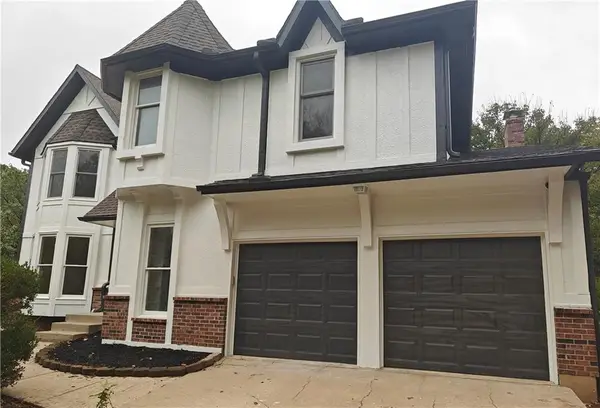 $550,000Coming Soon4 beds 4 baths2,754 sq. ft.
8206 Alden Street, Lenexa, KS 66215
MLS# 2647249Listed by: KANSAS CITY REGIONAL HOMES INC - Coming Soon
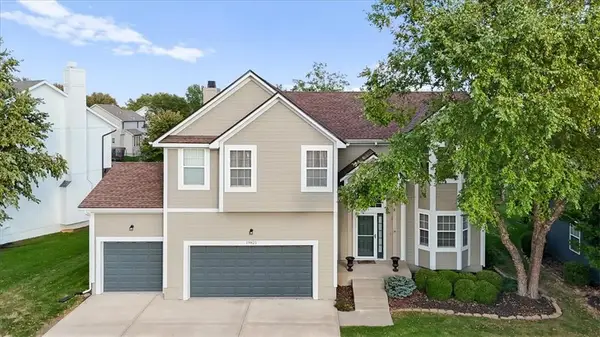 $510,000Coming Soon4 beds 4 baths2,357 sq. ft.
19821 W 96th Terrace, Lenexa, KS 66220
MLS# 2647251Listed by: KW DIAMOND PARTNERS - Coming Soon
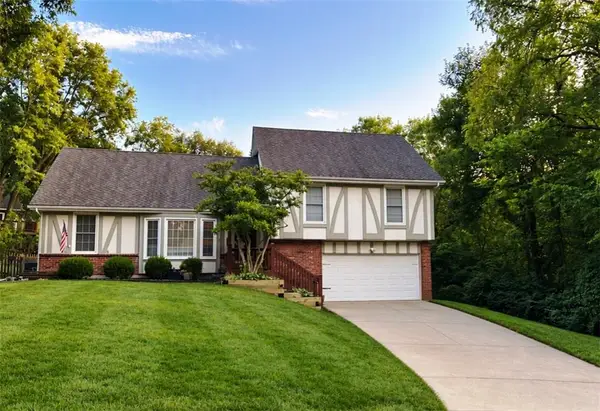 $450,000Coming Soon4 beds 3 baths2,734 sq. ft.
14513 90th Court, Lenexa, KS 66215
MLS# 2647124Listed by: REECENICHOLS -JOHNSON COUNTY W - Coming Soon
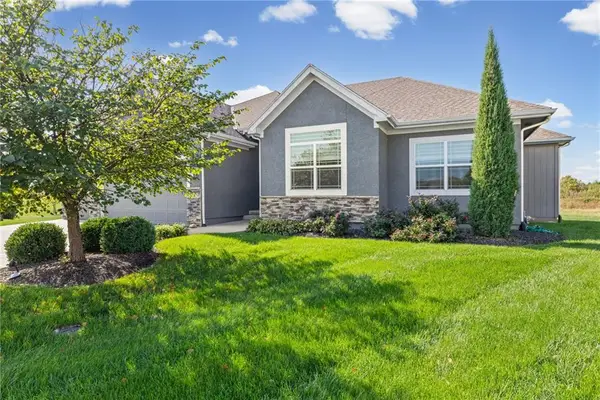 $624,950Coming Soon4 beds 3 baths2,950 sq. ft.
25085 W 87th Terrace, Lenexa, KS 66227
MLS# 2647034Listed by: WEICHERT, REALTORS WELCH & CO. - Coming SoonOpen Sat, 12 to 2pm
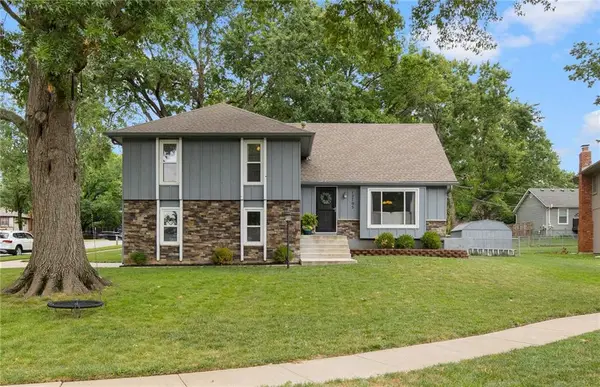 $385,000Coming Soon4 beds 3 baths1,741 sq. ft.
12705 W 99th Terrace, Lenexa, KS 66215
MLS# 2646870Listed by: KELLER WILLIAMS REALTY PARTNERS INC. - Coming SoonOpen Sat, 12 to 2pm
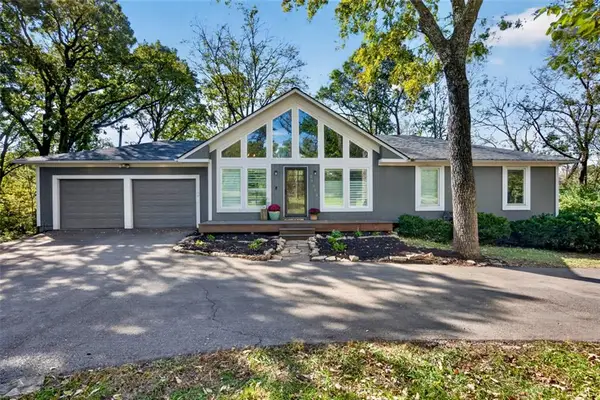 $599,900Coming Soon6 beds 3 baths3,392 sq. ft.
27351 W 87th Street, Lenexa, KS 66227
MLS# 2646685Listed by: 1ST CLASS REAL ESTATE KC - Coming SoonOpen Sat, 3 to 5pm
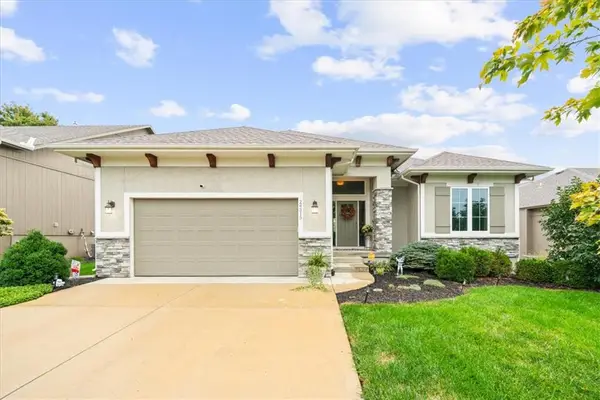 $620,000Coming Soon4 beds 3 baths2,862 sq. ft.
24315 W 91st Place, Lenexa, KS 66227
MLS# 2646697Listed by: COMPASS REALTY GROUP - Coming Soon
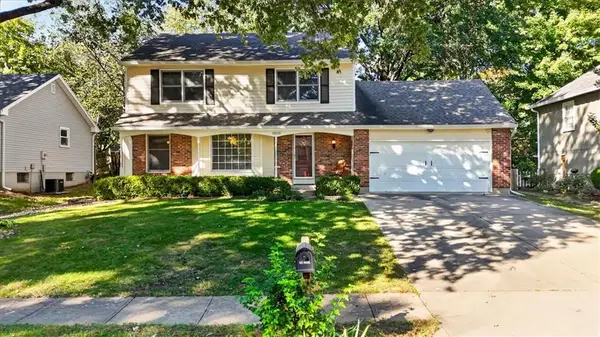 $415,000Coming Soon4 beds 3 baths1,978 sq. ft.
10228 Caenen Drive, Lenexa, KS 66215
MLS# 2646711Listed by: SAGE SOTHEBY'S INTERNATIONAL REALTY - Coming Soon
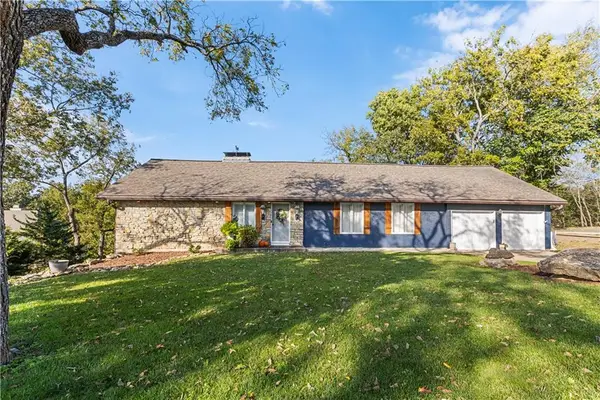 $540,000Coming Soon4 beds 3 baths2,268 sq. ft.
21018 Bittersweet Drive, Lenexa, KS 66220
MLS# 2646683Listed by: REAL BROKER, LLC


Protect your home and budget from life's surprises with an Assurant Home Warranty, backed by a partner that supports you through every step of homeownership. Explore Plans.
© 2026 Better Homes and Gardens Real Estate LLC. An Anywhere Real Estate company. All rights reserved. Better Homes and Gardens® Real Estate is a registered trademark owned by Meredith Operations Corporation, licensed to Better Homes and Gardens Real Estate LLC and used with permission. Better Homes and Gardens Real Estate LLC fully supports the principles of the Fair Housing Act and the Equal Opportunity Act. Listing information is deemed reliable but is not guaranteed accurate.
Each office is independently owned and operated.
Any services or products provided by third parties are not provided by, affiliated with or related to Better Homes and Gardens Real Estate LLC, or its affiliated companies.