
7923 Colony Lane, Lenexa, KS 66215
Local realty services provided by:Better Homes and Gardens Real Estate Kansas City Homes
7923 Colony Lane,Lenexa, KS 66215
$240,000
- 2 Beds
- 2 Baths
- 1,358 sq. ft.
- Townhouse
- Active
Listed by: jen stoltz
Office: platinum realty llc.
MLS#:2644021
Source:MOKS_HL
Price summary
- Price:$240,000
- Price per sq. ft.:$176.73
- Monthly HOA dues:$265
About this home
Welcome to easy townhome living in the established Four Colonies community of Lenexa! This inviting 2-bedroom, 1.5-bath home features an open living and dining area with wood-look flooring, a cozy fireplace, and sliding glass doors leading to a private patio. The kitchen offers generous cabinet space, a tile backsplash, and a spacious breakfast bar. Upstairs, you'll find comfortable bedrooms with plenty of natural light and an updated bathroom featuring a beautifully tiled walk-in shower. A finished basement provides additional living space, while the private courtyard entry and attached garage add everyday convenience. Enjoy the mature trees, green spaces, walking trails, swimming pools, and recreational amenities throughout Four Colonies. Conveniently located near Oak Park Mall, shopping, restaurants, parks, and major highways. A wonderful place to enjoy comfortable, low-maintenance living in the heart of Lenexa!
Contact an agent
Home facts
- Year built:1974
- Subdivision & Development:Four Colonies
- Listing ID #:2644021
- Added:19 day(s) ago
- Updated:October 21, 2026 at 02:34 PM
Rooms and interior
- Bedrooms:2
- Total bathrooms:2
- Full bathrooms:1
- Half bathrooms:1
- Rooms Total:6
- Kitchen Description:Dishwasher, Disposal, Microwave
- Basement:Yes
- Basement Description:Concrete, Finished, Inside Entrance
- Living area:1,358 sq. ft.
Heating and cooling
- Cooling:Electric
- Heating:Forced Air Gas
Structure and exterior
- Year built:1974
- Building area:1,358 sq. ft.
- Lot area:0.03 Acres
- Lot Features:Adjoin Greenspace, City Lot
- Architectural Style:2 Stories
- Foundation Description:Concrete
Schools
- High school:SM Northwest
- Middle school:Trailridge
- Elementary school:Rising Star
Utilities
- Water:City/Public
- Sewer:Public Sewer
Finances and disclosures
- Price:$240,000
- Price per sq. ft.:$176.73
Features and amenities
- Appliances:Dishwasher, Disposal, Microwave
- Amenities:Ceiling Fan(s), Clubhouse, Play Area, Pool, Walk-In Closet(s)
- Pool features:Swimming Pool
Parking
- Parking description:Detached
- Garage:Yes
- Garage spaces:1
 HeartlandMLS©2026. Information Deemed Reliable But Not Guaranteed. This information is being provided by the HeartlandMLS. The listings presented here may or may not be listed by the Broker/Agent operating this website. This information is intended for the personal use of consumers and may not be used for any purpose other than to identify prospective properties consumers may be interested in purchasing. Data <Last Updated October 21, 2026
New listings near 7923 Colony Lane
- Coming SoonOpen Fri, 4 to 6pm
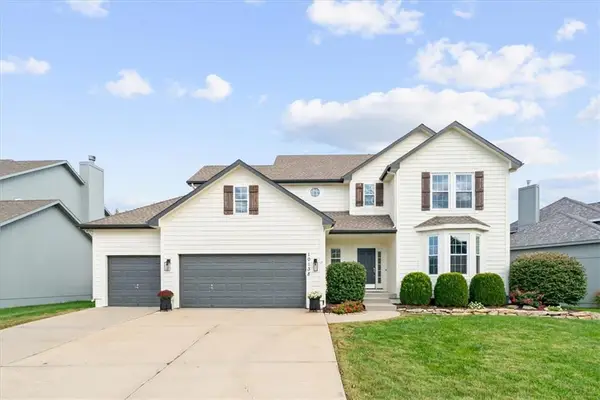 $515,000Coming Soon5 beds 4 baths3,012 sq. ft.
10138 Theden Circle, Lenexa, KS 66220
MLS# 2646851Listed by: REAL BROKER, LLC - Coming Soon
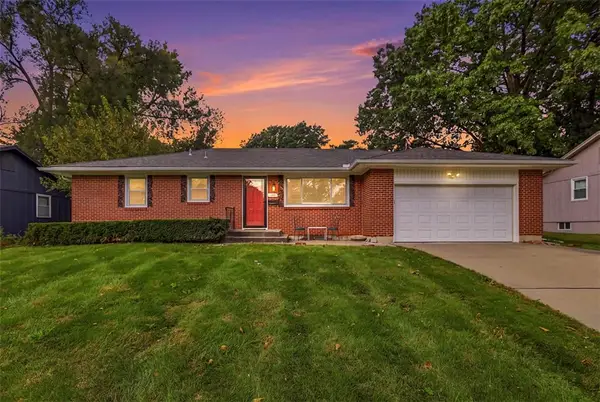 $365,000Coming Soon4 beds 2 baths1,603 sq. ft.
8914 Park Street, Lenexa, KS 66215
MLS# 2648007Listed by: COMPASS REALTY GROUP - Coming Soon
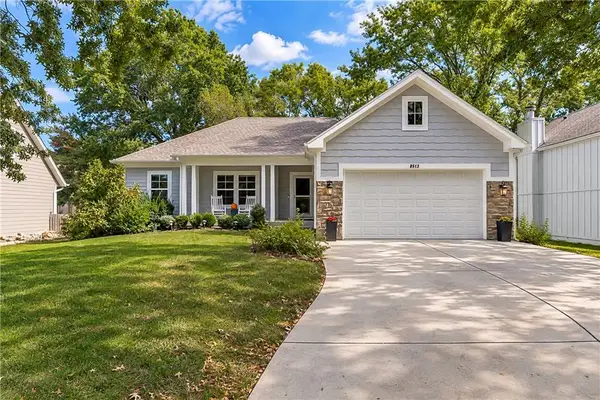 $494,000Coming Soon4 beds 3 baths2,516 sq. ft.
8513 Constance Street, Lenexa, KS 66215
MLS# 2647874Listed by: REECENICHOLS -JOHNSON COUNTY W - Coming Soon
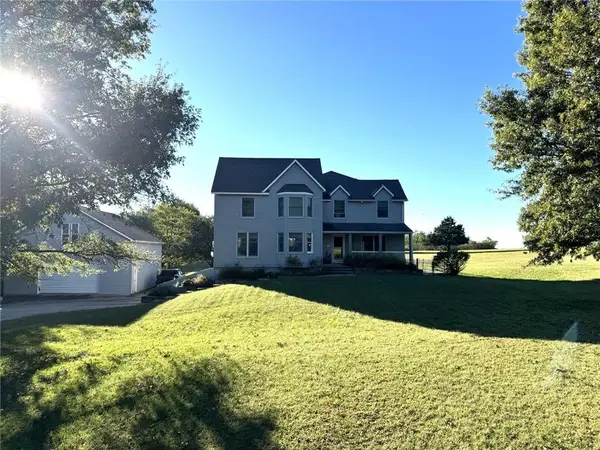 $700,000Coming Soon5 beds 4 baths3,038 sq. ft.
9260 Oakcrest Drive, Lenexa, KS 66227
MLS# 2647794Listed by: REECENICHOLS - OVERLAND PARK - Coming Soon
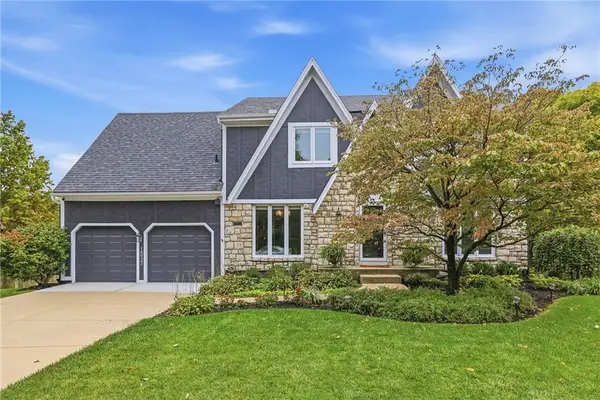 $470,000Coming Soon4 beds 3 baths2,996 sq. ft.
14933 W 82nd Terrace, Lenexa, KS 66215
MLS# 2647325Listed by: REECENICHOLS- LEAWOOD TOWN CENTER - Coming Soon
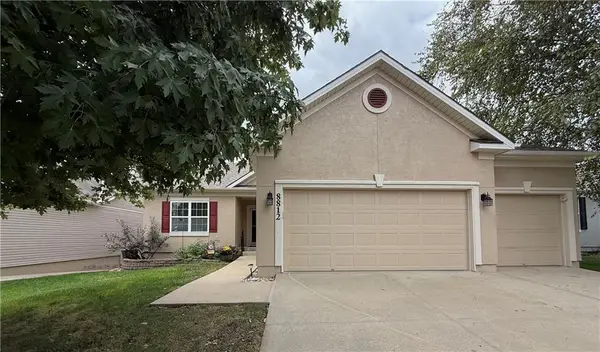 $515,000Coming Soon4 beds 3 baths2,142 sq. ft.
8812 Quill Street, Lenexa, KS 66227
MLS# 2647368Listed by: COMPASS REALTY GROUP - Coming Soon
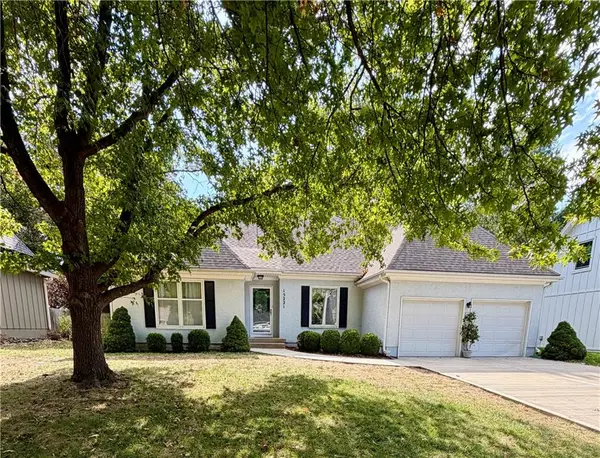 $459,000Coming Soon4 beds 3 baths1,770 sq. ft.
15221 W 84th Terrace, Lenexa, KS 66219
MLS# 2647292Listed by: REECENICHOLS - OVERLAND PARK - Coming Soon
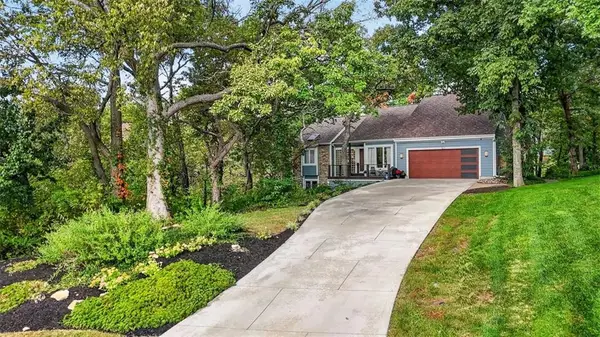 Listed by BHGRE$599,000Coming Soon4 beds 3 baths3,004 sq. ft.
7611 Park Street, Lenexa, KS 66216
MLS# 2646847Listed by: BHG KANSAS CITY HOMES - Coming Soon
 $1,100,000Coming Soon5 beds 8 baths6,282 sq. ft.
20108 W 92nd Street, Lenexa, KS 66220
MLS# 2646611Listed by: RE/MAX STATE LINE - Coming Soon
 $229,500Coming Soon2 beds 2 baths1,546 sq. ft.
8027 Halsey Street, Lenexa, KS 66215
MLS# 2645561Listed by: REECENICHOLS -THE VILLAGE


Protect your home and budget from life's surprises with an Assurant Home Warranty, backed by a partner that supports you through every step of homeownership. Explore Plans.
© 2026 Better Homes and Gardens Real Estate LLC. An Anywhere Real Estate company. All rights reserved. Better Homes and Gardens® Real Estate is a registered trademark owned by Meredith Operations Corporation, licensed to Better Homes and Gardens Real Estate LLC and used with permission. Better Homes and Gardens Real Estate LLC fully supports the principles of the Fair Housing Act and the Equal Opportunity Act. Listing information is deemed reliable but is not guaranteed accurate.
Each office is independently owned and operated.
Any services or products provided by third parties are not provided by, affiliated with or related to Better Homes and Gardens Real Estate LLC, or its affiliated companies.