
8516 Darnell Street, Lenexa, KS 66215
Local realty services provided by:Better Homes and Gardens Real Estate Kansas City Homes
8516 Darnell Street,Lenexa, KS 66215
$399,950
- 4 Beds
- 3 Baths
- 1,971 sq. ft.
- Single family
- Active
Upcoming open houses
- Sun, Sep 2701:00 pm - 03:00 pm
Listed by: scott galvin
Office: kw kansas city metro
MLS#:2626715
Source:MOKS_HL
Price summary
- Price:$399,950
- Price per sq. ft.:$202.92
About this home
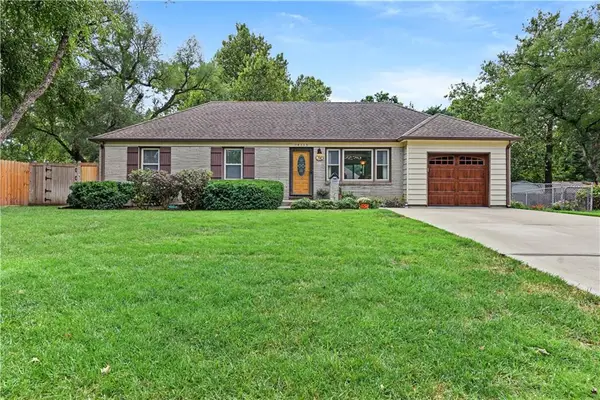
PRICE ADJUSTMENT—NOW AT AN INCREDIBLE NEW VALUE UNDER $400K! Welcome home to 8516 Darnell Street featuring a professional exterior paint job completed in August. Nestled in The Cedars—a quiet Lenexa community—this spacious 4-bedroom atrium split offers modern updates and classic comfort. Enjoy ultimate peace of mind with a new HVAC (2022), water heater (2023), and dishwasher (2022). Bonus: the kitchen refrigerator, washer, and dryer stay! The home was pre-inspected with repairs/improvements performed to ensure a smooth sale. The main and lower levels feature contemporary LVP flooring, stylish metal spindles, fresh stair carpeting, new paint, and upgraded knock-down ceilings. Entertain effortlessly with open sightlines from the kitchen to the family room with its enameled fireplace and built-ins. Step outside to the large deck and patio to enjoy your level backyard. Complete with a massive sub-basement for storage, easy highway access, and close proximity to Rising Star Elementary. All the hard work is done—move right in!...
Contact an agent
Home facts
- Year built:1983
- Subdivision & Development:The Cedars
- Listing ID #:2626715
- Added:95 day(s) ago
- Updated:September 25, 2026 at 02:40 PM
Rooms and interior
- Bedrooms:4
- Total bathrooms:3
- Full bathrooms:2
- Half bathrooms:1
- Rooms Total:11
- Kitchen Description:Cooktop, Dishwasher, Disposal, Microwave, Refrigerator
- Basement:Yes
- Basement Description:Concrete, Inside Entrance
- Living area:1,971 sq. ft.
Heating and cooling
- Cooling:Electric
- Heating:Forced Air Gas
Structure and exterior
- Roof:Composition
- Year built:1983
- Building area:1,971 sq. ft.
- Lot area:0.21 Acres
- Lot Features:City Limits, City Lot
- Architectural Style:Atrium Split, Side/Side Split
- Construction Materials:Board & Batton, Brick Veneer
- Foundation Description:Concrete
Schools
- High school:SM West
- Middle school:Westridge
- Elementary school:Rising Star
Utilities
- Water:City/Public
- Sewer:Public Sewer
Finances and disclosures
- Price:$399,950
- Price per sq. ft.:$202.92
Features and amenities
- Appliances:Built-In Oven, Dishwasher, Disposal, Fireplace Screen, Microwave, Refrigerator, Washer
- Amenities:Ceiling Fan(s), Painted Cabinets, Pantry, Walk-In Closet(s)
Parking
- Parking description:Attached
- Garage:Yes
- Garage spaces:2
 HeartlandMLS©2026. Information Deemed Reliable But Not Guaranteed. This information is being provided by the HeartlandMLS. The listings presented here may or may not be listed by the Broker/Agent operating this website. This information is intended for the personal use of consumers and may not be used for any purpose other than to identify prospective properties consumers may be interested in purchasing. Data <Last Updated September 25, 2026
New listings near 8516 Darnell Street
- New
 $315,000Active3 beds 2 baths1,500 sq. ft.
14115 W 93rd Street, Lenexa, KS 66215
MLS# 2643413Listed by: PLATINUM REALTY LLC - New
 $278,000Active3 beds 1 baths1,096 sq. ft.
8106 Monrovia Street, Lenexa, KS 66223
MLS# 2644004Listed by: RE/MAX STATE LINE - New
 $384,950Active3 beds 3 baths1,617 sq. ft.
14414 W 94th Terrace, Lenexa, KS 66215
MLS# 2638524Listed by: REECENICHOLS -JOHNSON COUNTY W - Open Sat, 11am to 1pmNew
 $450,000Active5 beds 4 baths2,646 sq. ft.
8325 Twilight Lane, Lenexa, KS 66219
MLS# 2642832Listed by: REECENICHOLS -JOHNSON COUNTY W - New
 $646,000Active4 beds 4 baths3,184 sq. ft.
18804 99th Street, Lenexa, KS 66220
MLS# 2642864Listed by: KW DIAMOND PARTNERS - Open Sat, 1 to 3pmNew
 $219,000Active2 beds 2 baths1,306 sq. ft.
8039 Halsey Street, Lenexa, KS 66215
MLS# 2643624Listed by: REECENICHOLS -JOHNSON COUNTY W - New
 $385,000Active4 beds 3 baths1,746 sq. ft.
9201 Acuff Lane, Lenexa, KS 66215
MLS# 2643864Listed by: REECENICHOLS - OVERLAND PARK - Open Sat, 2 to 4pmNew
 $485,000Active4 beds 3 baths2,875 sq. ft.
8626 Dice Lane, Lenexa, KS 66215
MLS# 2640114Listed by: HOUSE OF REAL ESTATE, LLC - New
 $1,085,000Active4 beds 5 baths4,473 sq. ft.
20104 W 90th Street, Lenexa, KS 66220
MLS# 2641866Listed by: COMPASS REALTY GROUP - New
 $440,000Active4 beds 3 baths3,070 sq. ft.
12560 W 82nd Terrace, Lenexa, KS 66215
MLS# 2643302Listed by: COMPASS REALTY GROUP


Protect your home and budget from life's surprises with an Assurant Home Warranty, backed by a partner that supports you through every step of homeownership. Explore Plans.
© 2026 Better Homes and Gardens Real Estate LLC. An Anywhere Real Estate company. All rights reserved. Better Homes and Gardens® Real Estate is a registered trademark owned by Meredith Operations Corporation, licensed to Better Homes and Gardens Real Estate LLC and used with permission. Better Homes and Gardens Real Estate LLC fully supports the principles of the Fair Housing Act and the Equal Opportunity Act. Listing information is deemed reliable but is not guaranteed accurate.
Each office is independently owned and operated.
Any services or products provided by third parties are not provided by, affiliated with or related to Better Homes and Gardens Real Estate LLC, or its affiliated companies.