
8533 Constance Street, Lenexa, KS 66215
Local realty services provided by:Better Homes and Gardens Real Estate Kansas City Homes
8533 Constance Street,Lenexa, KS 66215
$395,000
- 3 Beds
- 2 Baths
- 1,691 sq. ft.
- Single family
- Active
Listed by: christine dunn
Office: keller williams realty partners inc.
MLS#:2624229
Source:MOKS_HL
Price summary
- Price:$395,000
- Price per sq. ft.:$233.59
About this home
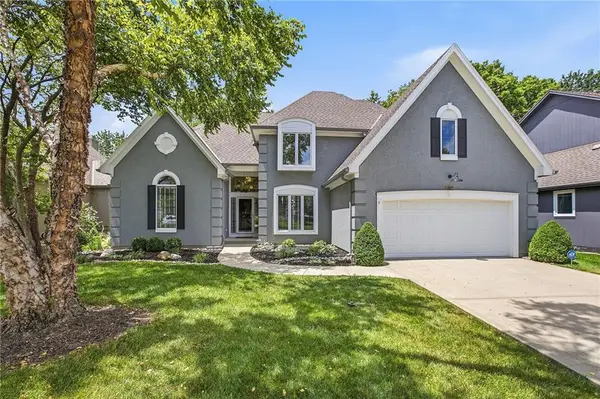
LOCATION, LOCATION, LOCATION! Welcome home to this beautifully maintained brick ranch in the heart of Lenexa, KS, offering the convenience of single-level living with an abundance of space both inside and out. From the moment you arrive, you'll appreciate the exceptional curb appeal and inviting presence of this charming home. Step inside to find a spacious living room featuring vaulted ceilings with striking statement beams, a classic brick fireplace, and abundant natural light that fills the space. The formal dining room provides the perfect setting for hosting family gatherings and special occasions, while the eat-in kitchen offers durable LVP flooring and plenty of room for casual dining. The primary suite is a comfortable retreat complete with an en-suite bathroom featuring a walk-in shower and walk-in closet. Main-level laundry adds everyday convenience. Outside, enjoy relaxing or entertaining on the oversized deck with a gazebo overlooking the expansive corner lot. BONUS tuck-under tandem garage makes this a 4-car garage home! Located within the highly regarded Shawnee Mission School District and just minutes from Lenexa City Center, shopping, dining, parks, and major highways...
Contact an agent
Home facts
- Year built:1978
- Listing ID #:2624229
- Added:1 day(s) ago
- Updated:July 16, 2026 at 03:57 PM
Rooms and interior
- Bedrooms:3
- Total bathrooms:2
- Full bathrooms:2
- Basement:Yes
- Basement Description:Full, Unfinished
- Living area:1,691 sq. ft.
Heating and cooling
- Cooling:Electric
- Heating:Forced Air Gas
Structure and exterior
- Roof:Composition
- Year built:1978
- Building area:1,691 sq. ft.
- Lot area:0.25 Acres
- Architectural Style:Ranch
Schools
- High school:SM West
- Middle school:Westridge
- Elementary school:Rising Star
Utilities
- Water:City/Public
- Sewer:Public Sewer
Finances and disclosures
- Price:$395,000
- Price per sq. ft.:$233.59
Features and amenities
- Amenities:Walk-In Closet(s)
Parking
- Parking description:Built-In, Off Street
- Garage:Yes
- Garage spaces:4
 HeartlandMLS©2026. Information Deemed Reliable But Not Guaranteed. This information is being provided by the HeartlandMLS. The listings presented here may or may not be listed by the Broker/Agent operating this website. This information is intended for the personal use of consumers and may not be used for any purpose other than to identify prospective properties consumers may be interested in purchasing. Data <Last Updated July 16, 2026
New listings near 8533 Constance Street
- New
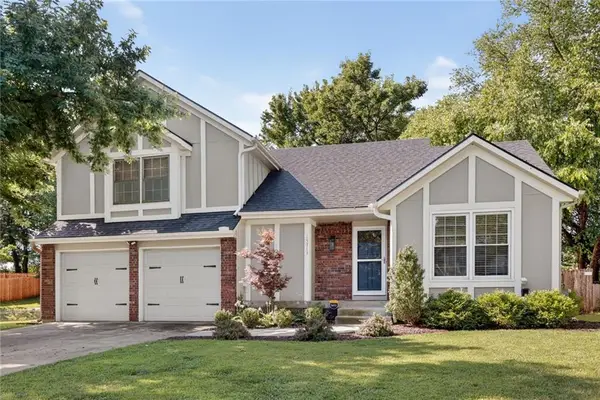 $435,000Active4 beds 3 baths1,889 sq. ft.
15713 W 81st Street, Lenexa, KS 66219
MLS# 2631658Listed by: REAL BROKER, LLC - New
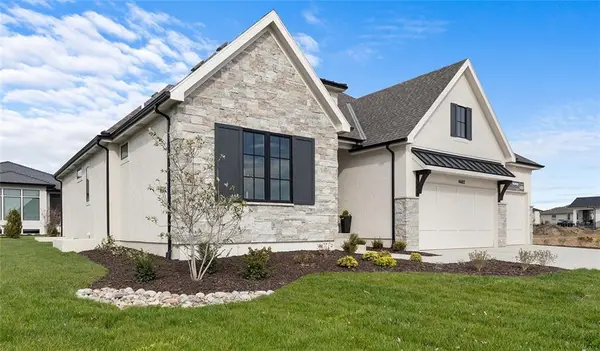 $1,224,960Active4 beds 3 baths3,589 sq. ft.
7943 Millridge Street, Shawnee, KS 66220
MLS# 2631454Listed by: WEICHERT, REALTORS WELCH & CO. - New
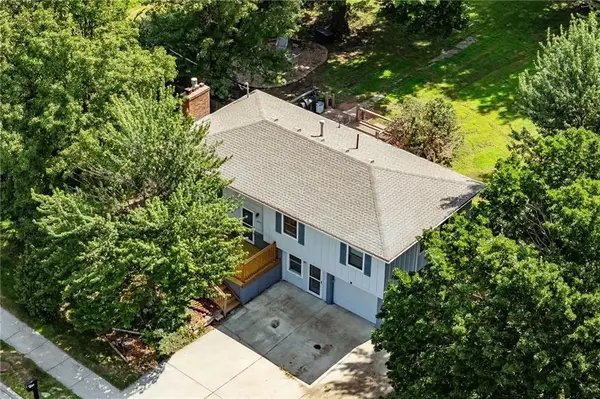 $369,900Active4 beds 3 baths1,701 sq. ft.
8301 Clare Road, Lenexa, KS 66227
MLS# 2630717Listed by: EXP REALTY LLC - Open Sat, 11am to 1pmNew
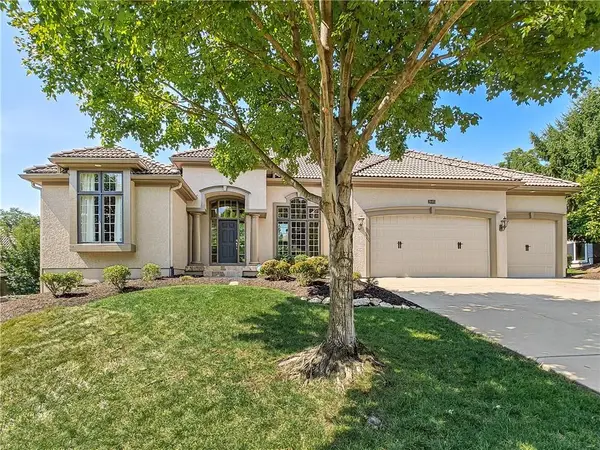 $750,000Active4 beds 4 baths4,359 sq. ft.
20405 W 88th Street, Lenexa, KS 66220
MLS# 2628421Listed by: REECENICHOLS - COUNTRY CLUB PLAZA - New
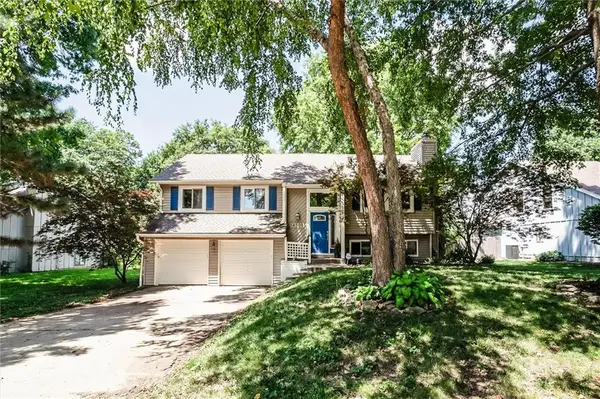 $350,000Active3 beds 3 baths2,081 sq. ft.
14508 W 92nd Street, Lenexa, KS 66215
MLS# 2631149Listed by: REECENICHOLS - COUNTRY CLUB PLAZA - New
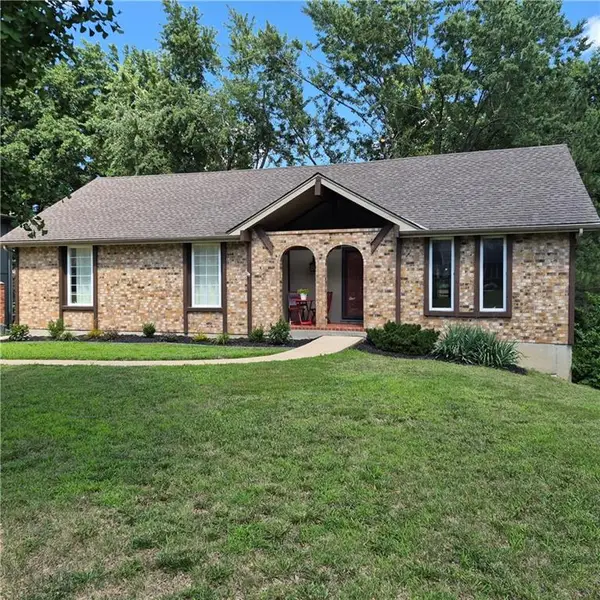 $380,000Active3 beds 2 baths1,955 sq. ft.
12315 W 100th Place, Lenexa, KS 66215
MLS# 2631183Listed by: REECENICHOLS - OVERLAND PARK - New
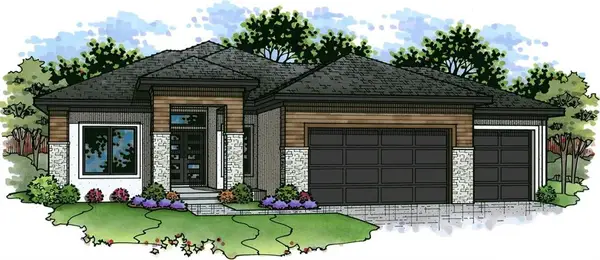 $988,700Active4 beds 4 baths3,623 sq. ft.
9926 Brockway Street, Lenexa, KS 66220
MLS# 2630906Listed by: WEICHERT, REALTORS WELCH & CO. 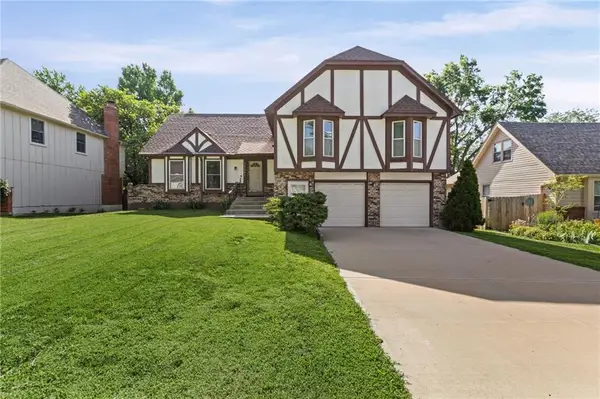 $415,000Active4 beds 3 baths2,345 sq. ft.
10245 Haskins Street, Lenexa, KS 66215
MLS# 2628641Listed by: PLATINUM REALTY LLC- New
 $650,000Active4 beds 4 baths3,062 sq. ft.
20305 W 98th Street, Lenexa, KS 66220
MLS# 2629799Listed by: REECENICHOLS- LEAWOOD TOWN CENTER


Protect your home and budget from life's surprises with an Assurant Home Warranty, backed by a partner that supports you through every step of homeownership. Explore Plans.
© 2026 Better Homes and Gardens Real Estate LLC. An Anywhere Real Estate company. All rights reserved. Better Homes and Gardens® Real Estate is a registered trademark owned by Meredith Operations Corporation, licensed to Better Homes and Gardens Real Estate LLC and used with permission. Better Homes and Gardens Real Estate LLC fully supports the principles of the Fair Housing Act and the Equal Opportunity Act. Listing information is deemed reliable but is not guaranteed accurate.
Each office is independently owned and operated.
Any services or products provided by third parties are not provided by, affiliated with or related to Better Homes and Gardens Real Estate LLC, or its affiliated companies.