
1411 N 3rd Street E, Louisburg, KS 66053
Local realty services provided by:Better Homes and Gardens Real Estate Kansas City Homes
1411 N 3rd Street E,Louisburg, KS 66053
$450,000
- 4 Beds
- 3 Baths
- 2,177 sq. ft.
- Single family
- Active
Listed by: elevated home team, tina branine
Office: keller williams realty partners inc.
MLS#:2641193
Source:MOKS_HL
Price summary
- Price:$450,000
- Price per sq. ft.:$206.71
- Monthly HOA dues:$37.5
About this home
Step into this beautiful true ranch in coveted Summerfield Farm! The welcoming great room features gorgeous hardwood floors and flows seamlessly into the spacious kitchen with a large island, walk-in pantry, and stainless steel appliances that all stay. The adjacent dining area opens to a covered and screened patio that is perfect for relaxing or entertaining. A conveniently located laundry room with additional storage is just off the kitchen.
The primary suite features a private bath with tile floors, double vanity, a large walk-in closet, and a walk-in shower with bench seating and decorative tile accents. Two additional bedrooms and a full bath complete the main level for true one-level living.
The finished daylight basement provides plenty of additional living space with a large family room offering room for multiple uses, a fourth bedroom, full bath, and an incredible amount of storage. A fantastic ranch floor plan with beautiful finishes, flexible living space, and storage galore!...
Contact an agent
Home facts
- Year built:2017
- Subdivision & Development:Summerfield Farm
- Listing ID #:2641193
- Added:2 day(s) ago
- Updated:September 21, 2026 at 02:18 PM
Rooms and interior
- Bedrooms:4
- Total bathrooms:3
- Full bathrooms:3
- Rooms Total:11
- Kitchen Description:Dishwasher, Disposal, Microwave, Refrigerator
- Basement:Yes
- Basement Description:Daylight, Egress Window(s), Finished
- Living area:2,177 sq. ft.
Heating and cooling
- Cooling:Electric
- Heating:Natural Gas
Structure and exterior
- Roof:Composition
- Year built:2017
- Building area:2,177 sq. ft.
- Lot area:0.2 Acres
- Lot Features:City Lot
- Architectural Style:Ranch
- Construction Materials:Stone Veneer, Wood Siding
Schools
- High school:Louisburg
- Middle school:Louisburg
- Elementary school:Rockville Elementary
Utilities
- Water:City/Public
- Sewer:Public Sewer
Finances and disclosures
- Price:$450,000
- Price per sq. ft.:$206.71
Features and amenities
- Appliances:Built-In Oven, Dishwasher, Disposal, Microwave, Refrigerator
- Amenities:Ceiling Fan(s), Play Area, Pool
- Pool features:Swimming Pool
Parking
- Parking description:Attached
- Garage:Yes
- Garage spaces:2
 HeartlandMLS©2026. Information Deemed Reliable But Not Guaranteed. This information is being provided by the HeartlandMLS. The listings presented here may or may not be listed by the Broker/Agent operating this website. This information is intended for the personal use of consumers and may not be used for any purpose other than to identify prospective properties consumers may be interested in purchasing. Data <Last Updated September 21, 2026
New listings near 1411 N 3rd Street E
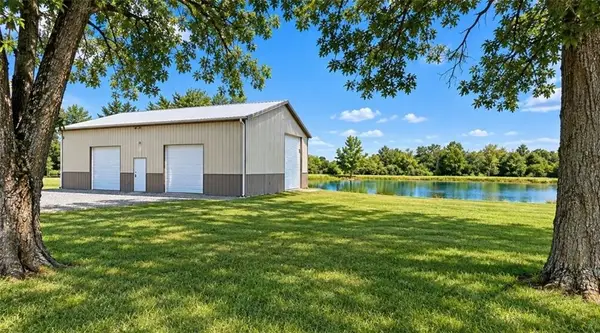 $498,000Pending15 Acres
31480 Metcalf Road, Louisburg, KS 66053
MLS# 2642149Listed by: KELLER WILLIAMS REALTY PARTNERS INC.- New
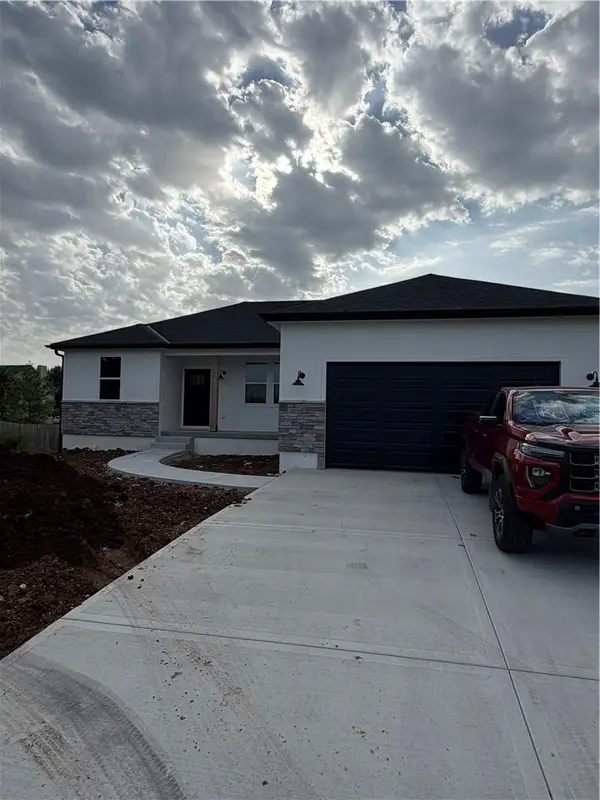 $479,500Active3 beds 2 baths1,406 sq. ft.
1415 Thomas Drive, Louisburg, KS 66053
MLS# 2640075Listed by: EPIQUE REALTY - New
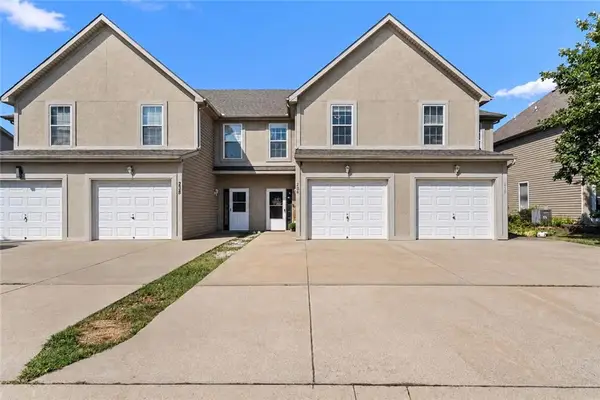 $220,000Active3 beds 3 baths1,518 sq. ft.
234 N 5th Terrace, Louisburg, KS 66053
MLS# 2638870Listed by: REAL BROKER, LLC - New
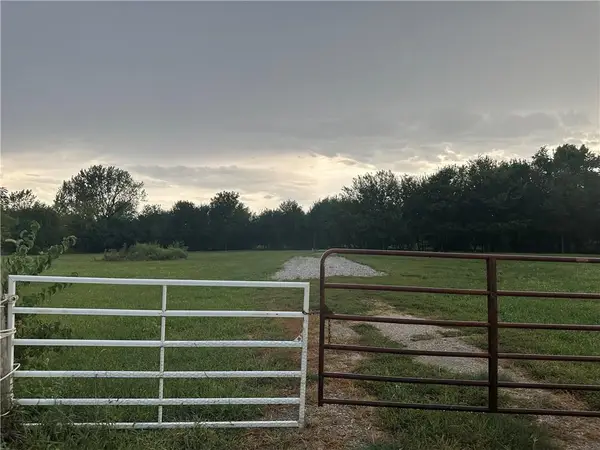 $159,900Active3.17 Acres
Lot 9 W 255th Street, Louisburg, KS 66053
MLS# 2642103Listed by: KELLER WILLIAMS REALTY PARTNERS INC. 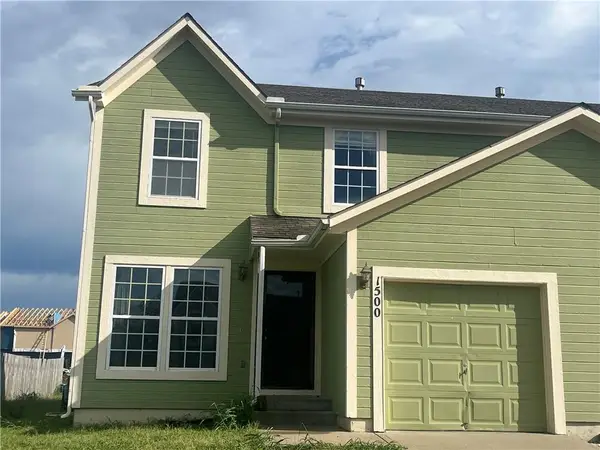 $200,000Pending3 beds 3 baths1,300 sq. ft.
1500 S 5th Street E, Louisburg, KS 66053
MLS# 2641873Listed by: KELLER WILLIAMS REALTY PARTNERS INC.- New
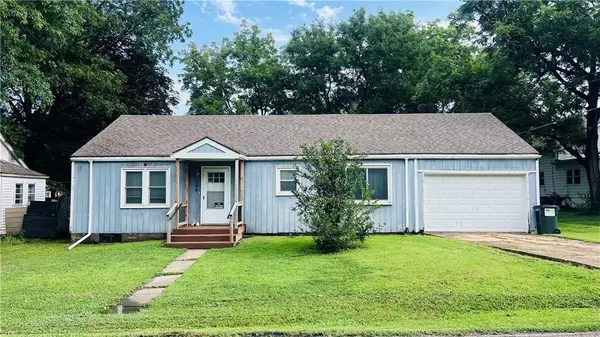 $189,000Active2 beds 1 baths1,092 sq. ft.
206 S 5th Street, Louisburg, KS 66053
MLS# 2641749Listed by: KW DIAMOND PARTNERS - New
 $359,000Active15.54 Acres
0002 W 311 Street, Louisburg, KS 66053
MLS# 2636854Listed by: KW DIAMOND PARTNERS - New
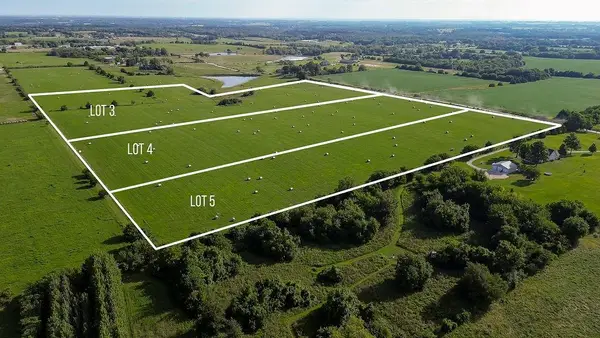 $329,000Active15.54 Acres
0003 Switzer Road, Louisburg, KS 66053
MLS# 2636857Listed by: KW DIAMOND PARTNERS - New
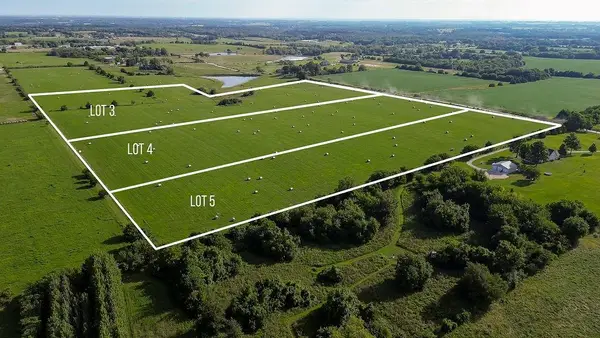 $329,000Active14.53 Acres
0004 Switzer Road, Louisburg, KS 66053
MLS# 2636858Listed by: KW DIAMOND PARTNERS


Protect your home and budget from life's surprises with an Assurant Home Warranty, backed by a partner that supports you through every step of homeownership. Explore Plans.
© 2026 Better Homes and Gardens Real Estate LLC. An Anywhere Real Estate company. All rights reserved. Better Homes and Gardens® Real Estate is a registered trademark owned by Meredith Operations Corporation, licensed to Better Homes and Gardens Real Estate LLC and used with permission. Better Homes and Gardens Real Estate LLC fully supports the principles of the Fair Housing Act and the Equal Opportunity Act. Listing information is deemed reliable but is not guaranteed accurate.
Each office is independently owned and operated.
Any services or products provided by third parties are not provided by, affiliated with or related to Better Homes and Gardens Real Estate LLC, or its affiliated companies.