
1441 S 4th Street E, Louisburg, KS 66053
Local realty services provided by:Better Homes and Gardens Real Estate Kansas City Homes
Listed by: chelsea fanders, donald decanio
Office: platinum realty llc.
MLS#:2633906
Source:MOKS_HL
Price summary
- Price:$299,950
- Price per sq. ft.:$162.14
About this home
Buy now and personalize! Our Twin Honeydew home plan is a spacious 2-story home featuring 4 bedrooms and 2.5 baths. The main level has an open floor plan with abundant windows that flood the space with natural light. The kitchen, designed for both functionality and style, overlooks the expansive living and dining areas. It includes a large walk-in pantry and a nearby half bath, making it ideal for hosting. Upstairs, you’ll find all 4 bedrooms, with the laundry room conveniently located just around the corner from the primary suite. The primary bath offers a large shower, double sinks, and a generous walk-in closet. Looking for additional space? Consider finishing the lower level to include a rec room, another bedroom, and an extra bathroom, enhancing the versatility and functionality of your home. *Photos from a previous model and some features may not be included in this home.
Contact an agent
Home facts
- Year built:2026
- Subdivision & Development:Starbrooke
- Listing ID #:2633906
- Added:47 day(s) ago
- Updated:September 14, 2026 at 08:15 AM
Rooms and interior
- Bedrooms:4
- Total bathrooms:3
- Full bathrooms:2
- Half bathrooms:1
- Rooms Total:11
- Kitchen Description:Cooktop, Dishwasher, Disposal, Microwave
- Basement:Yes
- Basement Description:Concrete, Egress Window(s), Full
- Living area:1,850 sq. ft.
Heating and cooling
- Cooling:Electric
- Heating:Natural Gas
Structure and exterior
- Roof:Composition
- Year built:2026
- Building area:1,850 sq. ft.
- Lot area:0.25 Acres
- Architectural Style:2 Stories
- Construction Materials:Board & Batton
- Foundation Description:Concrete
Schools
- High school:Louisburg
- Middle school:Louisburg
- Elementary school:Rockville Elementary
Utilities
- Water:City/Public
- Sewer:Public Sewer
Finances and disclosures
- Price:$299,950
- Price per sq. ft.:$162.14
Features and amenities
- Appliances:Dishwasher, Disposal, Microwave
- Amenities:Ceiling Fan(s), Custom Cabinets, Pantry, Walk-In Closet(s)
Parking
- Parking description:Attached
- Garage:Yes
- Garage spaces:2
 HeartlandMLS©2026. Information Deemed Reliable But Not Guaranteed. This information is being provided by the HeartlandMLS. The listings presented here may or may not be listed by the Broker/Agent operating this website. This information is intended for the personal use of consumers and may not be used for any purpose other than to identify prospective properties consumers may be interested in purchasing. Data <Last Updated September 14, 2026
New listings near 1441 S 4th Street E
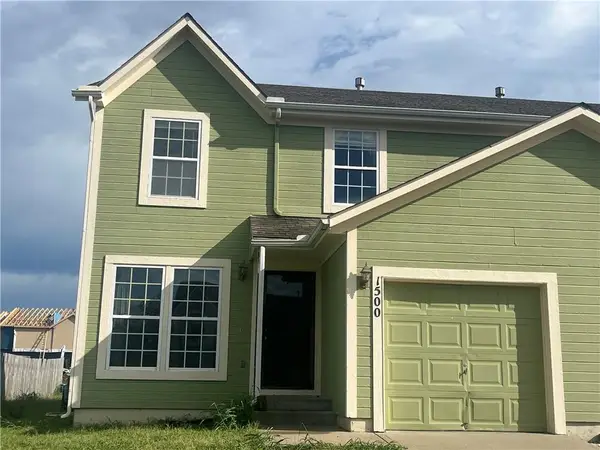 $200,000Pending3 beds 3 baths1,300 sq. ft.
1500 S 5th Street E, Louisburg, KS 66053
MLS# 2641873Listed by: KELLER WILLIAMS REALTY PARTNERS INC.- New
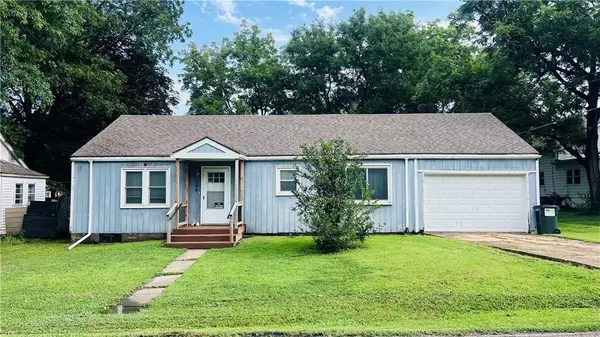 $189,000Active2 beds 1 baths1,092 sq. ft.
206 S 5th Street, Louisburg, KS 66053
MLS# 2641749Listed by: KW DIAMOND PARTNERS - New
 $359,000Active15.54 Acres
0002 W 311 Street, Louisburg, KS 66053
MLS# 2636854Listed by: KW DIAMOND PARTNERS - New
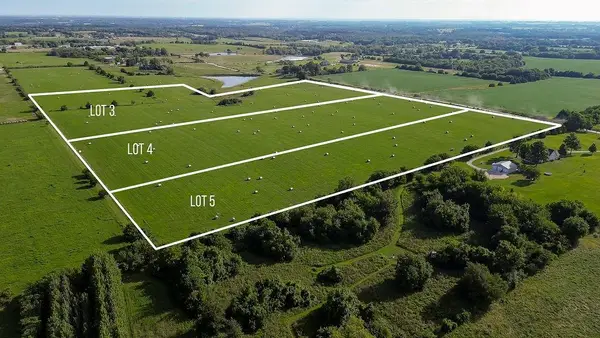 $329,000Active15.54 Acres
0003 Switzer Road, Louisburg, KS 66053
MLS# 2636857Listed by: KW DIAMOND PARTNERS - New
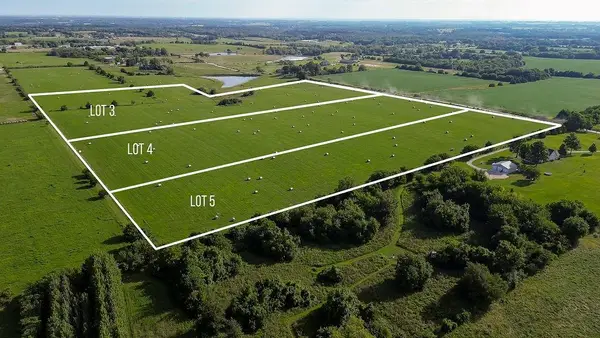 $329,000Active14.53 Acres
0004 Switzer Road, Louisburg, KS 66053
MLS# 2636858Listed by: KW DIAMOND PARTNERS - New
 $385,000Active4 beds 4 baths1,988 sq. ft.
1006 S 14th Street, Louisburg, KS 66053
MLS# 2640107Listed by: NEIGHBORS REAL ESTATE LLC - New
 $309,950Active3 beds 2 baths1,756 sq. ft.
204 Thomas Circle, Louisburg, KS 66053
MLS# 2639073Listed by: KELSO REAL ESTATE 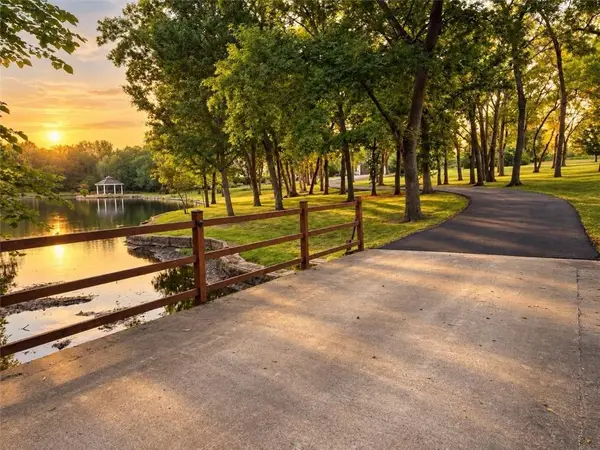 $1,800,000Pending4 beds 4 baths4,932 sq. ft.
10166 W 263rd Street, Louisburg, KS 66053
MLS# 2640644Listed by: PLATINUM REALTY LLC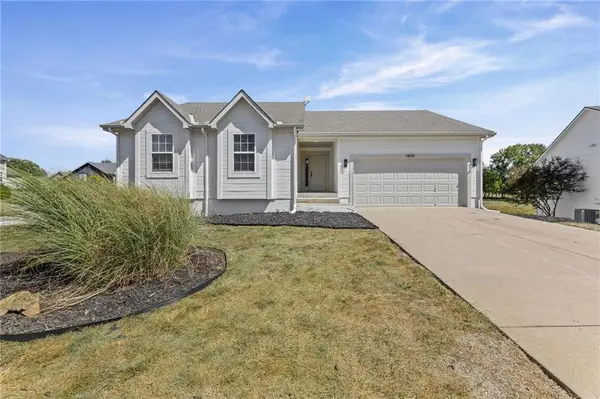 $365,000Pending4 beds 3 baths2,318 sq. ft.
1455 Starbrooke Drive, Louisburg, KS 66053
MLS# 2640574Listed by: KELLER WILLIAMS REALTY PARTNERS INC.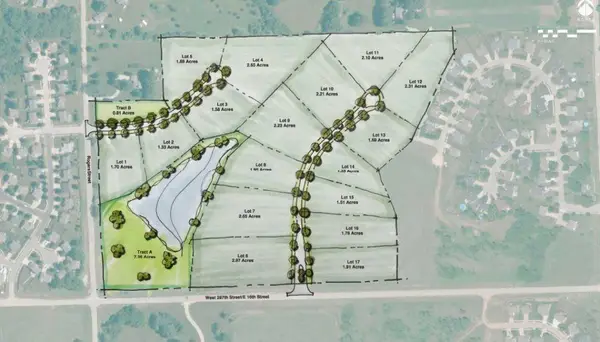 $295,000Active2.23 Acres
Lot 9 Magnolia Lane, Louisburg, KS 66053
MLS# 2629866Listed by: VAN NOY REAL ESTATE


Protect your home and budget from life's surprises with an Assurant Home Warranty, backed by a partner that supports you through every step of homeownership. Explore Plans.
© 2026 Better Homes and Gardens Real Estate LLC. An Anywhere Real Estate company. All rights reserved. Better Homes and Gardens® Real Estate is a registered trademark owned by Meredith Operations Corporation, licensed to Better Homes and Gardens Real Estate LLC and used with permission. Better Homes and Gardens Real Estate LLC fully supports the principles of the Fair Housing Act and the Equal Opportunity Act. Listing information is deemed reliable but is not guaranteed accurate.
Each office is independently owned and operated.
Any services or products provided by third parties are not provided by, affiliated with or related to Better Homes and Gardens Real Estate LLC, or its affiliated companies.