
1501 N 6th Street E, Louisburg, KS 66053
Local realty services provided by:Better Homes and Gardens Real Estate Kansas City Homes
1501 N 6th Street E,Louisburg, KS 66053
- 4 Beds
- 3 Baths
- - sq. ft.
- Single family
- Sold
Listed by: deborah bowes, doug bowes
Office: keller williams realty partners inc.
MLS#:2630225
Source:MOKS_HL
Sorry, we are unable to map this address
Price summary
- Price:
About this home
BRAND NEW ROOF, EXTERIOR PAINT, INTERIOR PAINT, AND CARPET—all completed in 2026! Plus, enjoy a new A/C and new fence (2023), making this home truly move-in ready.
The view is absolutely incredible—but the real showstopper is the patio! This exceptional outdoor living space is the perfect place to relax, entertain, or simply take in the scenery. It's a setting that's hard to find and even harder to leave.
This beautiful raised ranch offers the convenience of main-level living with the primary suite, two additional bedrooms, laundry, living room, and kitchen all on one level, creating an ideal layout for everyday life and entertaining.
The finished lower level features a spacious second living area adjacent to the fourth bedroom. With its flexible layout, the living space could easily be converted into a fifth bedroom, home office, gym, or media room to fit your needs.
The oversized garage provides extra width and depth, giving you plenty of room for vehicles, storage, or hobbies.
No HOA! With major updates already completed, an unbeatable outdoor living space, a flexible floor plan, and breathtaking views, this is a home you won't want to miss! Be sure and see the video....
Contact an agent
Home facts
- Year built:2005
- Subdivision & Development:Harvest Glen
- Listing ID #:2630225
- Added:65 day(s) ago
- Updated:September 27, 2026 at 07:29 AM
Rooms and interior
- Bedrooms:4
- Total bathrooms:3
- Full bathrooms:3
- Rooms Total:11
- Kitchen Description:Dishwasher, Disposal
- Basement:Yes
- Basement Description:Finished, Walk Out
Heating and cooling
- Cooling:Electric
- Heating:Forced Air Gas
Structure and exterior
- Roof:Composition
- Year built:2005
- Lot Features:Adjoin Greenspace, City Limits, City Lot, Level
- Architectural Style:Raised Ranch, Split Entry
- Construction Materials:Frame, Lap
Schools
- High school:Louisburg
- Middle school:Louisburg
- Elementary school:Louisburg
Utilities
- Water:City/Public
- Sewer:Public Sewer
Finances and disclosures
- Price:
Features and amenities
- Appliances:Dishwasher, Disposal, Stainless Steel Appliance(s)
- Amenities:Ceiling Fan(s), Painted Cabinets
Parking
- Parking description:Attached
- Garage:Yes
- Garage spaces:2
 HeartlandMLS©2026. Information Deemed Reliable But Not Guaranteed. This information is being provided by the HeartlandMLS. The listings presented here may or may not be listed by the Broker/Agent operating this website. This information is intended for the personal use of consumers and may not be used for any purpose other than to identify prospective properties consumers may be interested in purchasing. Data <Last Updated September 27, 2026
New listings near 1501 N 6th Street E
- New
 $399,900Active5 beds 4 baths2,873 sq. ft.
1306 Thomas Drive, Louisburg, KS 66053
MLS# 2643546Listed by: SBD HOUSING SOLUTIONS LLC - New
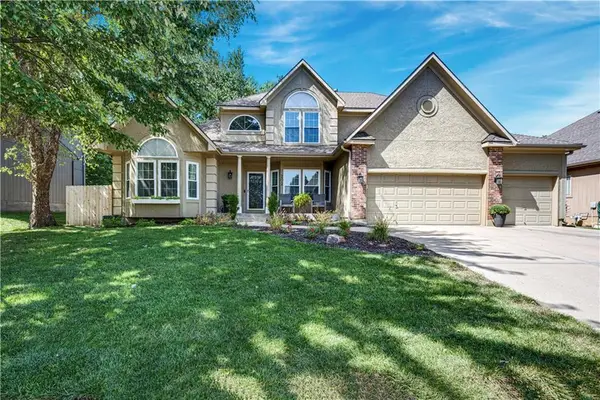 $540,000Active5 beds 5 baths3,500 sq. ft.
202 Shoreline Drive, Louisburg, KS 66053
MLS# 2640765Listed by: PLATINUM REALTY LLC - Open Sat, 12 to 2pmNew
 $849,800Active4 beds 4 baths4,251 sq. ft.
29451 Club Creek Drive, Louisburg, KS 66053
MLS# 2639576Listed by: KELLER WILLIAMS REALTY PARTNERS INC. - New
 $350,000Active3.27 Acres
0000 Harvest Drive, Louisburg, KS 66053
MLS# 2643218Listed by: KELLER WILLIAMS REALTY PARTNERS INC. - New
 $650,000Active4 beds 2 baths2,720 sq. ft.
24540 Mission Belleview Road, Louisburg, KS 66053
MLS# 2640585Listed by: REECENICHOLS - LEES SUMMIT - New
 $355,000Active4 beds 3 baths1,862 sq. ft.
1433 Glen Drive, Louisburg, KS 66053
MLS# 2642540Listed by: COMPASS REALTY GROUP - New
 $250,000Active2 beds 2 baths1,000 sq. ft.
508 S Elm Street, Louisburg, KS 66053
MLS# 2643296Listed by: KELLER WILLIAMS PLATINUM PRTNR 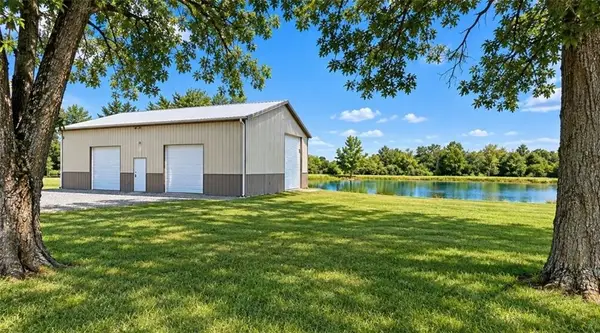 $498,000Pending15 Acres
31480 Metcalf Road, Louisburg, KS 66053
MLS# 2642149Listed by: KELLER WILLIAMS REALTY PARTNERS INC.- New
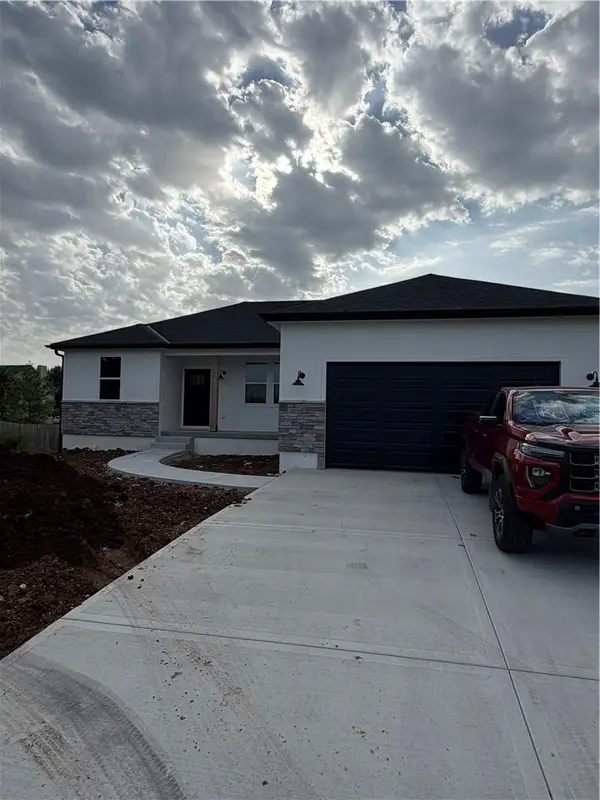 $479,500Active3 beds 2 baths1,406 sq. ft.
1415 Thomas Drive, Louisburg, KS 66053
MLS# 2640075Listed by: EPIQUE REALTY - New
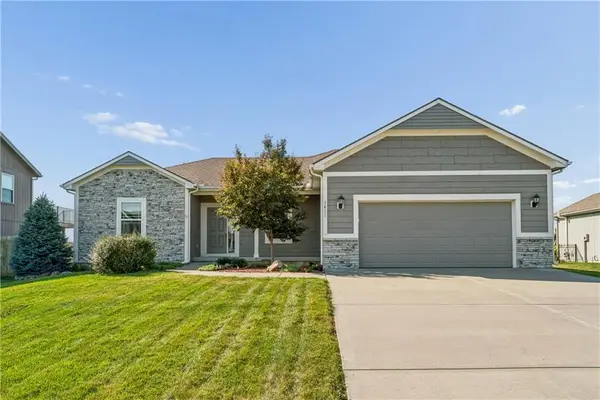 $450,000Active4 beds 3 baths2,177 sq. ft.
1411 N 3rd Street E, Louisburg, KS 66053
MLS# 2641193Listed by: KELLER WILLIAMS REALTY PARTNERS INC.


Protect your home and budget from life's surprises with an Assurant Home Warranty, backed by a partner that supports you through every step of homeownership. Explore Plans.
© 2026 Better Homes and Gardens Real Estate LLC. An Anywhere Real Estate company. All rights reserved. Better Homes and Gardens® Real Estate is a registered trademark owned by Meredith Operations Corporation, licensed to Better Homes and Gardens Real Estate LLC and used with permission. Better Homes and Gardens Real Estate LLC fully supports the principles of the Fair Housing Act and the Equal Opportunity Act. Listing information is deemed reliable but is not guaranteed accurate.
Each office is independently owned and operated.
Any services or products provided by third parties are not provided by, affiliated with or related to Better Homes and Gardens Real Estate LLC, or its affiliated companies.