
308 N 15th Street, Louisburg, KS 66053
Local realty services provided by:Better Homes and Gardens Real Estate Kansas City Homes
308 N 15th Street,Louisburg, KS 66053
$379,000
- 4 Beds
- 3 Baths
- 2,499 sq. ft.
- Single family
- Pending
Listed by: natalie fobes, sheila landeros
Office: weichert, realtors welch & co.
MLS#:2641602
Source:MOKS_HL
Price summary
- Price:$379,000
- Price per sq. ft.:$151.66
About this home
Located at the corner of a cul-de-sac in a quiet neighborhood, this home offers a rare chance to own a California split in an established area without HOA restrictions.
Set on a large corner fenced lot, the property provides generous outdoor space for everyday use—whether that’s pets, gardening, or simply enjoying the added privacy of a bigger yard.
Inside, the home features 4 bedrooms and 3 full baths, including a large, private primary suite designed for comfort and retreat. The California split layout offers natural separation between living areas, creating an easy, functional flow that feels open yet defined.
The walkout basement adds valuable flexibility, complete with a multi-purpose bonus room suitable for an office, gym, playroom, or hobby space.
This location offers straightforward access to daily needs—just 15 minutes from Overland Park, providing convenient proximity to shopping, dining, and major amenities while still being part of the Louisburg community.
A one-year home warranty will be provided by the sellers at closing....
Contact an agent
Home facts
- Year built:1997
- Subdivision & Development:Cedar Run
- Listing ID #:2641602
- Added:11 day(s) ago
- Updated:September 21, 2026 at 08:38 AM
Rooms and interior
- Bedrooms:4
- Total bathrooms:3
- Full bathrooms:3
- Rooms Total:4
- Kitchen Description:Cooktop, Dishwasher, Disposal, Microwave, Refrigerator
- Basement:Yes
- Basement Description:Finished, Full, Walk Out
- Living area:2,499 sq. ft.
Heating and cooling
- Cooling:Electric
Structure and exterior
- Roof:Composition
- Year built:1997
- Building area:2,499 sq. ft.
- Lot area:0.31 Acres
- Lot Features:Corner Lot, Cul-De-Sac
- Architectural Style:California Split
- Construction Materials:Wood Siding
Schools
- High school:Louisburg
- Middle school:Louisburg
- Elementary school:Rockville Elementary
Utilities
- Water:City/Public
- Sewer:Public Sewer
Finances and disclosures
- Price:$379,000
- Price per sq. ft.:$151.66
Features and amenities
- Appliances:Dishwasher, Disposal, Microwave, Refrigerator, Stainless Steel Appliance(s)
Parking
- Parking description:Attached
- Garage:Yes
- Garage spaces:2
 HeartlandMLS©2026. Information Deemed Reliable But Not Guaranteed. This information is being provided by the HeartlandMLS. The listings presented here may or may not be listed by the Broker/Agent operating this website. This information is intended for the personal use of consumers and may not be used for any purpose other than to identify prospective properties consumers may be interested in purchasing. Data <Last Updated September 21, 2026
New listings near 308 N 15th Street
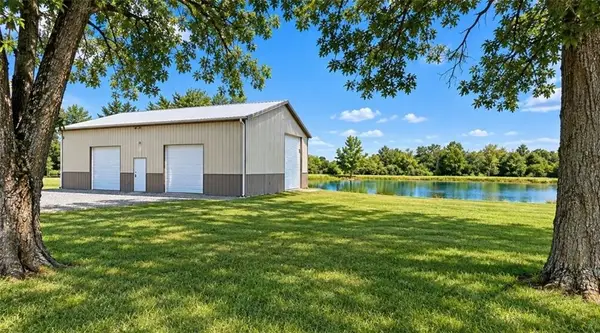 $498,000Pending15 Acres
31480 Metcalf Road, Louisburg, KS 66053
MLS# 2642149Listed by: KELLER WILLIAMS REALTY PARTNERS INC.- New
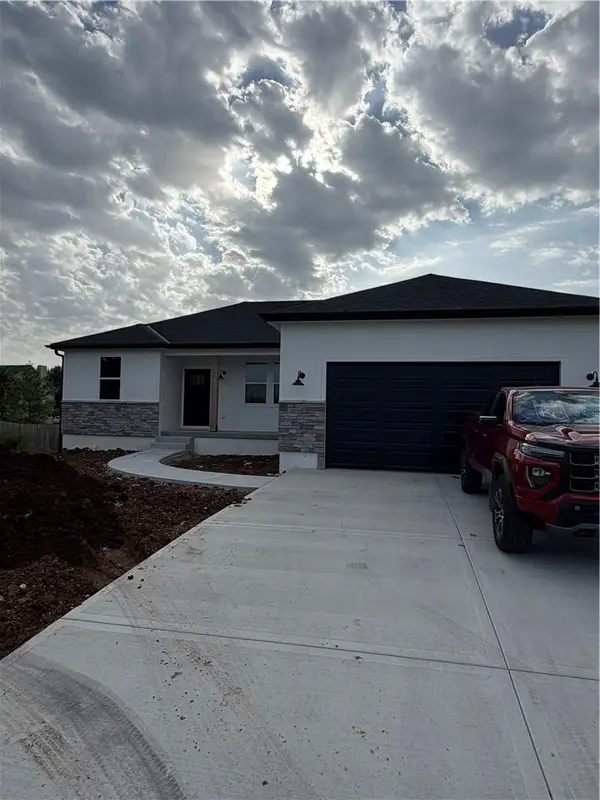 $479,500Active3 beds 2 baths1,406 sq. ft.
1415 Thomas Drive, Louisburg, KS 66053
MLS# 2640075Listed by: EPIQUE REALTY - New
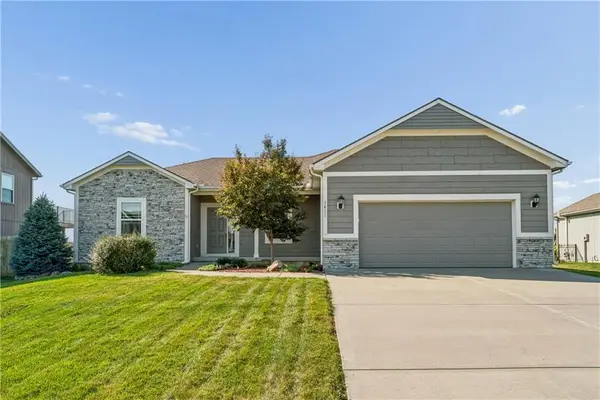 $450,000Active4 beds 3 baths2,177 sq. ft.
1411 N 3rd Street E, Louisburg, KS 66053
MLS# 2641193Listed by: KELLER WILLIAMS REALTY PARTNERS INC. - New
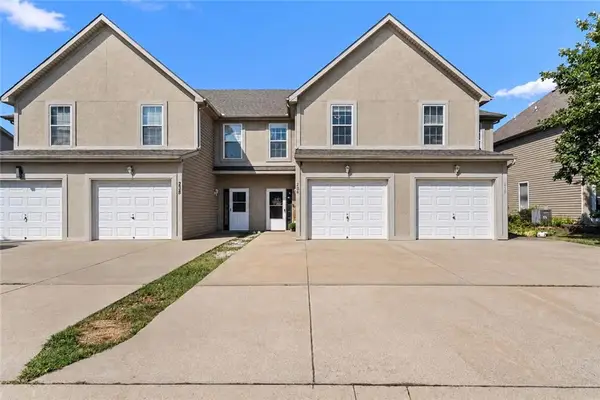 $220,000Active3 beds 3 baths1,518 sq. ft.
234 N 5th Terrace, Louisburg, KS 66053
MLS# 2638870Listed by: REAL BROKER, LLC - New
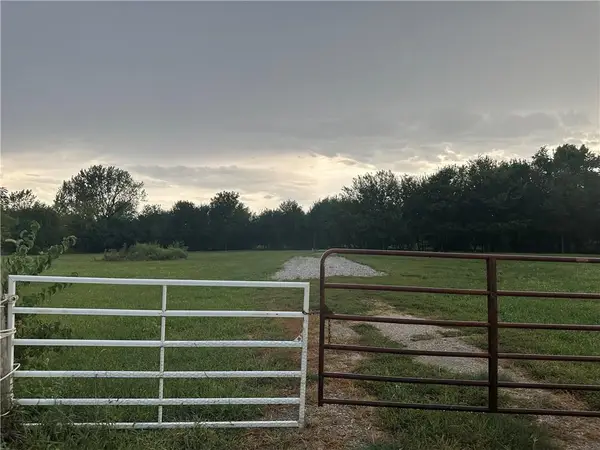 $159,900Active3.17 Acres
Lot 9 W 255th Street, Louisburg, KS 66053
MLS# 2642103Listed by: KELLER WILLIAMS REALTY PARTNERS INC. 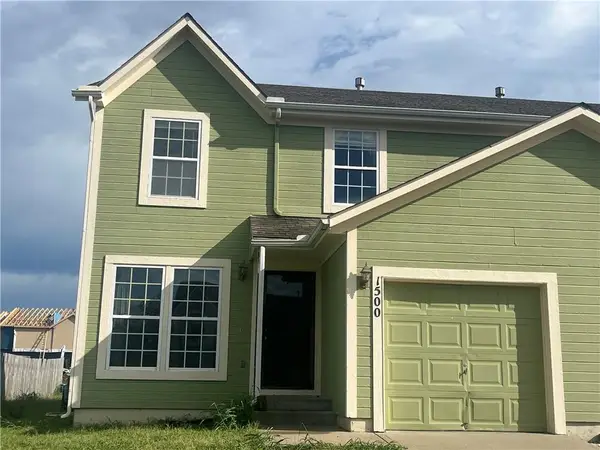 $200,000Pending3 beds 3 baths1,300 sq. ft.
1500 S 5th Street E, Louisburg, KS 66053
MLS# 2641873Listed by: KELLER WILLIAMS REALTY PARTNERS INC.- New
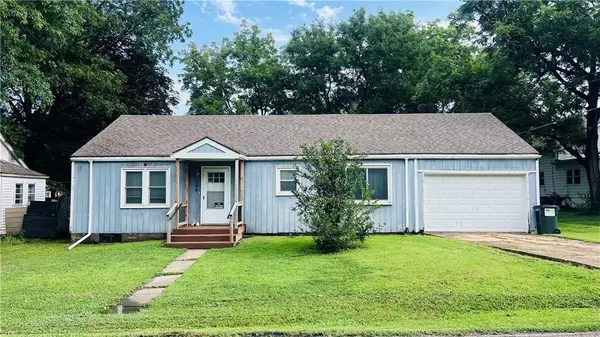 $189,000Active2 beds 1 baths1,092 sq. ft.
206 S 5th Street, Louisburg, KS 66053
MLS# 2641749Listed by: KW DIAMOND PARTNERS - New
 $359,000Active15.54 Acres
0002 W 311 Street, Louisburg, KS 66053
MLS# 2636854Listed by: KW DIAMOND PARTNERS - New
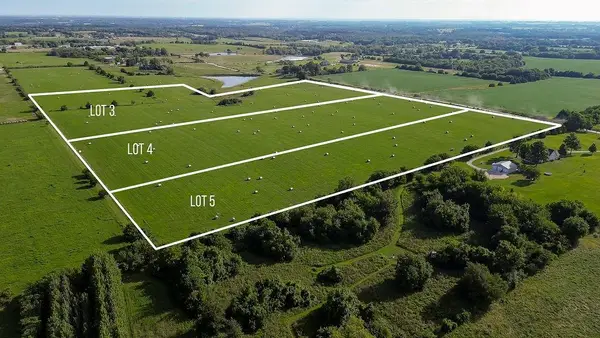 $329,000Active15.54 Acres
0003 Switzer Road, Louisburg, KS 66053
MLS# 2636857Listed by: KW DIAMOND PARTNERS - New
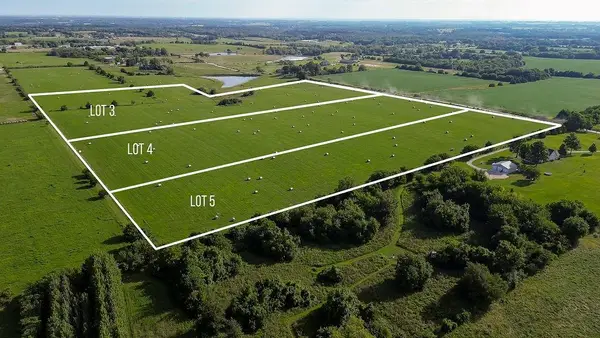 $329,000Active14.53 Acres
0004 Switzer Road, Louisburg, KS 66053
MLS# 2636858Listed by: KW DIAMOND PARTNERS


Protect your home and budget from life's surprises with an Assurant Home Warranty, backed by a partner that supports you through every step of homeownership. Explore Plans.
© 2026 Better Homes and Gardens Real Estate LLC. An Anywhere Real Estate company. All rights reserved. Better Homes and Gardens® Real Estate is a registered trademark owned by Meredith Operations Corporation, licensed to Better Homes and Gardens Real Estate LLC and used with permission. Better Homes and Gardens Real Estate LLC fully supports the principles of the Fair Housing Act and the Equal Opportunity Act. Listing information is deemed reliable but is not guaranteed accurate.
Each office is independently owned and operated.
Any services or products provided by third parties are not provided by, affiliated with or related to Better Homes and Gardens Real Estate LLC, or its affiliated companies.