
802 S 10th Street, Louisburg, KS 66053
Local realty services provided by:Better Homes and Gardens Real Estate Kansas City Homes
802 S 10th Street,Louisburg, KS 66053
- 4 Beds
- 2 Baths
- - sq. ft.
- Single family
- Sold
Listed by: carrie vohs
Office: crown realty
MLS#:2633804
Source:MOKS_HL
Sorry, we are unable to map this address
Price summary
- Price:
About this home
Welcome to this one-of-a-kind one-owner, custom-built raised ranch, nestled on a quiet cul-de-sac in one of Louisburg's well-established neighborhoods. Built in 1970's and situated on a spacious double lot, this home offers timeless character, quality construction, and endless potential to make it your own.
Inside, you'll find a massive living room featuring soaring vaulted ceilings and a stunning floor-to-ceiling fireplace that creates an impressive focal point for family gatherings and entertaining. The large kitchen offers an abundance of cabinet and counter space, ready for your personal updates and design ideas.
This home features 4 finished bedrooms, 2 full bathrooms, and an additional room in the basement that could easily serve as a 5th bedroom, home office, hobby room, or workout space. Step outside to enjoy the large covered patio overlooking the expansive backyard, offering plenty of room for entertaining, gardening, or simply relaxing while enjoying the privacy of the double lot.
Homes like this don't come along often. With its quality custom construction, spacious floor plan, one-owner history, and desirable cul-de-sac location, this home is ready for its next chapter. While it could benefit from cosmetic updates, the solid craftsmanship and exceptional layout provide the perfect opportunity to add your personal style and build instant equity. Don't miss your chance to own this rare Louisburg gem! INSPECTIONS WELCOME BUT ***PROPERTY IS SELLING AS IS***...
Contact an agent
Home facts
- Subdivision & Development:None
- Listing ID #:2633804
- Added:57 day(s) ago
- Updated:September 24, 2026 at 08:25 AM
Rooms and interior
- Bedrooms:4
- Total bathrooms:2
- Full bathrooms:2
- Rooms Total:6
- Kitchen Description:Dishwasher
- Basement:Yes
- Basement Description:Full, Walk Out
Heating and cooling
- Cooling:Electric
Structure and exterior
- Roof:Composition
- Lot Features:City Lot, Cul-De-Sac
- Architectural Style:Raised Ranch
- Construction Materials:Board & Batton
Utilities
- Water:City/Public
- Sewer:Public Sewer
Finances and disclosures
- Price:
Features and amenities
- Appliances:Built-In Oven, Dishwasher
Parking
- Parking description:Attached, Basement
- Garage:Yes
- Garage spaces:2
 HeartlandMLS©2026. Information Deemed Reliable But Not Guaranteed. This information is being provided by the HeartlandMLS. The listings presented here may or may not be listed by the Broker/Agent operating this website. This information is intended for the personal use of consumers and may not be used for any purpose other than to identify prospective properties consumers may be interested in purchasing. Data <Last Updated September 24, 2026
New listings near 802 S 10th Street
- Open Sat, 12 to 2pmNew
 $849,800Active4 beds 4 baths4,251 sq. ft.
29451 Club Creek Drive, Louisburg, KS 66053
MLS# 2639576Listed by: KELLER WILLIAMS REALTY PARTNERS INC. - New
 $350,000Active3.27 Acres
0000 Harvest Drive, Louisburg, KS 66053
MLS# 2643218Listed by: KELLER WILLIAMS REALTY PARTNERS INC. - New
 $650,000Active4 beds 2 baths2,720 sq. ft.
24540 Mission Belleview Road, Louisburg, KS 66053
MLS# 2640585Listed by: REECENICHOLS - LEES SUMMIT - New
 $355,000Active4 beds 3 baths1,862 sq. ft.
1433 Glen Drive, Louisburg, KS 66053
MLS# 2642540Listed by: COMPASS REALTY GROUP - New
 $250,000Active2 beds 2 baths1,000 sq. ft.
508 S Elm Street, Louisburg, KS 66053
MLS# 2643296Listed by: KELLER WILLIAMS PLATINUM PRTNR 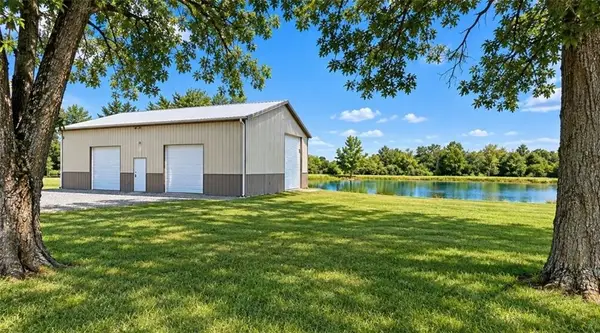 $498,000Pending15 Acres
31480 Metcalf Road, Louisburg, KS 66053
MLS# 2642149Listed by: KELLER WILLIAMS REALTY PARTNERS INC.- New
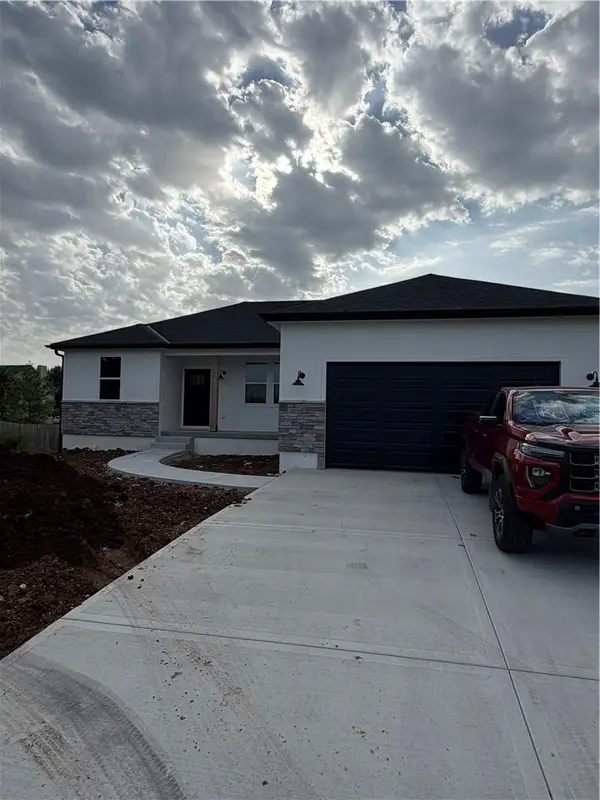 $479,500Active3 beds 2 baths1,406 sq. ft.
1415 Thomas Drive, Louisburg, KS 66053
MLS# 2640075Listed by: EPIQUE REALTY - Open Sat, 12 to 2pmNew
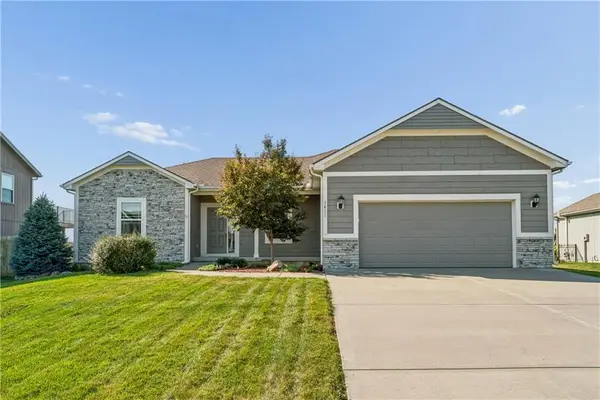 $450,000Active4 beds 3 baths2,177 sq. ft.
1411 N 3rd Street E, Louisburg, KS 66053
MLS# 2641193Listed by: KELLER WILLIAMS REALTY PARTNERS INC. - New
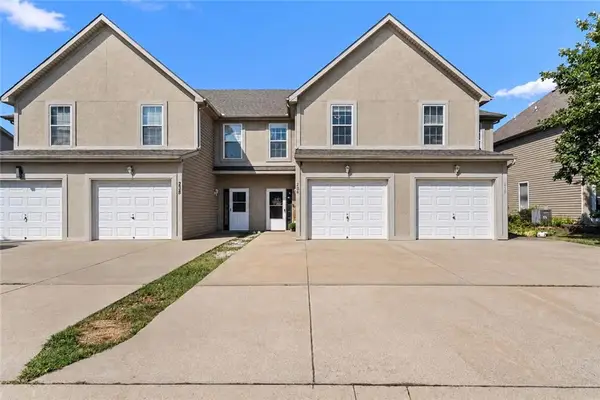 $220,000Active3 beds 3 baths1,518 sq. ft.
234 N 5th Terrace, Louisburg, KS 66053
MLS# 2638870Listed by: REAL BROKER, LLC - New
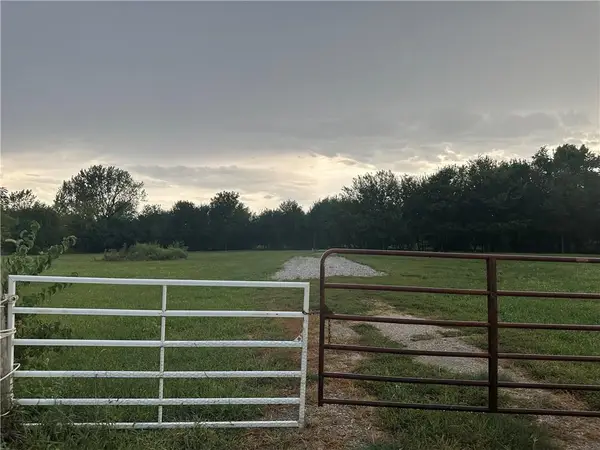 $159,900Active3.17 Acres
Lot 9 W 255th Street, Louisburg, KS 66053
MLS# 2642103Listed by: KELLER WILLIAMS REALTY PARTNERS INC.


Protect your home and budget from life's surprises with an Assurant Home Warranty, backed by a partner that supports you through every step of homeownership. Explore Plans.
© 2026 Better Homes and Gardens Real Estate LLC. An Anywhere Real Estate company. All rights reserved. Better Homes and Gardens® Real Estate is a registered trademark owned by Meredith Operations Corporation, licensed to Better Homes and Gardens Real Estate LLC and used with permission. Better Homes and Gardens Real Estate LLC fully supports the principles of the Fair Housing Act and the Equal Opportunity Act. Listing information is deemed reliable but is not guaranteed accurate.
Each office is independently owned and operated.
Any services or products provided by third parties are not provided by, affiliated with or related to Better Homes and Gardens Real Estate LLC, or its affiliated companies.