
5020 N Shoreside St, Maize, KS 67101
Local realty services provided by:Better Homes and Gardens Real Estate Wostal Realty
5020 N Shoreside St,Maize, KS 67101
$1,049,900
- 5 Beds
- 4 Baths
- 3,840 sq. ft.
- Single family
- Pending
Office: re/max premier
MLS#:676590
Source:South Central Kansas MLS
Price summary
- Price:$1,049,900
- Price per sq. ft.:$273.41
About this home
This larger version of the Cerafino plan overlooks the crystal-clear Coves lake and features a four-car garage. It features three bedrooms and two and a half bathrooms on the main level. Vaulted ceiling with massive stone fireplace and built in cabinets and bookshelves in the great room. Gourmet kitchen with clerestory cabinets, a walk-in pantry and massive island. Built in appliances and quartz counters complete the elegant look. An oversize dining room for entertaining overlooks the beautiful lake behind. Private master suite with its own access to the huge deck that features a screening wall for privacy. The master bath has a massive 9’x4’ walk in tile shower with separate showers and a freestanding tub, and wall to wall cabinetry and storage at the vanities. The home features a large mud room with drop zone, bench, and coat closet immediately adjacent to the large laundry featuring ample storage, quartz counters and a laundry sink, A jack and jill bathroom for the secondary bedrooms completes the package. Fully finished walk out basement with 9’ ceilings includes rec/family room, wet bar in a separate pub space, a second fireplace and entertainment center, two more bedrooms, and another bathroom....
Contact an agent
Home facts
- Year built:2026
- Subdivision & Development:THE COVES
- Listing ID #:676590
- Added:59 day(s) ago
- Updated:September 25, 2026 at 10:33 AM
Rooms and interior
- Bedrooms:5
- Total bathrooms:4
- Full bathrooms:3
- Half bathrooms:1
- Dining Description:Dining L/Alcove, Kitchen/Dining Combo
- Kitchen Description:Dishwasher, Disposal, Island, Microwave, Pantry, Quartz Counters, Range Hood
- Bedroom Description:Master Bedroom on Main Level, Quartz Counters, Split Bedroom Plan, Two Sinks
- Basement:Yes
- Basement Description:Finished
- Living area:3,840 sq. ft.
Heating and cooling
- Cooling:Central Air, Electric, Zoned
- Heating:Forced Air, Natural Gas, Zoned
- Central air:Yes
Structure and exterior
- Roof:Composition
- Year built:2026
- Building area:3,840 sq. ft.
- Lot area:0.34 Acres
- Lot Features:City Lot, Pond/Lake, Standard
- Architectural Style:Ranch
- Construction Materials:Frame w/Less than 50% Mas
- Exterior Features:Guttering - ALL, Irrigation Pump, Irrigation Well, Sprinkler System
- Foundation Description:Full, View Out, Walk Out Below Grade
- Levels:One
Schools
- High school:Maize
- Middle school:Maize
- Elementary school:Maize USD266
Utilities
- Sewer:Sewer Available
Finances and disclosures
- Price:$1,049,900
- Price per sq. ft.:$273.41
- Tax amount:$539 (2025)
Features and amenities
- Appliances:Dishwasher, Disposal, Microwave
- Laundry features:220 Equipment, Main Floor, Separate Room
- Amenities:Ceiling Fan(s), Walk-In Closet(s), Wet Bar
Parking
- Parking description:Attached, Opener, Oversized, Side Load
- Garage:Yes
- Garage spaces:4
New listings near 5020 N Shoreside St
- New
 $299,900Active4 beds 3 baths1,931 sq. ft.
12004 W Arvada Blvd, Maize, KS 67223
BRICKTOWN ICT REALTY - New
 $236,900Active3 beds 2 baths1,336 sq. ft.
3521 N Azalea St, Maize, KS 67223
BRICKTOWN ICT REALTY - New
 $229,900Active3 beds 2 baths1,226 sq. ft.
3529 N Azalea St, Maize, KS 67223
BRICKTOWN ICT REALTY - New
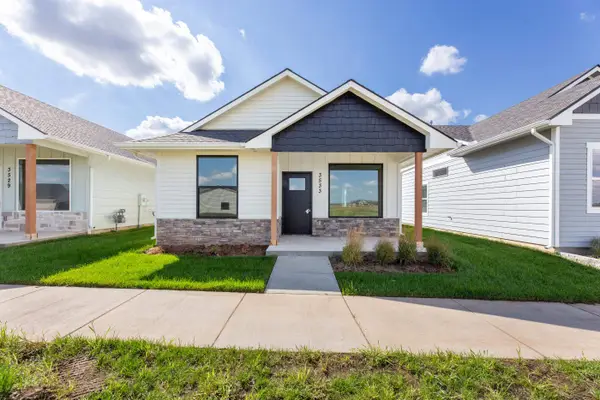 $229,900Active3 beds 2 baths1,226 sq. ft.
3533 N Azalea St, Maize, KS 67223
BRICKTOWN ICT REALTY - Open Sun, 2 to 4pmNew
 $299,000Active3 beds 3 baths2,840 sq. ft.
820 Surrey, Maize, KS 67101
HIGH POINT REALTY, LLC - New
 $1,250,000Active4 beds 4 baths4,962 sq. ft.
4010 N Fiddlers Cove, Maize, KS 67101
HERITAGE 1ST REALTY - New
 $621,734Active6 beds 3 baths3,670 sq. ft.
4422 N Grey Meadows St, Maize, KS 67101
J RUSSELL REAL ESTATE - Open Sun, 2 to 4pm
 $395,000Active-- beds -- baths1,336 sq. ft.
12626-12628 W Northstar, Wichita, KS 67223-0000
RUSSELL REAL RESOURCES LLC  $239,900Pending3 beds 2 baths1,880 sq. ft.
501 S Opal, Maize, KS 67101
REECE NICHOLS SOUTH CENTRAL KANSAS $379,900Pending4 beds 3 baths2,706 sq. ft.
10926 W Cedar Lane, Maize, KS 67101
BRICKTOWN ICT REALTY


Protect your home and budget from life's surprises with an Assurant Home Warranty, backed by a partner that supports you through every step of homeownership. Explore Plans.
© 2026 Better Homes and Gardens Real Estate LLC. An Anywhere Real Estate company. All rights reserved. Better Homes and Gardens® Real Estate is a registered trademark owned by Meredith Operations Corporation, licensed to Better Homes and Gardens Real Estate LLC and used with permission. Better Homes and Gardens Real Estate LLC fully supports the principles of the Fair Housing Act and the Equal Opportunity Act. Listing information is deemed reliable but is not guaranteed accurate.
Each office is independently owned and operated.
Any services or products provided by third parties are not provided by, affiliated with or related to Better Homes and Gardens Real Estate LLC, or its affiliated companies.