
304 W 5th St., Marquette, KS 67464
Local realty services provided by:Better Homes and Gardens Real Estate Wostal Realty
304 W 5th St.,Marquette, KS 67464
$295,000
- 4 Beds
- 3 Baths
- 3,016 sq. ft.
- Single family
- Active
Listed by: mari loder
Office: central kansas realty
MLS#:680674
Source:South Central Kansas MLS
Price summary
- Price:$295,000
- Price per sq. ft.:$97.81
About this home
Welcome to this wonderful newer ranch home in Marquette, Kansas, offering space, comfort, and versatility on a double lot! The inviting open feel begins with vaulted ceilings in the living room and dining areas, complemented by both a formal dining space and a cozy breakfast nook. The main floor features a private master suite with a walk-in closet and full bath, two additional bedrooms, another full bath, and convenient main-floor laundry with easy access to the attached two-car garage. The fully finished basement provides even more room to spread out, featuring a family room, separate den, fourth bedroom, full bath, and an additional bonus room with the potential to add an egress window for even more living space. And there's more! The detached 28' x 24' garage is fully insulated and equipped with a workbench, making it ideal for hobbies, projects, a workshop, or extra storage. With a double lot, generous living space, and two garages, this property offers so much flexibility for everyday living and entertaining. Conveniently located close to Marquette's local amenities, this is a fantastic opportunity to enjoy small-town living with room to grow!...
Contact an agent
Home facts
- Year built:2004
- Subdivision & Development:NONE LISTED ON TAX RECORD
- Listing ID #:680674
- Added:9 day(s) ago
- Updated:October 28, 2026 at 03:34 PM
Rooms and interior
- Bedrooms:4
- Total bathrooms:3
- Full bathrooms:3
- Dining Description:Breakfast Nook/Room, Dining L/Alcove, Eating Space in Kitchen
- Kitchen Description:Dishwasher, Microwave, Refrigerator
- Bedroom Description:Master Bedroom on Main Level, Two Sinks, Water Closet
- Basement Description:Finished
- Living area:3,016 sq. ft.
Heating and cooling
- Cooling:Central Air, Electric
- Heating:Forced Air, Gas
- Central air:Yes
Structure and exterior
- Roof:Composition
- Year built:2004
- Building area:3,016 sq. ft.
- Lot area:0.3 Acres
- Lot Features:City Lot, Standard
- Architectural Style:Ranch
- Construction Materials:Frame
- Exterior Features:Guttering - ALL, Irrigation Well
- Foundation Description:Full, View Out
- Levels:One
Schools
- High school:Smoky Valley
- Middle school:Smoky Valley
- Elementary school:Soderstrom
Utilities
- Sewer:Sewer Available
Finances and disclosures
- Price:$295,000
- Price per sq. ft.:$97.81
- Tax amount:$3,313 (2025)
Features and amenities
- Appliances:Dishwasher, Microwave, Refrigerator
- Laundry features:Main Floor
- Amenities:Ceiling Fan(s)
Parking
- Parking description:Attached, Detached
- Garage:Yes
- Garage spaces:4
New listings near 304 W 5th St.
- New
 $525,000Active4 beds 3 baths3,840 sq. ft.
372 Wells Fargo Rd, Marquette, KS 67464
SALINAHOMES  $265,000Active4 beds 2 baths2,250 sq. ft.
202 N Lincoln St., Marquette, KS 67464
CENTRAL KANSAS REALTY $345,000Active4 beds 3 baths3,235 sq. ft.
410 Mill St., Marquette, KS 67464
CENTRAL KANSAS REALTY $169,000Pending3 beds 3 baths2,808 sq. ft.
3056 Avenue R, Marquette, KS 67464
CENTRAL KANSAS REALTY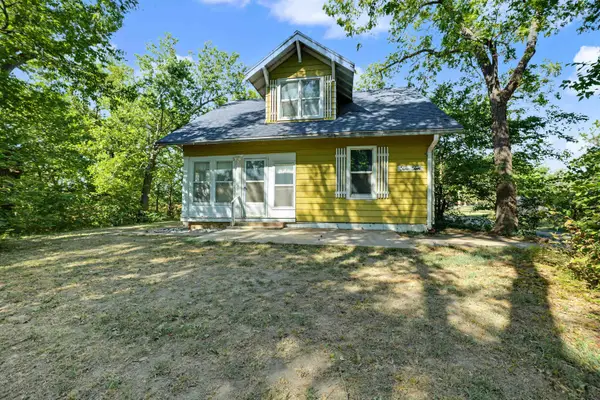 $144,000Active3 beds 1 baths1,467 sq. ft.
210 S Central St., Marquette, KS 67464
CENTRAL KANSAS REALTY $377,000Active-- beds -- baths5,365 sq. ft.
115 S Lincoln St, Marquette, KS 67464
MILLWOOD REALTY, INC. $622,000Active-- beds -- baths9,782 sq. ft.
207 S Washington St, Marquette, KS 67464
MILLWOOD REALTY, INC. $134,000Active1 beds 1 baths768 sq. ft.
129 Venango Cir., Marquette, KS 67464
CENTRAL KANSAS REALTY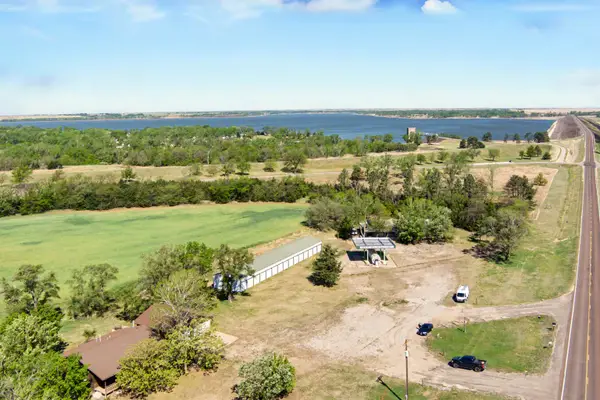 $650,000Active3 beds 2 baths1,617 sq. ft.
1956 Highway 141, Marquette, KS 67464
SALINAHOMES


Protect your home and budget from life's surprises with an Assurant Home Warranty, backed by a partner that supports you through every step of homeownership. Explore Plans.
© 2026 Better Homes and Gardens Real Estate LLC. An Anywhere Real Estate company. All rights reserved. Better Homes and Gardens® Real Estate is a registered trademark owned by Meredith Operations Corporation, licensed to Better Homes and Gardens Real Estate LLC and used with permission. Better Homes and Gardens Real Estate LLC fully supports the principles of the Fair Housing Act and the Equal Opportunity Act. Listing information is deemed reliable but is not guaranteed accurate.
Each office is independently owned and operated.
Any services or products provided by third parties are not provided by, affiliated with or related to Better Homes and Gardens Real Estate LLC, or its affiliated companies.