
372 Wells Fargo Rd, Marquette, KS 67464
Local realty services provided by:Better Homes and Gardens Real Estate Wostal Realty
Listed by: j. d. johnson
Office: salinahomes
MLS#:680842
Source:South Central Kansas MLS
Price summary
- Price:$525,000
- Price per sq. ft.:$136.72
About this home
*Beautiful Country Retreat* This breathtaking 4-bedroom, 3-bathroom, 2 Car Garage, 3 Acre country gem is a vision of “Pride of Ownership”. Throughout the entire home, the updates, care, and love for the home is apparent in every room. The main floor is complete with spacious living space with gas fireplace, dining area with sparkling bay window, and an updated kitchen area that you will love! Also on the main floor is a spacious Master Bedroom Suite with walk in shower, soaker tub, double vanities, and large walk-in closet. Lastly for the main floor, there’s an additional guest bedroom, guest bathroom, and spacious Mud Room with main floor laundry and pantry space as well! When you move down to the basement, you’ll find a vast Rec Room area where the possibilities are endless, as well as 2 more additional bedrooms, bathroom, and vast storage spaces! You will fall in love with the breathtaking Country Views from the amazing wrap around porch area! One can also escape to the 30’ x 40’ insulated shop area, complete with 220 outlet, gas furnace during the winter and attic fan to bring in the cool fall/spring air! Last but not least, the property also houses and stunning 6 Stall Horse Stable with double doors in each stall and corrals. This property truly is a one-of-a-kind opportunity! Don’t miss you chance to see this country retreat!...
Contact an agent
Home facts
- Year built:2004
- Subdivision & Development:NONE LISTED ON TAX RECORD
- Listing ID #:680842
- Added:6 day(s) ago
- Updated:October 28, 2026 at 03:34 PM
Rooms and interior
- Bedrooms:4
- Total bathrooms:3
- Full bathrooms:3
- Dining Description:Kitchen/Dining Combo
- Kitchen Description:Dishwasher, Disposal, Eating Bar, Microwave, Other Counters, Pantry
- Bedroom Description:Master Bedroom on Main Level, Other Counters, Two Sinks
- Basement Description:Finished
- Living area:3,840 sq. ft.
Heating and cooling
- Cooling:Central Air, Electric
- Heating:Forced Air, Propane Rented
- Central air:Yes
Structure and exterior
- Roof:Composition
- Year built:2004
- Building area:3,840 sq. ft.
- Lot area:3.05 Acres
- Lot Features:Irregular Lot
- Architectural Style:Ranch
- Construction Materials:Frame
- Exterior Features:Above Ground Outbuilding(s), Guttering - ALL
- Foundation Description:Day Light, Full
- Levels:One
Schools
- High school:Smoky Valley
- Middle school:Smoky Valley
- Elementary school:Soderstrom
Finances and disclosures
- Price:$525,000
- Price per sq. ft.:$136.72
- Tax amount:$4,509 (2025)
Features and amenities
- Appliances:Dishwasher, Disposal, Dryer, Microwave, Washer
- Laundry features:Dryer, Main Floor, Sink, Washer
- Amenities:Ceiling Fan(s), Walk-In Closet(s), Water Pur. System
Parking
- Parking description:Attached, Opener
- Garage:Yes
- Garage spaces:4
New listings near 372 Wells Fargo Rd
- New
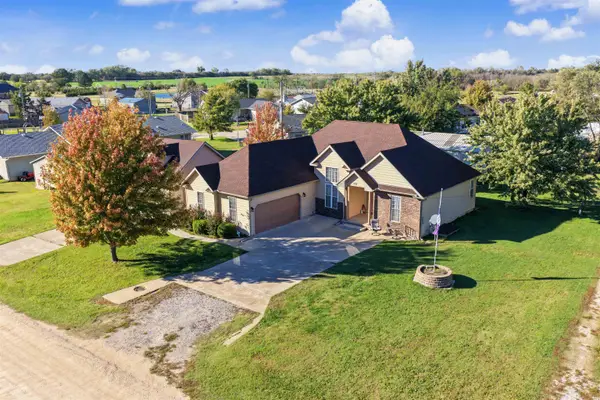 $295,000Active4 beds 3 baths3,016 sq. ft.
304 W 5th St., Marquette, KS 67464
CENTRAL KANSAS REALTY  $265,000Active4 beds 2 baths2,250 sq. ft.
202 N Lincoln St., Marquette, KS 67464
CENTRAL KANSAS REALTY $345,000Active4 beds 3 baths3,235 sq. ft.
410 Mill St., Marquette, KS 67464
CENTRAL KANSAS REALTY $169,000Pending3 beds 3 baths2,808 sq. ft.
3056 Avenue R, Marquette, KS 67464
CENTRAL KANSAS REALTY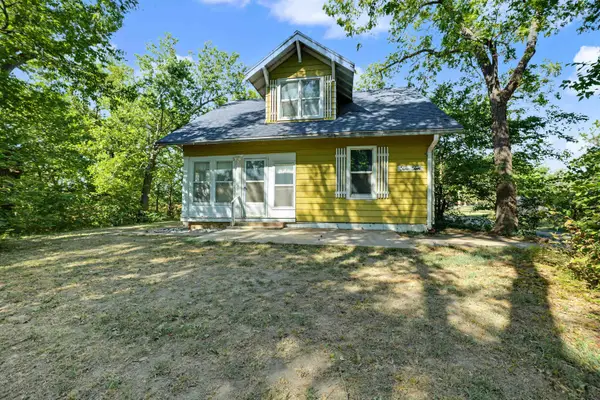 $144,000Active3 beds 1 baths1,467 sq. ft.
210 S Central St., Marquette, KS 67464
CENTRAL KANSAS REALTY $377,000Active-- beds -- baths5,365 sq. ft.
115 S Lincoln St, Marquette, KS 67464
MILLWOOD REALTY, INC. $622,000Active-- beds -- baths9,782 sq. ft.
207 S Washington St, Marquette, KS 67464
MILLWOOD REALTY, INC. $134,000Active1 beds 1 baths768 sq. ft.
129 Venango Cir., Marquette, KS 67464
CENTRAL KANSAS REALTY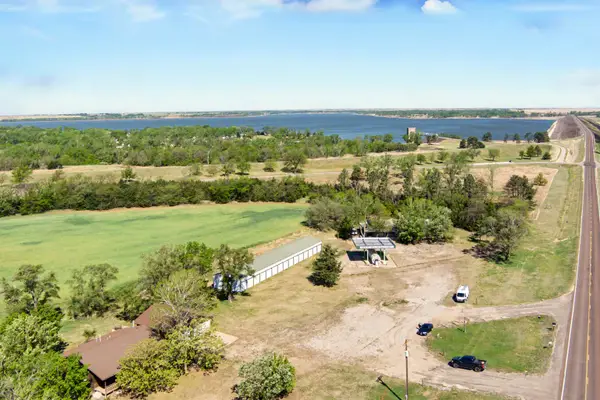 $650,000Active3 beds 2 baths1,617 sq. ft.
1956 Highway 141, Marquette, KS 67464
SALINAHOMES


Protect your home and budget from life's surprises with an Assurant Home Warranty, backed by a partner that supports you through every step of homeownership. Explore Plans.
© 2026 Better Homes and Gardens Real Estate LLC. An Anywhere Real Estate company. All rights reserved. Better Homes and Gardens® Real Estate is a registered trademark owned by Meredith Operations Corporation, licensed to Better Homes and Gardens Real Estate LLC and used with permission. Better Homes and Gardens Real Estate LLC fully supports the principles of the Fair Housing Act and the Equal Opportunity Act. Listing information is deemed reliable but is not guaranteed accurate.
Each office is independently owned and operated.
Any services or products provided by third parties are not provided by, affiliated with or related to Better Homes and Gardens Real Estate LLC, or its affiliated companies.