
209 Westview Street, McLouth, KS 66054
Local realty services provided by:Better Homes and Gardens Real Estate Kansas City Homes
209 Westview Street,McLouth, KS 66054
$235,000
- 3 Beds
- 2 Baths
- 1,352 sq. ft.
- Single family
- Active
Listed by: mikki sander, jo chavez
Office: redfin corporation
MLS#:2651919
Source:MOKS_HL
Price summary
- Price:$235,000
- Price per sq. ft.:$173.82
About this home
Small-town charm meets comfortable one-level living in this inviting 3-bedroom, 2-bath ranch in McLouth! Offering approximately 1,352 square feet, this home features beautiful hardwood floors, abundant natural light, and a warm, welcoming feel throughout. The spacious living room provides plenty of room to relax, while the kitchen offers an abundance of natural wood cabinetry, a gas range, pantry storage, and a large breakfast bar that opens to the dining area, creating a great space for everyday living and entertaining. The primary bedroom features a walk-in closet and private bathroom, while convenient main-level laundry adds to the home's functionality. Step outside and enjoy one of this property's best features—an expansive backyard with peaceful views of the open countryside and no neighbors directly behind! The spacious deck is perfect for grilling, outdoor gatherings, or simply unwinding while taking in the scenery. Out front, a charming covered porch offers another inviting place to relax. The attached garage includes additional workshop space, and the generous driveway provides extra room for parking. Conveniently located near McLouth schools, this home offers comfortable living, practical features, and plenty of space to enjoy both indoors and out. Come see what makes this one special!...
Contact an agent
Home facts
- Year built:1965
- Subdivision & Development:McLouth
- Listing ID #:2651919
- Added:1 day(s) ago
- Updated:November 19, 2026 at 03:28 PM
Rooms and interior
- Bedrooms:3
- Total bathrooms:2
- Full bathrooms:2
- Rooms Total:6
- Kitchen Description:Dishwasher, Disposal, Refrigerator
- Basement Description:Crawl Space
- Living area:1,352 sq. ft.
Heating and cooling
- Cooling:Electric
- Heating:Forced Air Gas
Structure and exterior
- Roof:Composition
- Year built:1965
- Building area:1,352 sq. ft.
- Lot area:0.28 Acres
- Architectural Style:Ranch
- Construction Materials:Frame, Vinyl Siding
Schools
- High school:Mclouth
- Middle school:Mclouth
- Elementary school:Mclouth
Utilities
- Water:City/Public
- Sewer:Public Sewer
Finances and disclosures
- Price:$235,000
- Price per sq. ft.:$173.82
Features and amenities
- Appliances:Dishwasher, Disposal, Gas Range, Refrigerator, Washer
- Amenities:Ceiling Fan(s), Custom Cabinets
Parking
- Parking description:Attached
- Garage:Yes
- Garage spaces:1
 HeartlandMLS©2026. Information Deemed Reliable But Not Guaranteed. This information is being provided by the HeartlandMLS. The listings presented here may or may not be listed by the Broker/Agent operating this website. This information is intended for the personal use of consumers and may not be used for any purpose other than to identify prospective properties consumers may be interested in purchasing. Data <Last Updated November 19, 2026
New listings near 209 Westview Street
- New
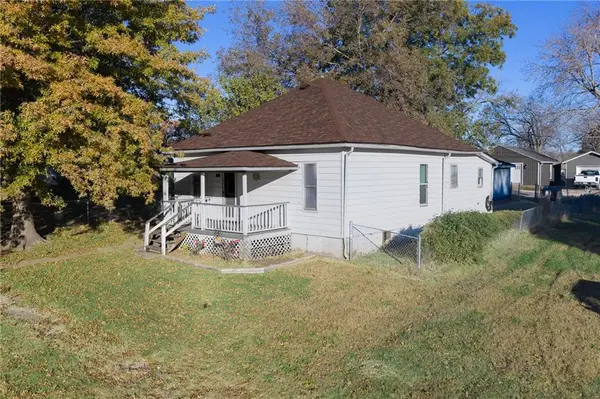 $169,950Active2 beds 1 baths1,040 sq. ft.
206 E Agnes Street, McLouth, KS 66054
MLS# 2651755Listed by: LYNCH REAL ESTATE - New
 $180,000Active9.9 Acres
Lot 6 251st Street, McLouth, KS 66054
MLS# 2650273Listed by: UNITED REAL ESTATE KANSAS CITY - New
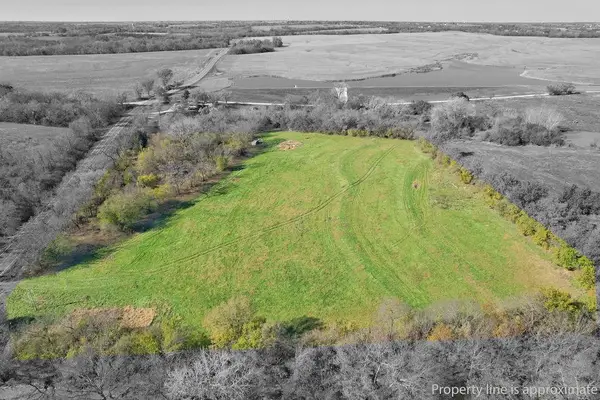 $199,000Active10.42 Acres
Lot 8 Fairmount Road, McLouth, KS 66054
MLS# 2650952Listed by: UNITED REAL ESTATE KANSAS CITY 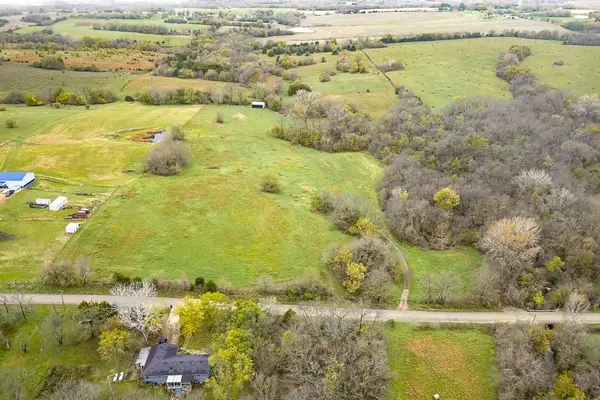 $387,000Pending50.93 Acres
00000 251st Street, McLouth, KS 66054
MLS# 2650344Listed by: LYNCH REAL ESTATE $125,000Active-- beds -- baths
4952 Sioux Court, McLouth, KS 66054
MLS# 2649390Listed by: REALTY EXECUTIVES $530,000Active3 beds 2 baths1,568 sq. ft.
25733 Dempsey Road, McLouth, KS 66054
MLS# 2648315Listed by: MIDWEST LAND GROUP- Open Sat, 10am to 12pm
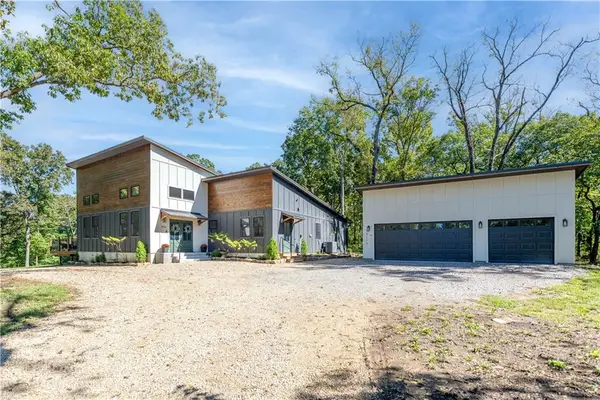 $585,000Active3 beds 3 baths2,900 sq. ft.
4724 Saratoga Drive, McLouth, KS 66054
MLS# 2648305Listed by: FREESTATE REALTY, LLC  $515,000Active4 beds 4 baths3,977 sq. ft.
6312 Union Road, McLouth, KS 66054
MLS# 2643653Listed by: REAL BROKER, LLC $225,000Pending3 beds 2 baths1,418 sq. ft.
205 S Westview Road, McLouth, KS 66054
MLS# 2645373Listed by: KELLER WILLIAMS REALTY PARTNERS INC.


Protect your home and budget from life's surprises with an Assurant Home Warranty, backed by a partner that supports you through every step of homeownership. Explore Plans.
© 2026 Better Homes and Gardens Real Estate LLC. An Anywhere Real Estate company. All rights reserved. Better Homes and Gardens® Real Estate is a registered trademark owned by Meredith Operations Corporation, licensed to Better Homes and Gardens Real Estate LLC and used with permission. Better Homes and Gardens Real Estate LLC fully supports the principles of the Fair Housing Act and the Equal Opportunity Act. Listing information is deemed reliable but is not guaranteed accurate.
Each office is independently owned and operated.
Any services or products provided by third parties are not provided by, affiliated with or related to Better Homes and Gardens Real Estate LLC, or its affiliated companies.