
6312 Union Road, McLouth, KS 66054
Local realty services provided by:Better Homes and Gardens Real Estate Kansas City Homes
6312 Union Road,McLouth, KS 66054
$525,000
- 4 Beds
- 4 Baths
- 3,977 sq. ft.
- Single family
- Coming Soon
Listed by: richey real estate group, kate daniels
Office: real broker, llc-mo
MLS#:2643653
Source:MOKS_HL
Price summary
- Price:$525,000
- Price per sq. ft.:$132.01
About this home
Completely rebuilt in 2020, including a new foundation, this stunning 4-bedroom, 4-bathroom home is situated on 3.62 acres and offers an incredible combination of modern living, beautiful surroundings, and room to spread out! From the gorgeous hardwood floors throughout the main level to the spacious, thoughtfully designed living areas, this home has so much to offer. The kitchen is a standout, featuring two large islands, an abundance of counter space, and generous cabinetry, creating the perfect setup for entertaining or gathering with family and friends. Spacious bedrooms offer plenty of room to unwind, while the primary suite features an impressive custom closet with built-in storage and primary bathroom. The finished walkout basement adds even more living space and flexibility. The outdoor setting is just as impressive! Enjoy mornings on the inviting porch, host gatherings on the concrete patio, or simply take in the peaceful surroundings of your own private oasis. Established pear and peach trees add to the charm of the property, while the detached three-car garage offers plenty of additional room for vehicles, storage, and hobbies. With the space and privacy of country living paired with the comfort of a modern home, this is a property you'll want to experience in person!...
Contact an agent
Home facts
- Year built:1938
- Subdivision & Development:Other
- Listing ID #:2643653
- Updated:October 14, 2026 at 11:53 PM
Rooms and interior
- Bedrooms:4
- Total bathrooms:4
- Full bathrooms:4
- Rooms Total:14
- Kitchen Description:Cooktop, Dishwasher, Disposal, Microwave, Refrigerator
- Basement:Yes
- Basement Description:Concrete, Finished, Walk Out
- Living area:3,977 sq. ft.
Heating and cooling
- Cooling:Heat Pump
- Heating:Heatpump/Gas
Structure and exterior
- Roof:Metal
- Year built:1938
- Building area:3,977 sq. ft.
- Lot area:3.62 Acres
- Lot Features:Acreage
- Architectural Style:2 Stories
- Construction Materials:Wood Siding
- Foundation Description:Concrete
Schools
- High school:Mclouth
- Middle school:Mclouth
- Elementary school:Mclouth
Utilities
- Water:Rural
- Sewer:Septic Tank
Finances and disclosures
- Price:$525,000
- Price per sq. ft.:$132.01
Features and amenities
- Appliances:Dishwasher, Disposal, Microwave, Refrigerator, Stainless Steel Appliance(s)
- Amenities:Custom Cabinets, Pantry, Walk-In Closet(s)
Parking
- Parking description:Detached
- Garage:Yes
- Garage spaces:3
 HeartlandMLS©2026. Information Deemed Reliable But Not Guaranteed. This information is being provided by the HeartlandMLS. The listings presented here may or may not be listed by the Broker/Agent operating this website. This information is intended for the personal use of consumers and may not be used for any purpose other than to identify prospective properties consumers may be interested in purchasing. Data <Last Updated October 14, 2026
New listings near 6312 Union Road
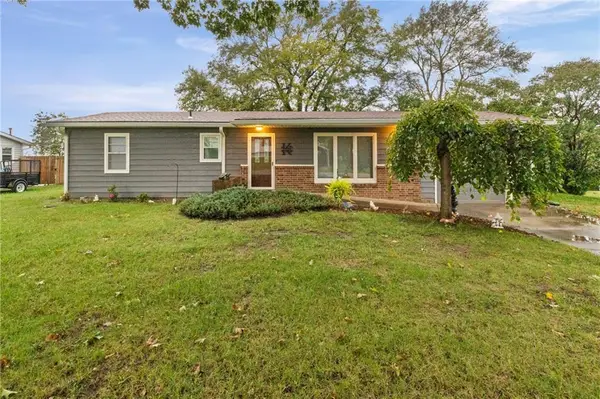 $225,000Active3 beds 2 baths1,418 sq. ft.
205 S Westview Road, McLouth, KS 66054
MLS# 2645373Listed by: KELLER WILLIAMS REALTY PARTNERS INC. $489,000Active4 beds 2 baths1,664 sq. ft.
5037 Saratoga Drive, McLouth, KS 66054
MLS# 2643007Listed by: LYNCH REAL ESTATE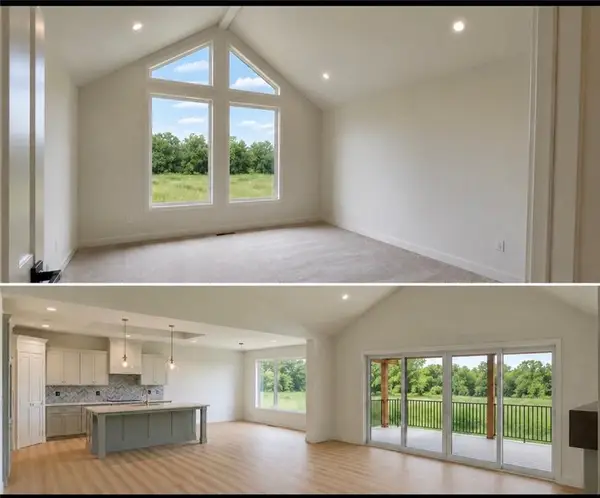 $925,000Active5 beds 5 baths3,226 sq. ft.
23180 251st Street, McLouth, KS 66054
MLS# 2641108Listed by: PLATINUM REALTY LLC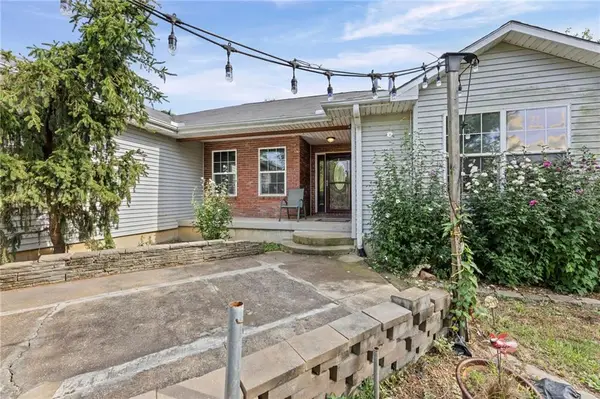 $425,000Active3 beds 2 baths1,811 sq. ft.
24129 Hollingsworth Road, McLouth, KS 66054
MLS# 2642422Listed by: KEDISH REALTY, INC. $199,900Pending2 beds 1 baths800 sq. ft.
206 E Lake Street, McLouth, KS 66054
MLS# 2639172Listed by: REALTY EXECUTIVES $280,950Pending3 beds 2 baths1,641 sq. ft.
409 E Lucy Street, McLouth, KS 66054
MLS# 2636022Listed by: UNITED REAL ESTATE KANSAS CITY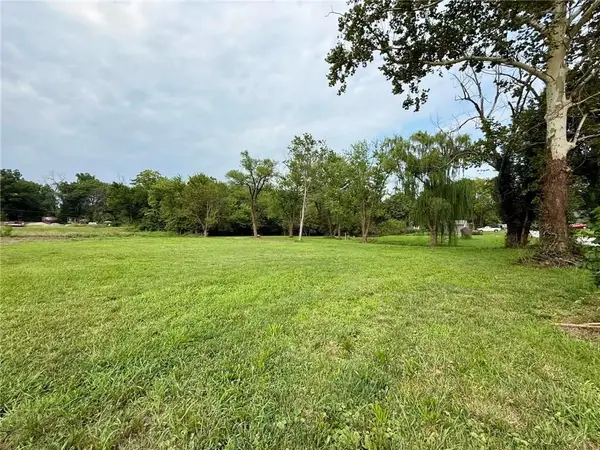 $89,900Active2.12 Acres
108 & 204 E Cynthia Street, McLouth, KS 66054
MLS# 2635176Listed by: REALTY EXECUTIVES $338,000Active2 beds 2 baths1,208 sq. ft.
5365 Choctaw Lane, McLouth, KS 66054
MLS# 2631906Listed by: STEPHENS REAL ESTATE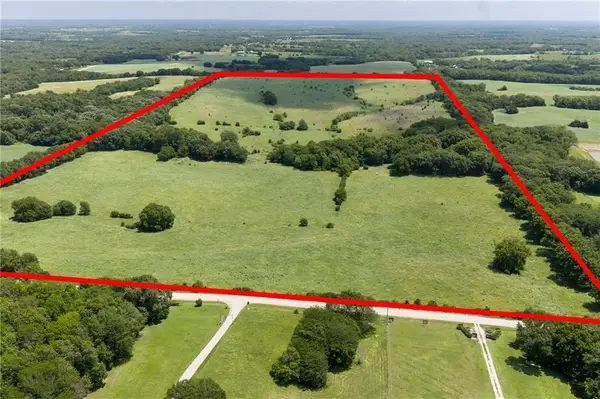 $994,500Active-- beds -- baths
Wild Horse Road, McLouth, KS 66054
MLS# 2624898Listed by: LYNCH REAL ESTATE


Protect your home and budget from life's surprises with an Assurant Home Warranty, backed by a partner that supports you through every step of homeownership. Explore Plans.
© 2026 Better Homes and Gardens Real Estate LLC. An Anywhere Real Estate company. All rights reserved. Better Homes and Gardens® Real Estate is a registered trademark owned by Meredith Operations Corporation, licensed to Better Homes and Gardens Real Estate LLC and used with permission. Better Homes and Gardens Real Estate LLC fully supports the principles of the Fair Housing Act and the Equal Opportunity Act. Listing information is deemed reliable but is not guaranteed accurate.
Each office is independently owned and operated.
Any services or products provided by third parties are not provided by, affiliated with or related to Better Homes and Gardens Real Estate LLC, or its affiliated companies.