
4929 Saratoga Drive, McLouth, KS 66054
Local realty services provided by:Better Homes and Gardens Real Estate Kansas City Homes
4929 Saratoga Drive,McLouth, KS 66054
$359,000
- 2 Beds
- 3 Baths
- 2,264 sq. ft.
- Single family
- Pending
Listed by: randy hubbard
Office: town & country real estate
MLS#:2613148
Source:MOKS_HL
Price summary
- Price:$359,000
- Price per sq. ft.:$158.57
- Monthly HOA dues:$75
About this home
UPDATE!! UPDATE!!:: BRAND NEW FURNACE, AC AND HOT WATER TANK INSTALLED!! (MAKES FOR PIECE OF MIND KNOWING THE MECHANICS ARE NEW!!), SPLISH SPLASH!!! JUST IN TIME FOR THE SUMMER FUN!! THIS ADORABLE RAISED RANCH HOME IS ON THE WATER (TIER 1), MAIN LEVEL CONSIST OF 2 SPACIOUS BEDROOMS W/ 1/2 BATH OFF THE PRIMARY, PLUS 1 FULL BATH, A VERY SPACIOUS LIVING ROOM W/WOOD STOVE, KITCHEN/DINING COMBO FOR QUICK MEALS AND EASY CLEAN-UP(ALL APPLIANCES STAY-INCLUDING WASHER AND DRYER), DOWN STAIRS IS AN OPEN CANVAS JUST WAITING TO BE FINISHED(1/2 BATH IS ALREADY ENCLOSED AND FUNCTIONAL), POOL TABLE AND HOT TUB STAY!!! WALK OUT FROM THE BASEMENT RIGHT TO YOUR PRIVATE COVERED BOAT DOCK THAT INCLUDES A SLIDE FOR THE KIDS OR FOR THE KID IN YOU!! THIS IS TRUELY A FUN PLACE TO CALL HOME AND MAKE ALL THOSE UNFORGETTABLE MEMORIES!!! SHOWINGS AVAILABLE ANYTIME!! CALL THE LISTING AGENT FOR DETAILS!!
Contact an agent
Home facts
- Year built:1966
- Listing ID #:2613148
- Added:96 day(s) ago
- Updated:July 14, 2026 at 10:55 AM
Rooms and interior
- Bedrooms:2
- Total bathrooms:3
- Full bathrooms:1
- Half bathrooms:2
- Rooms Total:4
- Kitchen Description:Dishwasher, Refrigerator
- Basement:Yes
- Basement Description:Concrete, Full, Unfinished, Walk Out
- Living area:2,264 sq. ft.
Heating and cooling
- Cooling:Electric
- Heating:Forced Air Gas
Structure and exterior
- Roof:Composition
- Year built:1966
- Building area:2,264 sq. ft.
- Lot area:0.53 Acres
- Architectural Style:Raised Ranch
- Construction Materials:Frame, Wood Siding
- Foundation Description:Concrete
Schools
- High school:Mclouth
- Middle school:Mclouth
- Elementary school:Mclouth
Utilities
- Water:Rural
- Sewer:Septic Tank
Finances and disclosures
- Price:$359,000
- Price per sq. ft.:$158.57
Features and amenities
- Appliances:Dishwasher, Refrigerator, Washer
- Amenities:Ceiling Fan(s), Clubhouse
Parking
- Parking description:Detached, Off Street
- Garage:Yes
- Garage spaces:2
 HeartlandMLS©2026. Information Deemed Reliable But Not Guaranteed. This information is being provided by the HeartlandMLS. The listings presented here may or may not be listed by the Broker/Agent operating this website. This information is intended for the personal use of consumers and may not be used for any purpose other than to identify prospective properties consumers may be interested in purchasing. Data <Last Updated July 14, 2026
New listings near 4929 Saratoga Drive
- New
 $489,000Active3 beds 2 baths1,620 sq. ft.
17777 Scenic Drive, McLouth, KS 66054
MLS# 2629430Listed by: STEPHENS REAL ESTATE  $168,520Pending15.32 Acres
Lot 5 259th Street, McLouth, KS 66054
MLS# 2630429Listed by: PLATINUM REALTY LLC $155,980Pending14.18 Acres
Lot 4 259th Street, McLouth, KS 66054
MLS# 2630425Listed by: PLATINUM REALTY LLC $324,500Pending29.5 Acres
Lot 4 & 5 259th Street, McLouth, KS 66054
MLS# 2629421Listed by: PLATINUM REALTY LLC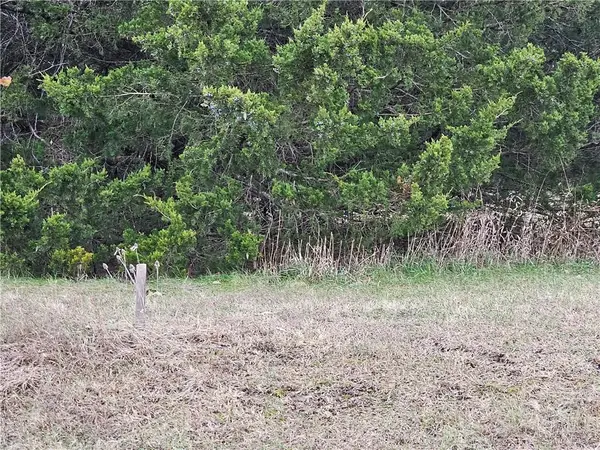 $35,000Active0.53 Acres
Lot 140 0000 Choctaw Lane, McLouth, KS 66054
MLS# 2629002Listed by: REAL BROKER, LLC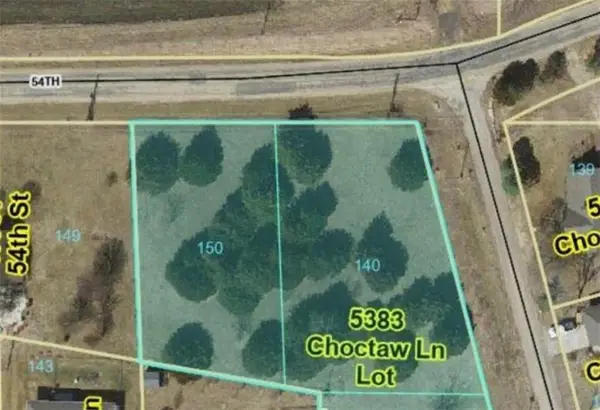 $30,000Active0.39 Acres
Lot 150 00000 54th Street, McLouth, KS 66054
MLS# 2629006Listed by: REAL BROKER, LLC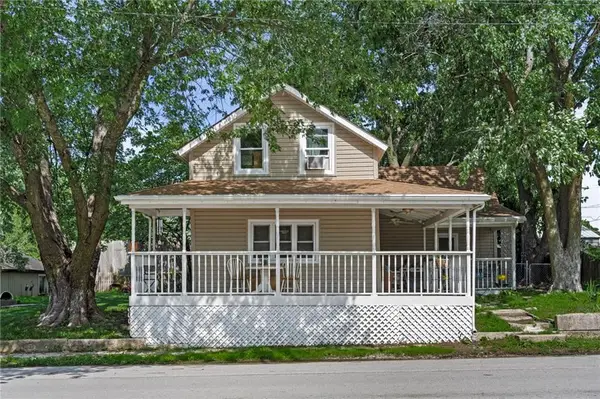 $169,000Pending2 beds 1 baths1,386 sq. ft.
402 S Union Street, Mc Louth, KS 66054
MLS# 2627571Listed by: PLATINUM REALTY LLC $450,000Pending3 beds 2 baths2,000 sq. ft.
5058 Comanche Lane, McLouth, KS 66054
MLS# 2627464Listed by: REAL BROKER, LLC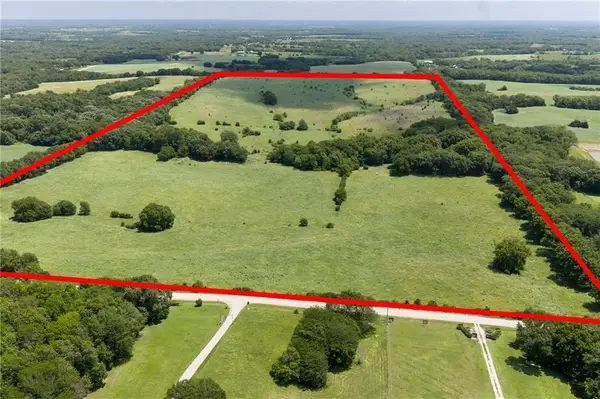 $994,500Active-- beds -- baths
Wild Horse Road, McLouth, KS 66054
MLS# 2624898Listed by: LYNCH REAL ESTATE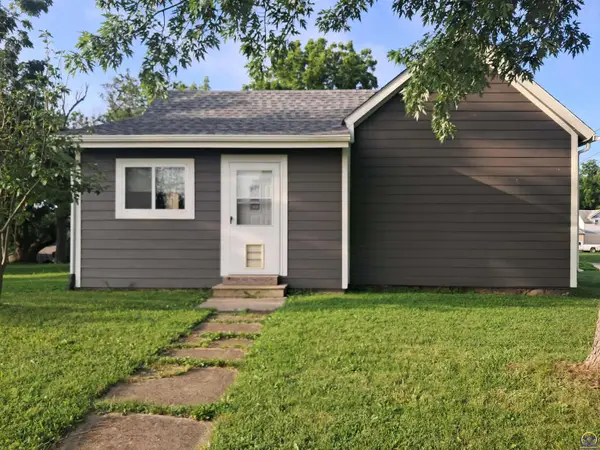 $179,000Pending2 beds 1 baths1,212 sq. ft.
309 W Lake St, McLouth, KS 66054
MLS# 244922Listed by: TOWN & COUNTRY REAL ESTATE


Protect your home and budget from life's surprises with an Assurant Home Warranty, backed by a partner that supports you through every step of homeownership. Explore Plans.
© 2026 Better Homes and Gardens Real Estate LLC. An Anywhere Real Estate company. All rights reserved. Better Homes and Gardens® Real Estate is a registered trademark owned by Meredith Operations Corporation, licensed to Better Homes and Gardens Real Estate LLC and used with permission. Better Homes and Gardens Real Estate LLC fully supports the principles of the Fair Housing Act and the Equal Opportunity Act. Listing information is deemed reliable but is not guaranteed accurate.
Each office is independently owned and operated.
Any services or products provided by third parties are not provided by, affiliated with or related to Better Homes and Gardens Real Estate LLC, or its affiliated companies.