
5037 Saratoga Drive, McLouth, KS 66054
Local realty services provided by:Better Homes and Gardens Real Estate Kansas City Homes
5037 Saratoga Drive,McLouth, KS 66054
$489,000
- 4 Beds
- 2 Baths
- 1,664 sq. ft.
- Single family
- Active
Upcoming open houses
- Sun, Sep 2710:00 am - 12:00 pm
Listed by: andrea smith
Office: lynch real estate
MLS#:2643007
Source:MOKS_HL
Price summary
- Price:$489,000
- Price per sq. ft.:$293.87
- Monthly HOA dues:$150
About this home
Escape to your own peaceful lake retreat! This charming fully furnished, turnkey lake cottage is tucked away on a quiet, private lake and offers the perfect combination of modern updates, comfort, and relaxed waterfront living. Situated on nearly half an acre, this property is ready to enjoy from day one—simply bring your bags and start making memories.
The inviting interior features modern updates throughout while maintaining the warmth and character of a cozy lake getaway. Furnishings are included, making this an effortless option for a weekend retreat, vacation home, or full-time residence.
Step outside to your private dock with an attached swim platform, perfect for swimming, fishing, boating, or spending long summer days on the water. The detached garage provides valuable additional storage for kayaks, fishing gear, water equipment, and all your lake toys.
With a peaceful setting, generous lot, private water access, and everything you need already in place, this is your opportunity to enjoy turnkey lake living at its best....
Contact an agent
Home facts
- Year built:1975
- Subdivision & Development:lake Dabinawa East
- Listing ID #:2643007
- Added:1 day(s) ago
- Updated:September 25, 2026 at 02:40 PM
Rooms and interior
- Bedrooms:4
- Total bathrooms:2
- Full bathrooms:2
- Rooms Total:10
- Basement:Yes
- Basement Description:Finished, Walk Out
- Living area:1,664 sq. ft.
Heating and cooling
- Cooling:Electric
- Heating:Propane Gas
Structure and exterior
- Roof:Composition
- Year built:1975
- Building area:1,664 sq. ft.
- Lot area:0.43 Acres
- Construction Materials:Vinyl Siding
Schools
- High school:Mclouth
- Middle school:Mclouth
- Elementary school:Mclouth
Utilities
- Water:Rural
- Sewer:Septic Tank
Finances and disclosures
- Price:$489,000
- Price per sq. ft.:$293.87
Parking
- Parking description:Detached
- Garage:Yes
- Garage spaces:2
 HeartlandMLS©2026. Information Deemed Reliable But Not Guaranteed. This information is being provided by the HeartlandMLS. The listings presented here may or may not be listed by the Broker/Agent operating this website. This information is intended for the personal use of consumers and may not be used for any purpose other than to identify prospective properties consumers may be interested in purchasing. Data <Last Updated September 25, 2026
New listings near 5037 Saratoga Drive
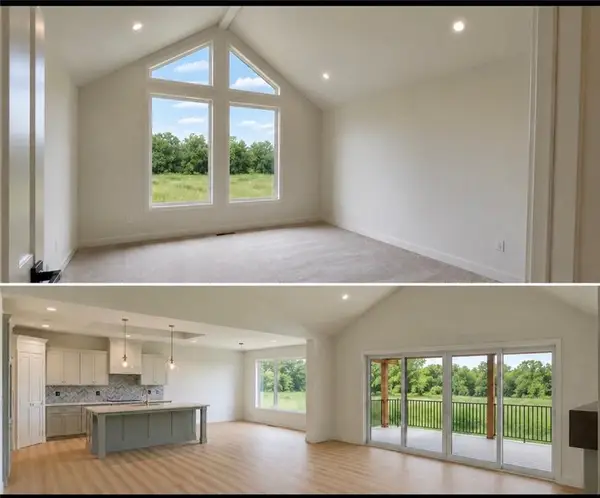 $925,000Active5 beds 5 baths3,226 sq. ft.
23180 251st Street, McLouth, KS 66054
MLS# 2641108Listed by: PLATINUM REALTY LLC- New
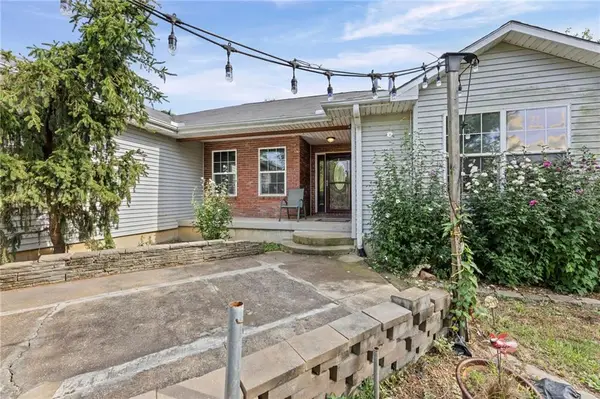 $425,000Active3 beds 2 baths1,811 sq. ft.
24129 Hollingsworth Road, McLouth, KS 66054
MLS# 2642422Listed by: KEDISH REALTY, INC.  $199,900Pending2 beds 1 baths800 sq. ft.
206 E Lake Street, McLouth, KS 66054
MLS# 2639172Listed by: REALTY EXECUTIVES $799,000Pending3 beds 3 baths2,570 sq. ft.
12621 Washington Rd, McLouth, KS 66054
MLS# 246080Listed by: BEOUTDOORS REAL ESTATE, LLC $45,000Pending0.92 Acres
Lot 140 150 Choctaw Lane, McLouth, KS 66054
MLS# 2637022Listed by: REAL BROKER, LLC $280,950Active3 beds 2 baths1,641 sq. ft.
409 E Lucy Street, McLouth, KS 66054
MLS# 2636022Listed by: UNITED REAL ESTATE KANSAS CITY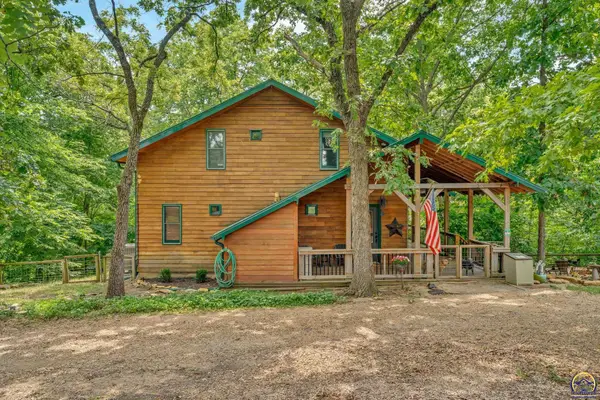 $549,000Pending4 beds 3 baths2,048 sq. ft.
5279 Saratoga Dr #& Lot 55, McLouth, KS 66054
MLS# 245729Listed by: STEPHENS REAL ESTATE INC.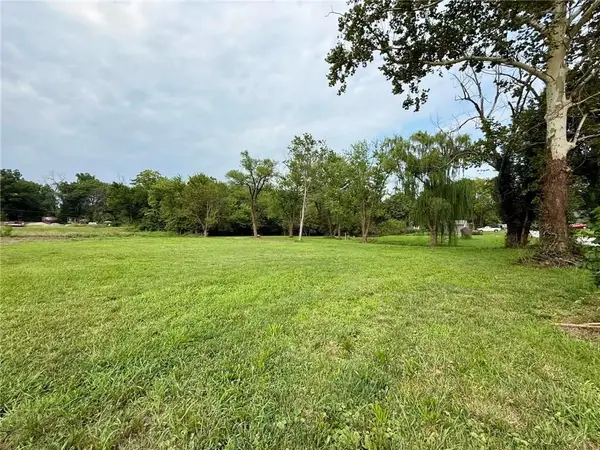 $89,900Active2.12 Acres
108 & 204 E Cynthia Street, McLouth, KS 66054
MLS# 2635176Listed by: REALTY EXECUTIVES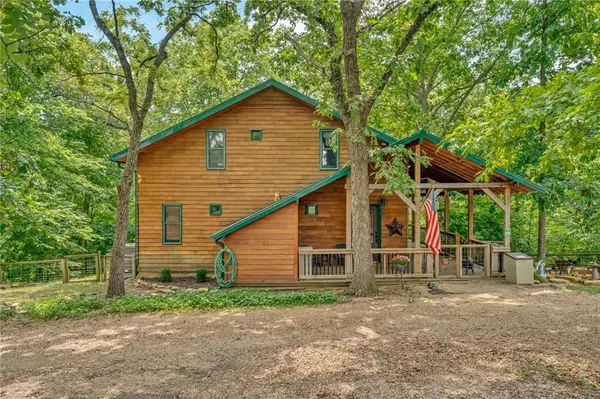 $549,000Pending4 beds 3 baths2,048 sq. ft.
5279 Saratoga Drive, McLouth, KS 66054
MLS# 2630431Listed by: STEPHENS REAL ESTATE


Protect your home and budget from life's surprises with an Assurant Home Warranty, backed by a partner that supports you through every step of homeownership. Explore Plans.
© 2026 Better Homes and Gardens Real Estate LLC. An Anywhere Real Estate company. All rights reserved. Better Homes and Gardens® Real Estate is a registered trademark owned by Meredith Operations Corporation, licensed to Better Homes and Gardens Real Estate LLC and used with permission. Better Homes and Gardens Real Estate LLC fully supports the principles of the Fair Housing Act and the Equal Opportunity Act. Listing information is deemed reliable but is not guaranteed accurate.
Each office is independently owned and operated.
Any services or products provided by third parties are not provided by, affiliated with or related to Better Homes and Gardens Real Estate LLC, or its affiliated companies.