
1534 NE 74th St, Meriden, KS 66512
Local realty services provided by:Better Homes and Gardens Real Estate Wostal Realty
1534 NE 74th St,Meriden, KS 66512
$250,000
- 3 Beds
- 2 Baths
- 1,610 sq. ft.
- Single family
- Pending
Listed by: helen crow, melissa herdman
Office: kirk & cobb, inc.
MLS#:245756
Source:KS_TAAR
Price summary
- Price:$250,000
- Price per sq. ft.:$155.28
About this home
19 minutes to Topeka, 7 minutes to Meriden, paved roads all the way both ways. What a setting! The house is due for some updates (carpet, windows, grooming), but the potential is real. A past backyard studio burned down some years ago, a rough, galvanized metal shed remains. A much-loved, long-time home for a widow who has now moved out of state to be near family and friends. Pat The Plumber has been on contract to maintain the mechanical systems 2x annually. Appelhanz just repaired a flaw on the roof last month. Now ready for its next owner, this home will speak to someone's soul. Open Saturday 9-10:30am and Sunday 11:30am-1pm. The seller will review offers at 6pm on Tuesday, July 28.
Contact an agent
Home facts
- Year built:1980
- Subdivision & Development:Not Subdivided
- Listing ID #:245756
- Added:5 day(s) ago
- Updated:July 30, 2026 at 07:13 PM
Rooms and interior
- Bedrooms:3
- Total bathrooms:2
- Full bathrooms:2
- Dining Description:Formal
- Bathrooms Description:1st Floor Full Bath, Primary Bath
- Kitchen Description:Dishwasher, Electric Range, Refrigerator
- Bedroom Description:1st Floor Primary Bedroom
- Basement:Yes
- Basement Description:Slab
- Living area:1,610 sq. ft.
Heating and cooling
- Central air:Yes
Structure and exterior
- Roof:Composition
- Year built:1980
- Building area:1,610 sq. ft.
- Architectural Style:Earth Contact/Sheltered
Schools
- High school:Seaman High School/USD 345
- Middle school:Seaman Middle School/USD 345
- Elementary school:Northern Hills Elementary School/USD 345
Utilities
- Sewer:Septic Tank
Finances and disclosures
- Price:$250,000
- Price per sq. ft.:$155.28
- Tax amount:$3,433
Features and amenities
- Appliances:Dishwasher, Refrigerator
- Laundry features:Dryer, Main Level, Washer
Parking
- Parking description:Attached
- Garage:Yes
- Garage spaces:2
New listings near 1534 NE 74th St
- New
 $299,900Active23 Acres
0000 82nd St, Meriden, KS 66512
MLS# 245809Listed by: COLDWELL BANKER AMERICAN HOME - New
 $245,900Active3 beds 2 baths1,471 sq. ft.
6936 Butler Rd, Meriden, KS 66512
MLS# 245778Listed by: TOWN & COUNTRY REAL ESTATE  $330,000Pending3 beds 2 baths1,377 sq. ft.
5173 94th St, Meriden, KS 66512
MLS# 245721Listed by: PIA FRIEND REALTY- New
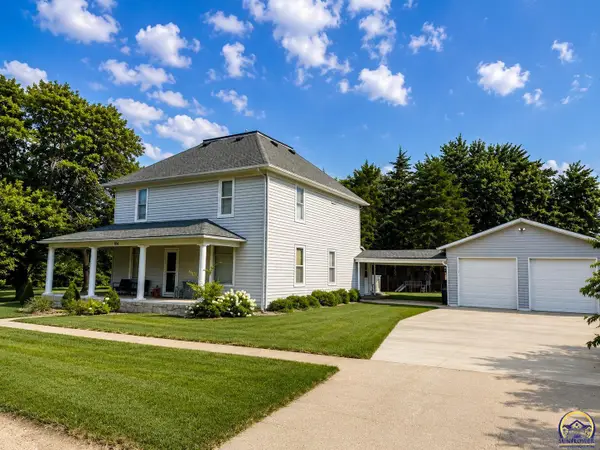 $375,000Active4 beds 2 baths2,200 sq. ft.
104 W Wyandotte St, Meriden, KS 66512
MLS# 245683Listed by: STONE & STORY RE GROUP, LLC  $5,580,800Pending800 Acres
18755 134th Rd, Meriden, KS 66512-9433
MLS# 245661Listed by: KW ONE LEGACY PARTNERS, LLC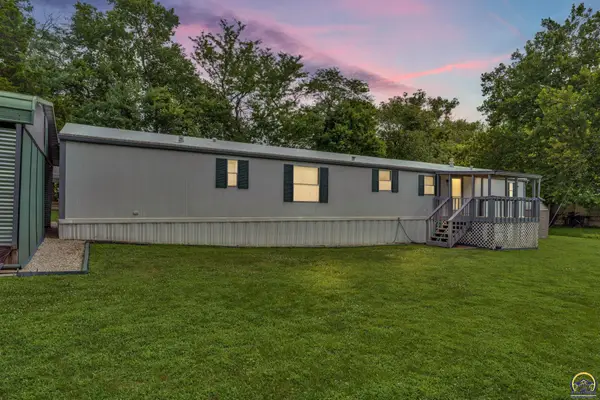 $39,900Active3 beds 2 baths1,216 sq. ft.
3770 Park Dr #A2, Meriden, KS 66512
MLS# 245611Listed by: KW ONE LEGACY PARTNERS, LLC $399,000Active3 beds 2 baths1,760 sq. ft.
5466 Clark Rd, Meriden, KS 66512
MLS# 245528Listed by: KW DIAMOND PARTNERS $155,000Active3 beds 1 baths1,082 sq. ft.
500 S Owen St, Meriden, KS 66512
MLS# 245475Listed by: KW ONE LEGACY PARTNERS, LLC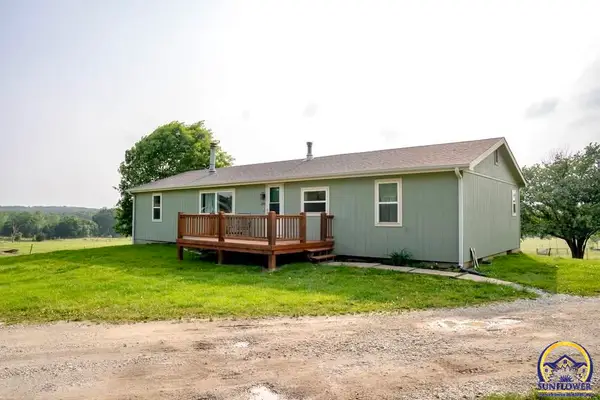 $275,000Pending4 beds 2 baths2,504 sq. ft.
10769 X Rd, Meriden, KS 66512
MLS# 245464Listed by: COLDWELL BANKER AMERICAN HOME


Protect your home and budget from life's surprises with an Assurant Home Warranty, backed by a partner that supports you through every step of homeownership. Explore Plans.
© 2026 Better Homes and Gardens Real Estate LLC. An Anywhere Real Estate company. All rights reserved. Better Homes and Gardens® Real Estate is a registered trademark owned by Meredith Operations Corporation, licensed to Better Homes and Gardens Real Estate LLC and used with permission. Better Homes and Gardens Real Estate LLC fully supports the principles of the Fair Housing Act and the Equal Opportunity Act. Listing information is deemed reliable but is not guaranteed accurate.
Each office is independently owned and operated.
Any services or products provided by third parties are not provided by, affiliated with or related to Better Homes and Gardens Real Estate LLC, or its affiliated companies.